info@rrgrouptampa.com Renaissance Realty Group
Traffic Dashboard
Home Home
  • Search
  • Communities
    • Tampa
    • Clearwater
    • Saint Petersburg
    • Hillsborough County
    • Pasco County
    • Pinellas County
  • Buy
    • Buying Info
  • Sell
    • Selling Info
  • Property Management
  • Resources
    • Claim Your Free Book
  • About
    • Learn More
    • Meet the Team
    • Our Testimonials
  • Articles
  • Contact
Traffic Dashboard
Renaissance Realty Group
info@rrgrouptampa.com
  • 118 South Fremont Avenue
    Tampa, FL 33606
Home
  • Search
  • Communities
  • Buy
  • Sell
  • Property Management
  • Resources
  • About
  • Articles
  • Contact
Legal
  • Privacy
  • Terms
  • DMCA
  • Accessibility
  • Fair Housing
Account
  • Dashboard
  • Logout
  • Login
Renaissance Realty Group - Footer Logo
©2026 Renaissance Realty Group. All rights reserved.
Website built by CloseHack.
Miami Association of REALTORS®

MIAMI ASSOCIATION OF REALTORS® All information deemed reliable but not guaranteed. All properties are subject to prior sale, change or withdrawal. Neither listing broker(s) or information provider(s) shall be responsible for any typographical errors, misinformation, misprints and shall be held totally harmless. Listing(s) information is provided for consumer's personal, non-commercial use and may not be used for any purpose other than to identify prospective properties consumers may be interested in purchasing. The data relating to real estate for sale on this website comes in part from the Internet Data Exchange program of the Multiple Listing Service. Real estate listings held by brokerage firms other than Marjo Realty Co. may be marked with the Internet Data Exchange logo and detailed information about those properties will include the name of the listing broker(s) when required by the MLS.

My Florida Regional MLS DBA Stellar MLS

IDX information is provided exclusively for personal, non-commercial use, and may not be used for any purpose other than to identify prospective properties consumers may be interested in purchasing. Information is deemed reliable but not guaranteed. Some IDX listings have been excluded from this website. Listing Information presented by local MLS brokerage: Renaissance Realty Group

Return
  • All Types
  • House+2 more
  • Price
  • Bed/Bath
  • Size
  • Dates
  • Filters
  • Amenities
  • Save
  • Share
Listings
No results
Sort
Home / Inverness / 593 CHERRY POP DRIVE
593 CHERRY POP DRIVE Inverness, FL 34453 593 CHERRY POP DRIVE Inverness, FL 34453 593 CHERRY POP DRIVE Inverness, FL 34453 593 CHERRY POP DRIVE Inverness, FL 34453 593 CHERRY POP DRIVE Inverness, FL 34453 593 CHERRY POP DRIVE Inverness, FL 34453 593 CHERRY POP DRIVE Inverness, FL 34453 593 CHERRY POP DRIVE Inverness, FL 34453 593 CHERRY POP DRIVE Inverness, FL 34453 593 CHERRY POP DRIVE Inverness, FL 34453 593 CHERRY POP DRIVE Inverness, FL 34453 593 CHERRY POP DRIVE Inverness, FL 34453 593 CHERRY POP DRIVE Inverness, FL 34453 593 CHERRY POP DRIVE Inverness, FL 34453 593 CHERRY POP DRIVE Inverness, FL 34453 593 CHERRY POP DRIVE Inverness, FL 34453 593 CHERRY POP DRIVE Inverness, FL 34453 593 CHERRY POP DRIVE Inverness, FL 34453 593 CHERRY POP DRIVE Inverness, FL 34453 593 CHERRY POP DRIVE Inverness, FL 34453 593 CHERRY POP DRIVE Inverness, FL 34453 593 CHERRY POP DRIVE Inverness, FL 34453 593 CHERRY POP DRIVE Inverness, FL 34453 593 CHERRY POP DRIVE Inverness, FL 34453 593 CHERRY POP DRIVE Inverness, FL 34453 593 CHERRY POP DRIVE Inverness, FL 34453 593 CHERRY POP DRIVE Inverness, FL 34453 593 CHERRY POP DRIVE Inverness, FL 34453 593 CHERRY POP DRIVE Inverness, FL 34453 593 CHERRY POP DRIVE Inverness, FL 34453 593 CHERRY POP DRIVE Inverness, FL 34453 593 CHERRY POP DRIVE Inverness, FL 34453 593 CHERRY POP DRIVE Inverness, FL 34453 593 CHERRY POP DRIVE Inverness, FL 34453 593 CHERRY POP DRIVE Inverness, FL 34453 593 CHERRY POP DRIVE Inverness, FL 34453 593 CHERRY POP DRIVE Inverness, FL 34453 593 CHERRY POP DRIVE Inverness, FL 34453 593 CHERRY POP DRIVE Inverness, FL 34453 593 CHERRY POP DRIVE Inverness, FL 34453 593 CHERRY POP DRIVE Inverness, FL 34453 593 CHERRY POP DRIVE Inverness, FL 34453 593 CHERRY POP DRIVE Inverness, FL 34453 593 CHERRY POP DRIVE Inverness, FL 34453 593 CHERRY POP DRIVE Inverness, FL 34453 593 CHERRY POP DRIVE Inverness, FL 34453 593 CHERRY POP DRIVE Inverness, FL 34453 593 CHERRY POP DRIVE Inverness, FL 34453 593 CHERRY POP DRIVE Inverness, FL 34453 593 CHERRY POP DRIVE Inverness, FL 34453 593 CHERRY POP DRIVE Inverness, FL 34453 593 CHERRY POP DRIVE Inverness, FL 34453 593 CHERRY POP DRIVE Inverness, FL 34453 593 CHERRY POP DRIVE Inverness, FL 34453 593 CHERRY POP DRIVE Inverness, FL 34453 593 CHERRY POP DRIVE Inverness, FL 34453 593 CHERRY POP DRIVE Inverness, FL 34453 593 CHERRY POP DRIVE Inverness, FL 34453 593 CHERRY POP DRIVE Inverness, FL 34453 593 CHERRY POP DRIVE Inverness, FL 34453 593 CHERRY POP DRIVE Inverness, FL 34453 593 CHERRY POP DRIVE Inverness, FL 34453 593 CHERRY POP DRIVE Inverness, FL 34453 593 CHERRY POP DRIVE Inverness, FL 34453 593 CHERRY POP DRIVE Inverness, FL 34453 593 CHERRY POP DRIVE Inverness, FL 34453 593 CHERRY POP DRIVE Inverness, FL 34453 593 CHERRY POP DRIVE Inverness, FL 34453 593 CHERRY POP DRIVE Inverness, FL 34453 593 CHERRY POP DRIVE Inverness, FL 34453 593 CHERRY POP DRIVE Inverness, FL 34453 593 CHERRY POP DRIVE Inverness, FL 34453 593 CHERRY POP DRIVE Inverness, FL 34453 593 CHERRY POP DRIVE Inverness, FL 34453 593 CHERRY POP DRIVE Inverness, FL 34453 593 CHERRY POP DRIVE Inverness, FL 34453 593 CHERRY POP DRIVE Inverness, FL 34453 593 CHERRY POP DRIVE Inverness, FL 34453 593 CHERRY POP DRIVE Inverness, FL 34453 593 CHERRY POP DRIVE Inverness, FL 34453 593 CHERRY POP DRIVE Inverness, FL 34453 593 CHERRY POP DRIVE Inverness, FL 34453 593 CHERRY POP DRIVE Inverness, FL 34453 593 CHERRY POP DRIVE Inverness, FL 34453 593 CHERRY POP DRIVE Inverness, FL 34453 593 CHERRY POP DRIVE Inverness, FL 34453 593 CHERRY POP DRIVE Inverness, FL 34453 593 CHERRY POP DRIVE Inverness, FL 34453 593 CHERRY POP DRIVE Inverness, FL 34453 593 CHERRY POP DRIVE Inverness, FL 34453 593 CHERRY POP DRIVE Inverness, FL 34453 593 CHERRY POP DRIVE Inverness, FL 34453 593 CHERRY POP DRIVE Inverness, FL 34453 593 CHERRY POP DRIVE Inverness, FL 34453 593 CHERRY POP DRIVE Inverness, FL 34453 593 CHERRY POP DRIVE Inverness, FL 34453 593 CHERRY POP DRIVE Inverness, FL 34453 593 CHERRY POP DRIVE Inverness, FL 34453 593 CHERRY POP DRIVE Inverness, FL 34453 593 CHERRY POP DRIVE Inverness, FL 34453 View All Photos

$800,000

| Active

593 CHERRY POP DRIVE

Inverness, FL 34453

6,556
Square Feet
5
Beds
4
Baths
1.00
Acres
1
Days on Market
MFROM725148
MLS#
House
Structure
Residential
Zone
Contact

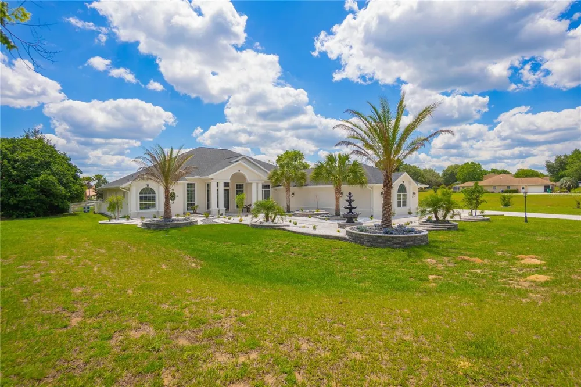
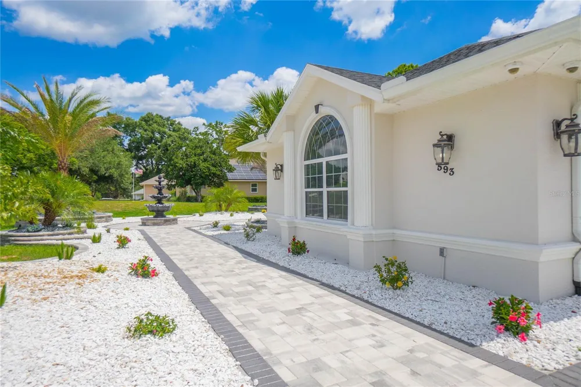
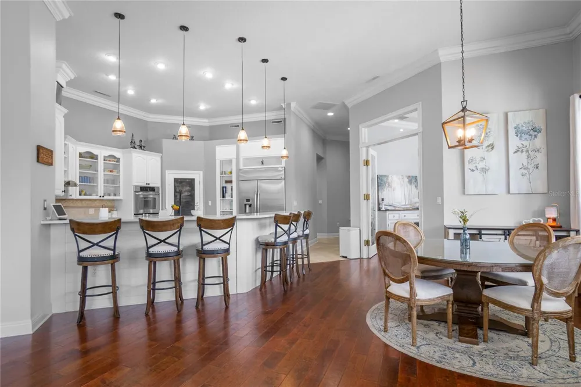
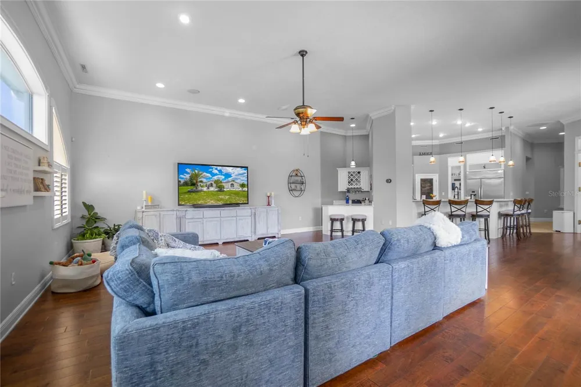
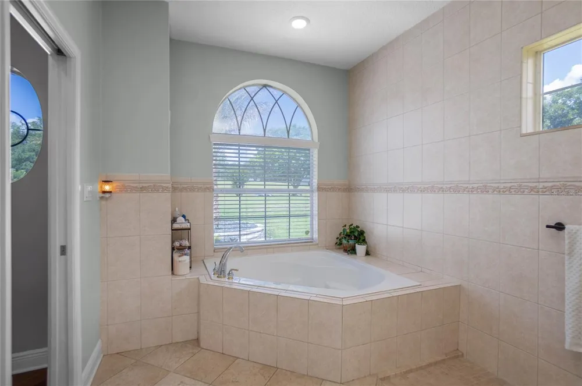
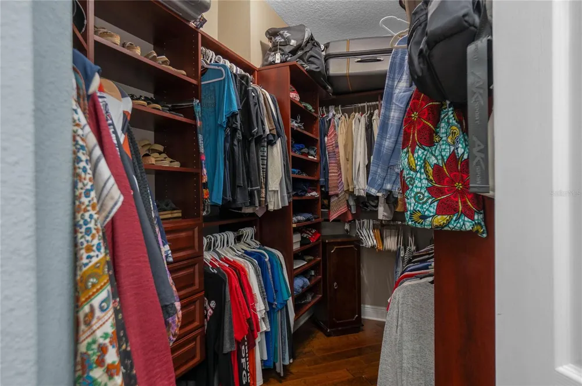
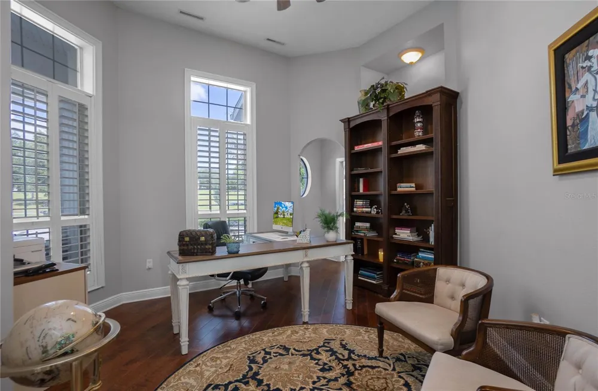
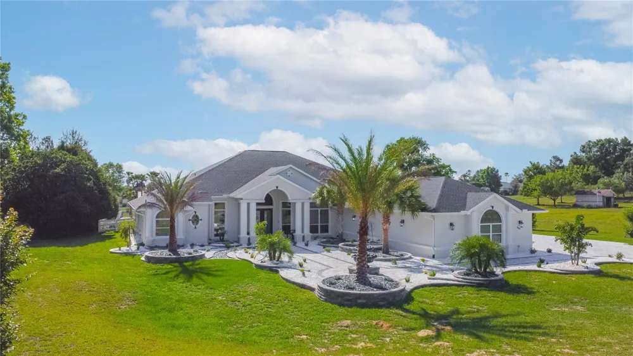
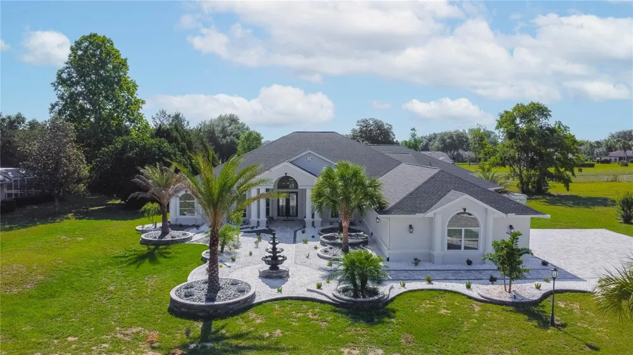
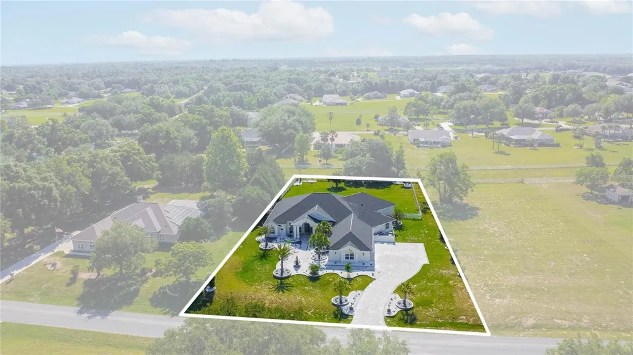
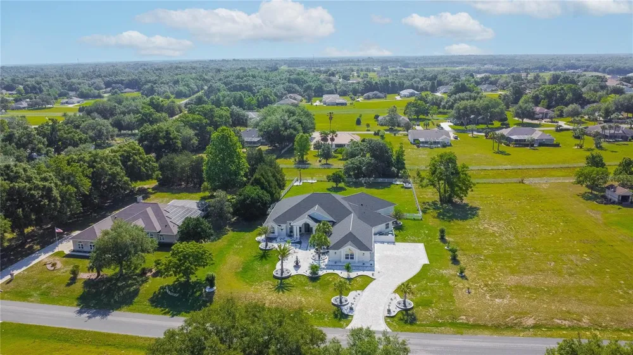
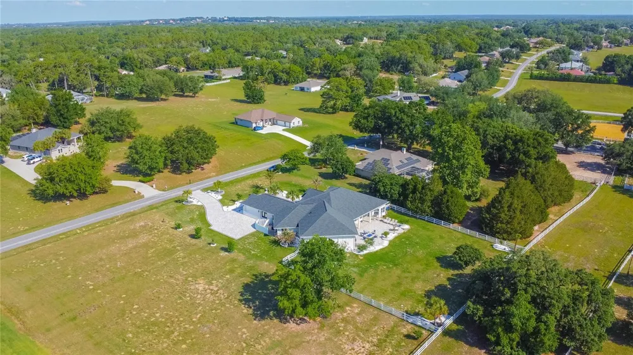
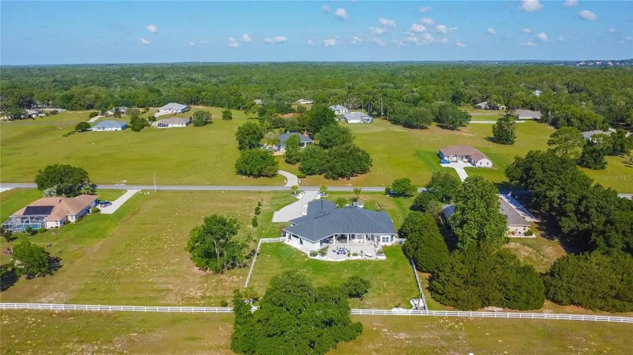
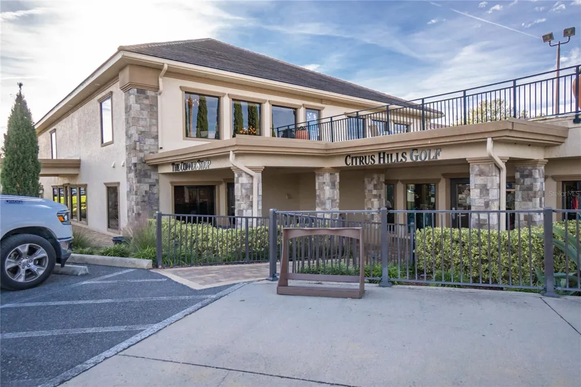
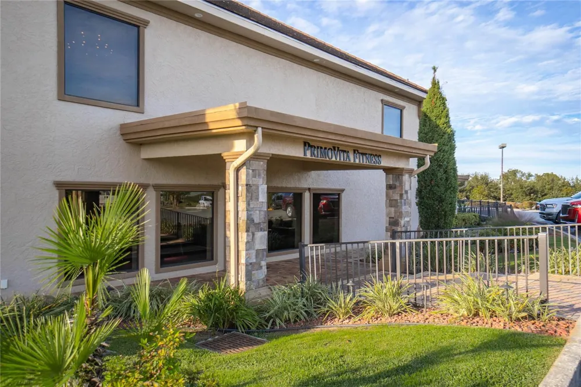
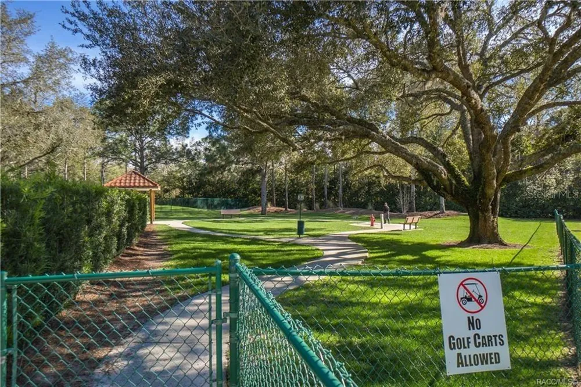
If space, flexibility, and exceptional entertaining are at the top of your list, this 4,800-square-foot Clearview Estates home delivers in every way for ONLY $167 sq ft! Unique 5-bedroom, 4-bathroom, 2-car side entry garage residence nestled on one acre within Citrus Hills—where luxury and functionality come together beautifully. Built in 2004, this thoughtfully designed home is perfectly suited for multigenerational living, comfort, and exceptional gathering spaces. The spacious open yet split floor plan features formal living and dining rooms, soaring vaulted and volume ceilings, crown molding, plantation shutters, and a generous family room complete with custom built-in entertainment center and wet bar. The updated kitchen is located in the heart of the home, showcasing wood cabinetry, quartz countertops, pantry, breakfast bar, and sunny breakfast nook. The expansive primary suite offers a sizeable sitting area, tray ceiling, complete bathroom with garden tub, shower, dual sinks, and oversized his-and-her walk-in closets with custom organizational systems. Additionally the home features guest rooms with a jack-n-jill bathroom, junior suite, a versatile flex room/gym, interior laundry with cabinetry plus washer and dryer, extended driveway parking, exterior lighting, a newly installed lanai bathroom for added convenience, a new roof in 2023 and updated AC in 2019. The exterior presents an entertaining oasis featuring an expansive covered lanai with bar, large jacuzzi tub, pavers, dedicated firepit area, rear fenced yard, and an abundant space for hosting family and friends. This home does require a mandatory social membership that includes community pools, restaurants, spa, fitness center, lighted tennis courts, clubhouse, pickleball courts, walking trails, shuffleboard and so much more!

Property Details
Interior
Ceiling Fans(s), High Ceilings, Solid Surface Counters, Solid Wood Cabinets, Split Bedroom, Tray Ceiling(s), Vaulted Ceiling(s),
Heating
Heat Pump
Cooling Features
Central Air, Mini-Split Unit(s)
Bedrooms
5
Bathrooms
4.0
Full Baths
4
Lot Features
Cleared, Landscaped, Oversized Lot, Paved
Stories
1
Lot Description
Cleared, Landscaped, Oversized Lot, Paved
Exterior Materials
Fire Pit, Lighting, Rain Gutters
Pool Shared
1
Acres
1.0
Square Feet
6556.0
Parking Features
Garage Faces Side
Parking
1
Parking Type
Garage
Parking Garage Spaces
2.0
Parking Carport Spaces
0.0
Property Type
Purchase
Year Built
2004
Foundation
Slab
Roof
Shingle
Sewer Information
Septic Tank
Utility Source
Public
Utility Features
BB/HS Internet Available, Cable Connected, Electricity Connected, Public
Appliances
Built-In Oven, Dishwasher, Dryer, Electric Water Heater, Range, Range Hood, Refrigerator, Washer
Subdivision
CLEARVIEW ESTATES SECOND ADD
Community Features
Fitness Center, Pool, Restaurant, Tennis Court(s)
Elementary School
Hernando Elementary
Middle School
Inverness Middle School
High School
Citrus High School
County
Citrus
Region
INVERNESS
Zoning
PDR
Original List Price
$800,000
Days on Market (Cumulative)
1
Taxes Annual
$9,184
HOA
1
HOA Fees
231.0
Pets
Cats OK, Dogs OK
Pets Allowed
Cats OK, Dogs OK
Ownership
Fee Simple
MLS #
OM725148
Location
Legal

IDX information is provided exclusively for personal, non-commercial use, and may not be used for any purpose other than to identify prospective properties consumers may be interested in purchasing. Information is deemed reliable but not guaranteed. Some IDX listings have been excluded from this website. Listing Information presented by local MLS brokerage: Renaissance Realty Group

Provided By
Listed by Tomika Spires-Hanssen (#MFR275502138)
Listing Office: KELLER WILLIAMS ELITE PARTNERS II (#MFR275511043)


Renaissance Realty Group Have a question about this home?

Interested in Purchasing 593 CHERRY POP DRIVE?

Get an estimate on monthly payments on this property.

$
years
Down Payment
$
%
Interest Rate
%
Tax Rate
%
$
$annually
$monthly
Estimated Monthly Payment
$0.00
Loan Amount
$0.00