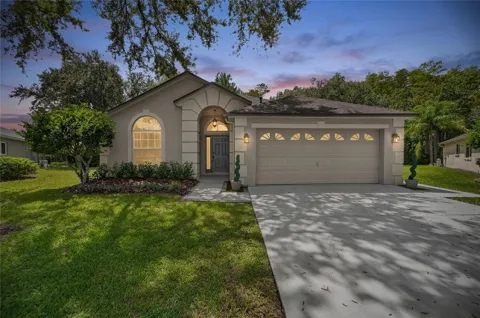
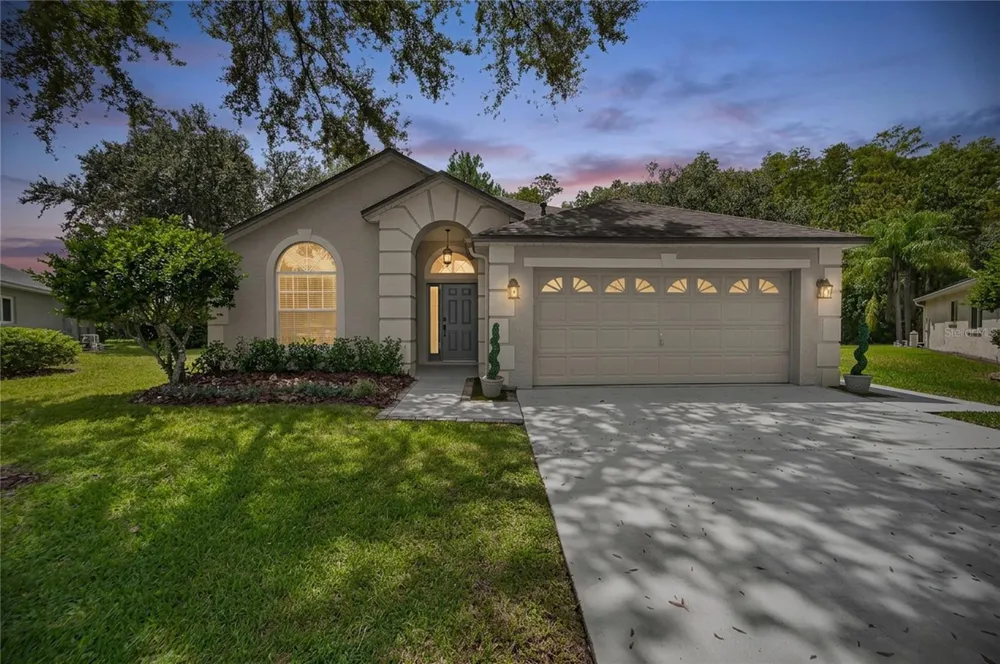
Virtually Staged. Welcome to this beautifully updated, move-in-ready one-story home located in the guard-gated community of Cheval. Ideally located on a quiet cul-de-sac, this beautiful residence offers 3 bedrooms, 2 bathrooms, a private home office, and 1,971 square feet of thoughtfully designed living space.
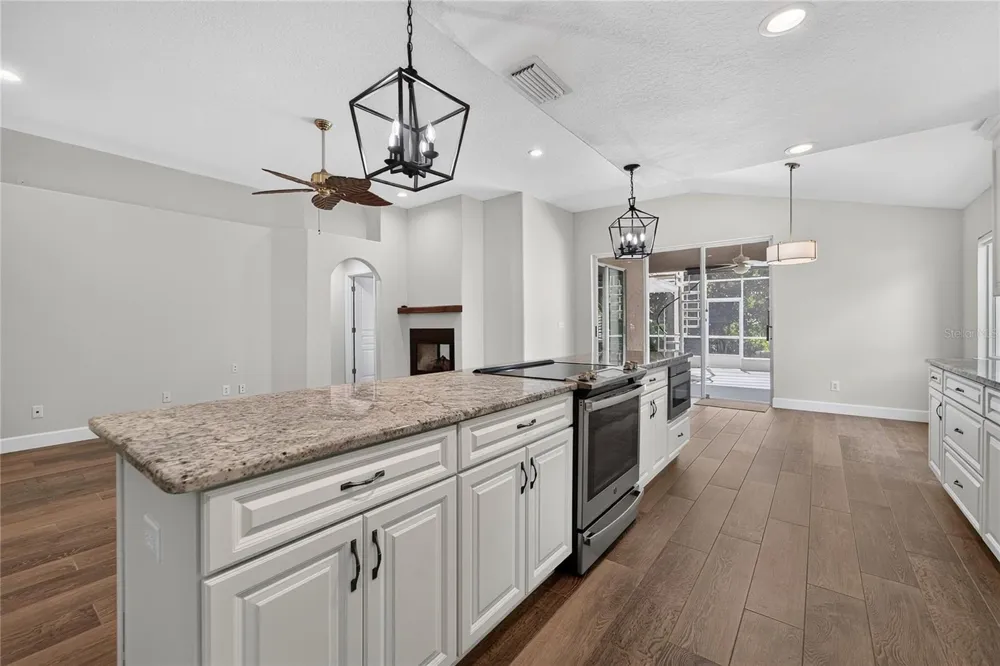
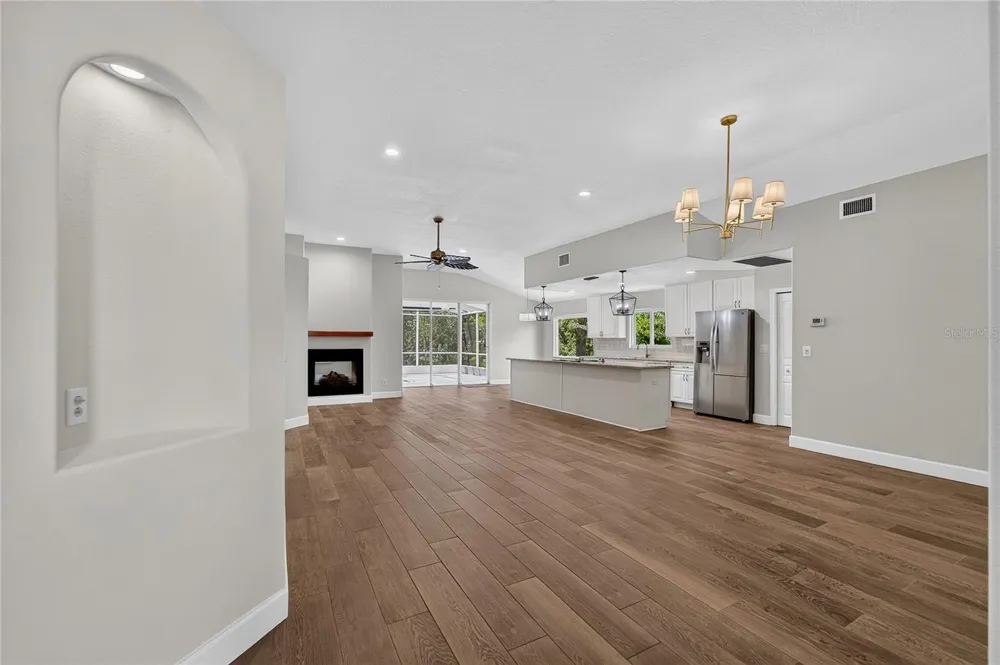
From the moment you step inside, you will appreciate the abundance of natural light, enhanced by new windows installed in 2025. New ceramic wood tile flooring flows throughout the home, creating a fresh, updated look that beautifully complements the open-concept floor plan. The completely transformed kitchen is truly the heart of the home and features beautiful cabinetry, granite countertops, a decorative tile backsplash, stylish lighting, and a spacious center island with plenty of seating. An adjoining casual dining area provides the perfect setting for informal meals. The kitchen flows seamlessly into the living and dining rooms, creating an open and welcoming space ideal for both everyday living and entertaining. The family features a fireplace and sliding glass doors lead to your screened-in patio. The private home office, complete with custom built-in cabinetry, offers a private and functional space for working from home. The primary suite is a peaceful retreat with sliding glass doors opening directly to the screened-in patio, allowing you to enjoy the beautiful outdoor setting from the privacy of your bedroom. Two additional bedrooms share a newly updated bathroom, providing comfortable accommodations for family and guests. The outdoor living space is equally impressive, featuring an oversized screened-in patio perfect for relaxing, dining, and entertaining year-round. A spiral staircase leads to a private balcony, providing an additional outdoor retreat. The beautifully landscaped backyard offers exceptional privacy and backs to a tranquil conservation area, creating a peaceful natural setting with no rear neighbors. So many additional upgrades complete this home and they also include a new roof in 2020, a freshly painted interior 2026, air-conditioner 2023, and a water heater in 2021. Beautifully updated and meticulously maintained, this residence offers the ease of one-story living in one of the Tampa Bay area’s most sought-after gated communities. With its desirable cul-de-sac setting, light-filled interiors, and truly move-in-ready condition, this is a wonderful opportunity to enjoy the exceptional lifestyle that Cheval has to offer.
Property Details
- Interior
- Built-in Features, Ceiling Fans(s), Eat-in Kitchen, High Ceilings, Kitchen/Family Room Combo, Primary Bedroom Main Floor, Solid
- Heating
- Central, Electric
- Cooling Features
- Central Air
- Bedrooms
- 3
- Bathrooms
- 2.0
- Full Baths
- 2
- View
- Trees/Woods
- Lot Features
- Conservation Area, Cul-De-Sac, Near Golf Course, Paved, Private
- Stories
- 1
- Lot Description
- Conservation Area, Cul-De-Sac, Near Golf Course, Paved, Private
- Exterior Materials
- Balcony
- Acres
- 0.17
- Square Feet
- 2731.0
- Parking
- 1
- Parking Spaces
- 2
- Parking Type
- Garage
- Parking Garage Spaces
- 2.0
- Property Type
- Purchase
- Year Built
- 1998
- Foundation
- Slab
- Roof
- Shingle
- Sewer Information
- Public Sewer
- Utility Source
- Public
- Utility Features
- BB/HS Internet Available, Electricity Connected, Natural Gas Available, Sewer Connected, Water Connected
- Appliances
- Dishwasher, Dryer, Gas Water Heater, Microwave, Range, Refrigerator, Washer
- Subdivision
- CHEVAL WEST VILLAGE UNIT 2
- Community Features
- Deed Restrictions, Gated Community - Guard, Golf Carts OK, Playground, Sidewalks
- Elementary School
- McKitrick-HB
- Middle School
- Martinez-HB
- High School
- Steinbrenner High School
- County
- Hillsborough
- Region
- LUTZ
- Zoning
- PD
- Original List Price
- $625,000
- Taxes Annual
- $7,392
- HOA
- 1
- HOA Fees
- 150.0
- Ownership
- Fee Simple
- MLS #
- TB8546340
Location
Legal
IDX information is provided exclusively for personal, non-commercial use, and may not be used for any purpose other than to identify prospective properties consumers may be interested in purchasing. Information is deemed reliable but not guaranteed. Some IDX listings have been excluded from this website. Listing Information presented by local MLS brokerage: Renaissance Realty Group
Provided By
Listed by Michelle Fitz- Randolph (#MFR261544669)
Listing Office: COLDWELL BANKER REALTY (#MFR615700)