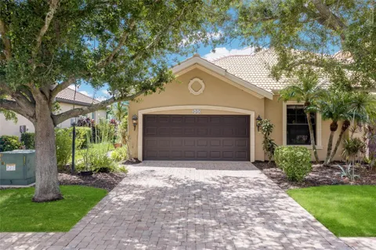
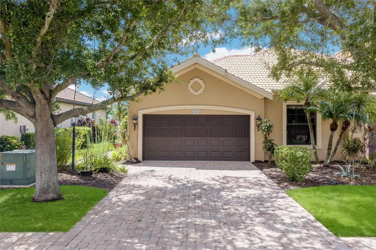
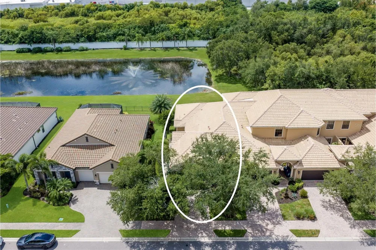
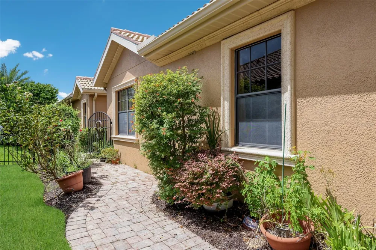
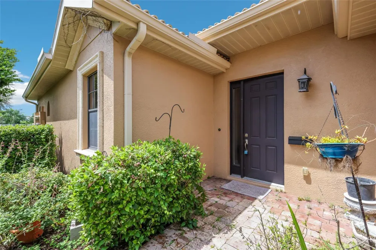
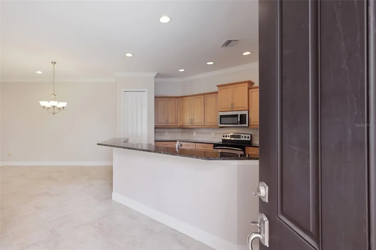
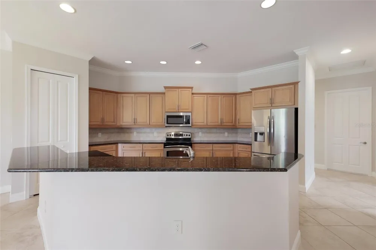
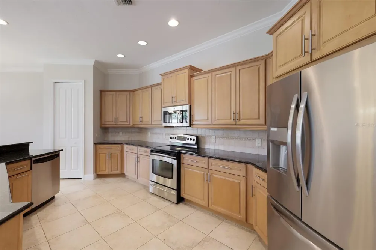
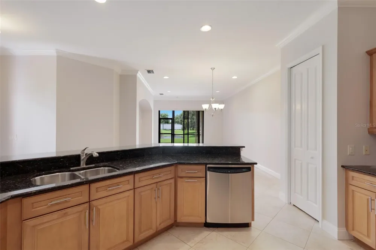
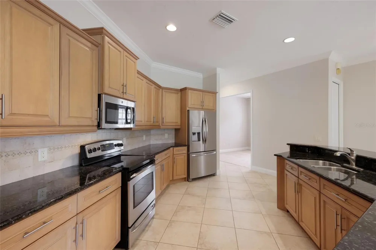
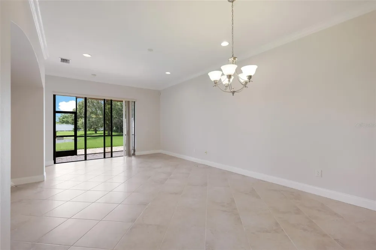
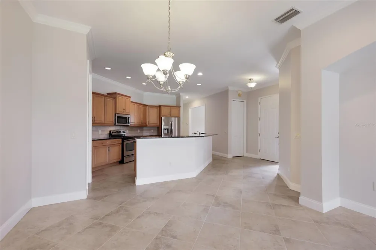
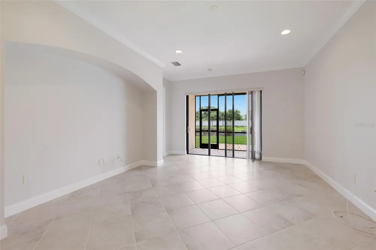
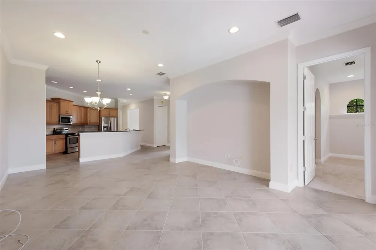
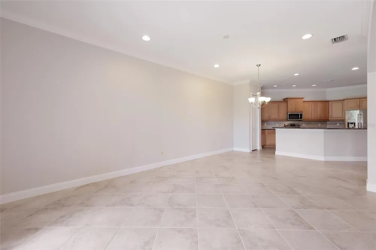
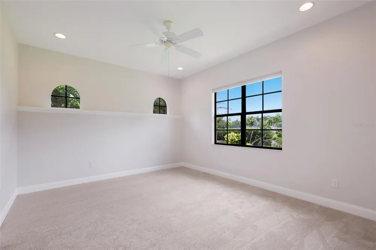
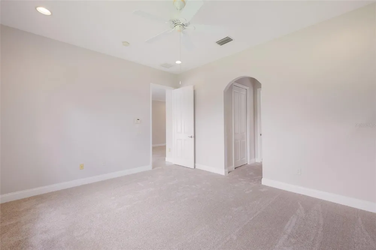
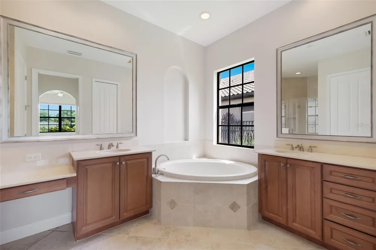
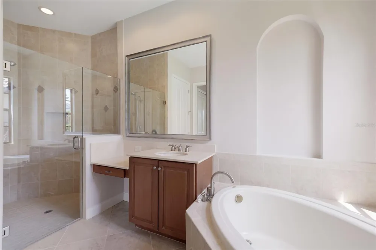
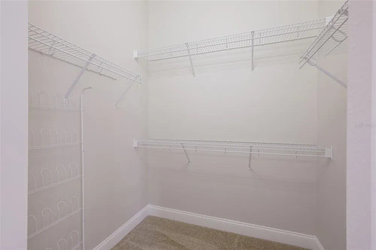
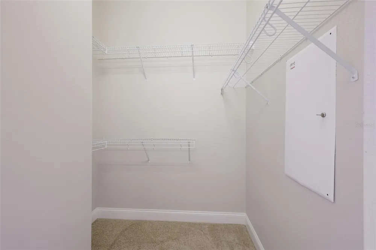
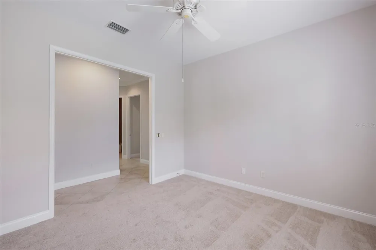
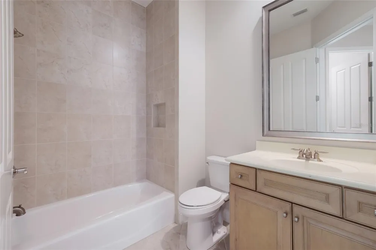
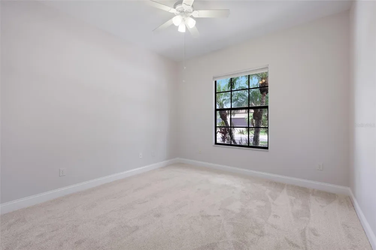
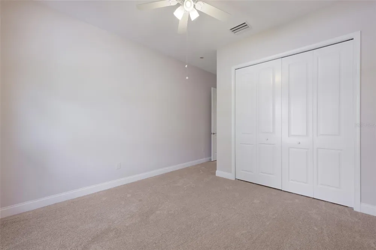
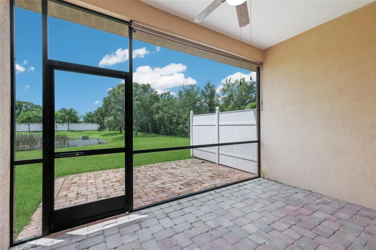
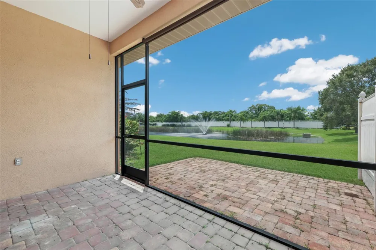
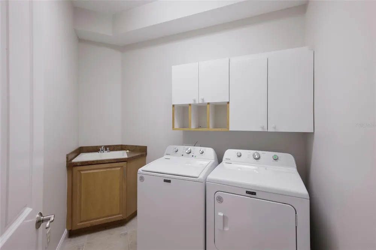
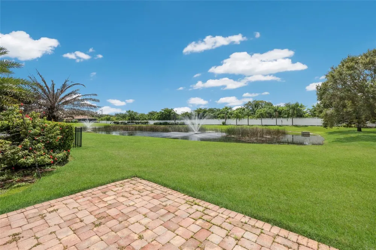
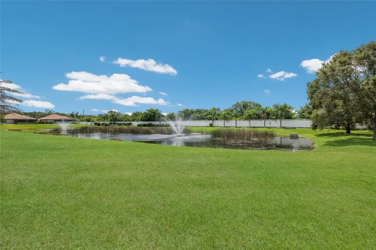
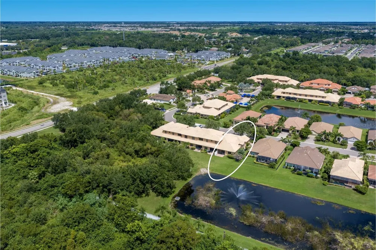
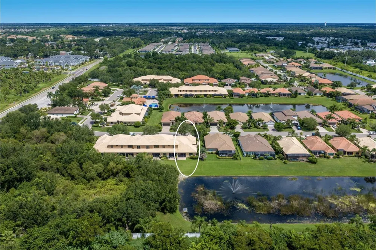
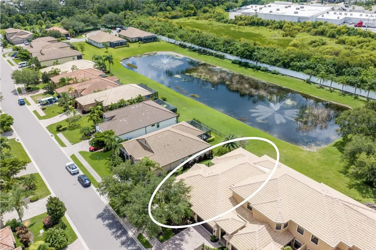
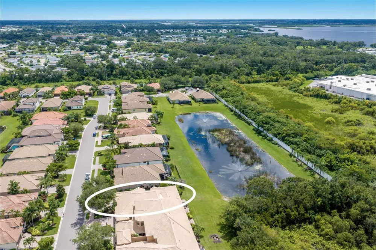
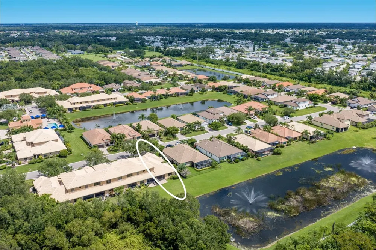
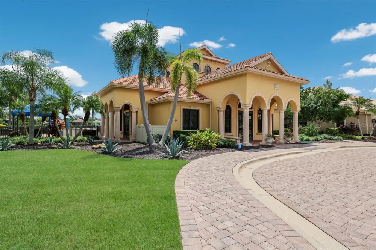
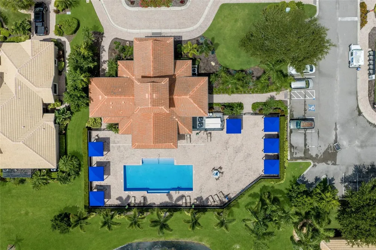
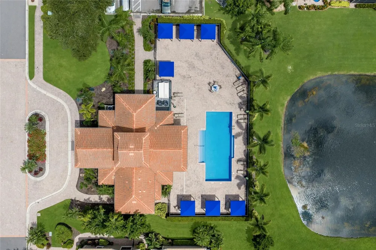
Located in the gated community of Bougainvillea Place, this beautifully maintained 2 Bedroom, 2 bath home with a private office and 2 car garage offers exceptional curb appeal, an inviting open floor plan and tranquil lake views. The attractive stucco exterior is complemented by a tile roof, mature tropical landscaping and a handsome paver brick driveway and walkway that create a polished first impression from the moment you arrive. Inside, the spacious great room is filled with natural light and features tile flooring, crown molding and an open layout that flows seamlessly into the dining area and kitchen. Large sliding glass doors frame the lake views and provide direct access to the screened lanai. The well appointed kitchen serves as the heart of the home and features an impressive amount of rich wood cabinetry with crown molding, granite countertops, stainless steel appliances, a generous breakfast bar and abundant prep and storage space. The open design keeps the kitchen connected to the main living areas, creating an ideal setting for both everyday living and entertaining. The large primary suite provides a comfortable private retreat with brand new carpet and two walk in closets. The primary bath is generously sized and features separate his and her vanities, a garden soaking tub, walk in shower and private water closet. The second bedroom also features brand new carpet and is conveniently located near the second full bath. A separate office provides excellent flexibility for working from home, a den or additional guest space and also features new carpeting. Additional interior features include a dedicated laundry room with utility sink and cabinetry, central vacuum system and plenty of storage throughout. The attached 2 car garage provides additional convenience and storage. Outdoor living is highlighted by a covered screened lanai that opens to an additional paver brick patio, creating multiple spaces to relax, dine or entertain while enjoying peaceful views across the lake and fountain. The combination of open green space and water views provides a serene backdrop to the home. Bougainvillea Place is a gated community offering an impressive collection of amenities including multiple lakes, a clubhouse, fitness center, heated community pool and dog park. This inviting home combines attractive architecture, a spacious open layout, quality finishes and a beautiful lakefront setting in a highly amenitized community.
Property Details
- Interior
- Ceiling Fans(s), Eat-in Kitchen, Kitchen/Family Room Combo, Primary Bedroom Main Floor, Solid Surface Counters, Solid Wood Cabin
- Heating
- Central
- Cooling Features
- Central Air
- Bedrooms
- 2
- Bathrooms
- 2.0
- Full Baths
- 2
- Exterior Materials
- Lighting, Sidewalk
- Pool Shared
- 1
- Acres
- 0.1
- Square Feet
- 2338.0
- Parking Features
- Driveway, Garage Door Opener
- Parking
- 1
- Parking Type
- Driveway
- Parking Garage Spaces
- 2.0
- Property Type
- Purchase
- Year Built
- 2007
- Foundation
- Slab
- Roof
- Tile
- Sewer Information
- Public Sewer
- Utility Source
- Public
- Utility Features
- Cable Available, Electricity Connected, Public, Sewer Connected, Water Connected
- Appliances
- Dishwasher, Disposal, Ice Maker, Microwave, Range, Refrigerator, Washer
- Subdivision
- BOUGAINVILLEA PLACE
- Community Features
- Clubhouse, Deed Restrictions, Dog Park, Fitness Center, Gated Community - Guard, Playground, Pool, Sidewalks, Special Community
- Elementary School
- Blackburn Elementary
- Middle School
- Buffalo Creek Middle
- High School
- Palmetto High
- County
- Manatee
- Region
- ELLENTON
- Zoning
- PDR
- Original List Price
- $349,900
- Days on Market (Cumulative)
- 14
- Taxes Annual
- $2,090
- HOA
- 1
- HOA Fees
- 1511.66
- Ownership
- Fee Simple
- MLS #
- A4704010
Location
Legal
IDX information is provided exclusively for personal, non-commercial use, and may not be used for any purpose other than to identify prospective properties consumers may be interested in purchasing. Information is deemed reliable but not guaranteed. Some IDX listings have been excluded from this website. Listing Information presented by local MLS brokerage: Renaissance Realty Group
Provided By
Listed by Jay Travis, PA (#MFR266504147)
Listing Office: RE/MAX ALLIANCE GROUP (#MFR266509058)