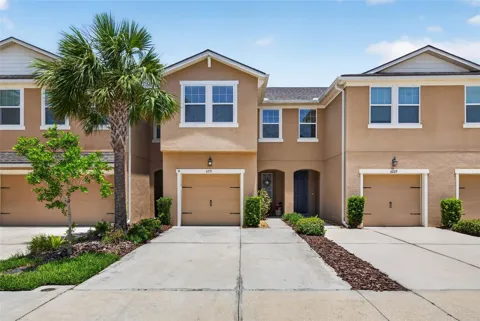
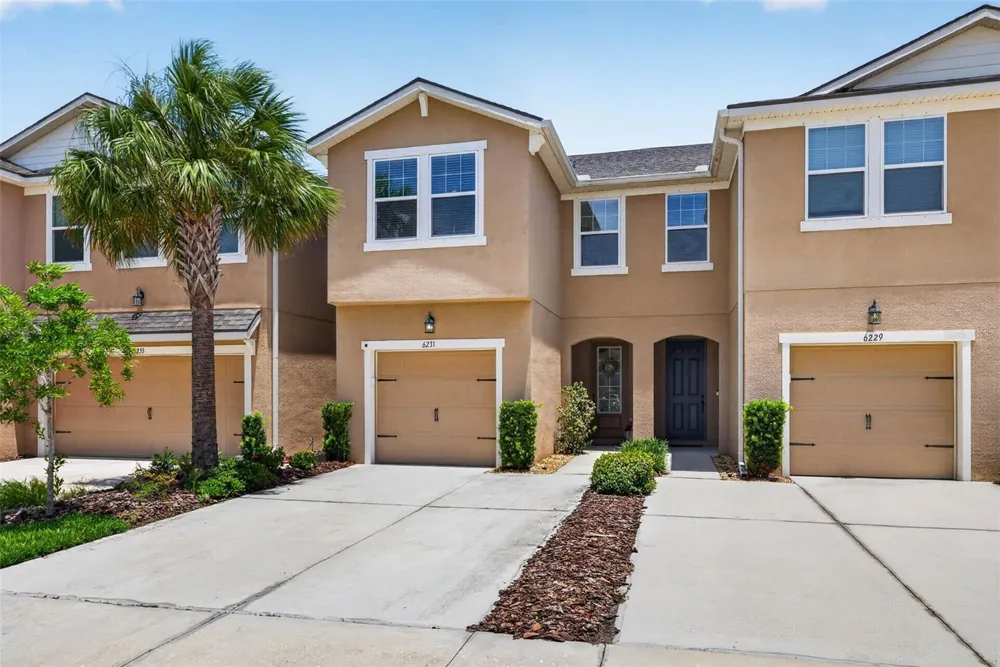
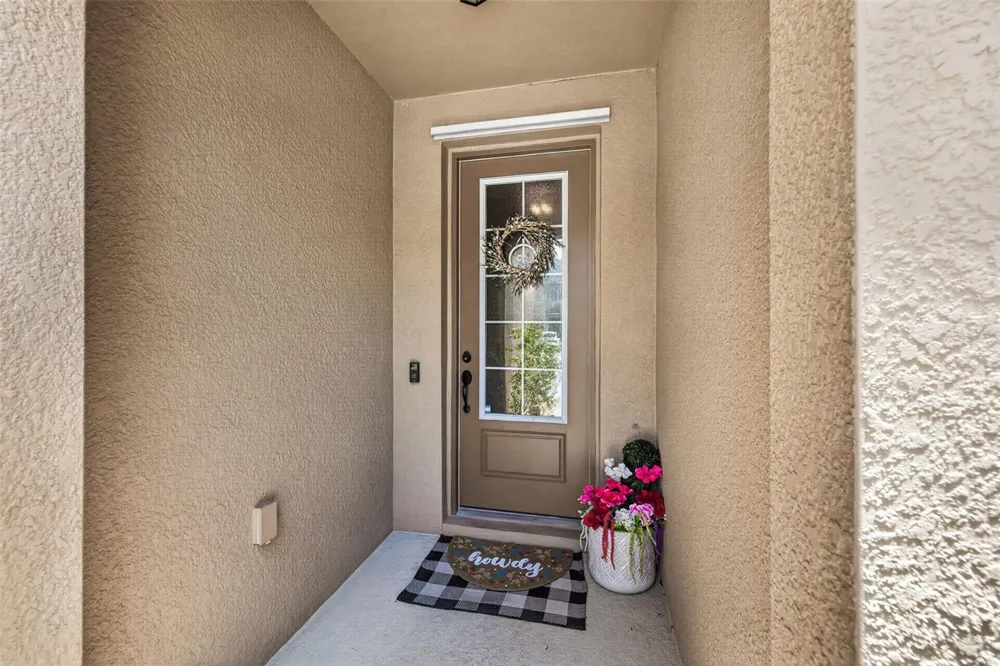
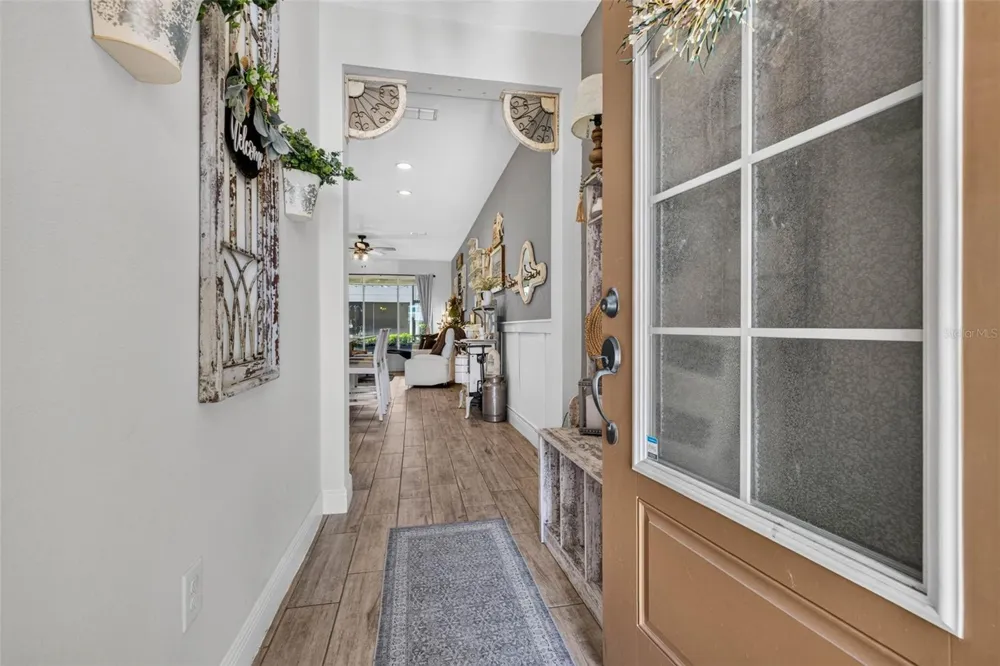
Welcome to this beautifully upgraded, move-in ready 3-bedroom, 2.5-bath townhome with a 1-car garage, located in the gated community of Lakeview at Citrus Park in northwest Tampa. Designed for comfortable, low-maintenance living, this home offers a spacious open-concept floor plan with a versatile second-floor loft, perfect for a home office, media room, playroom, or additional living space.
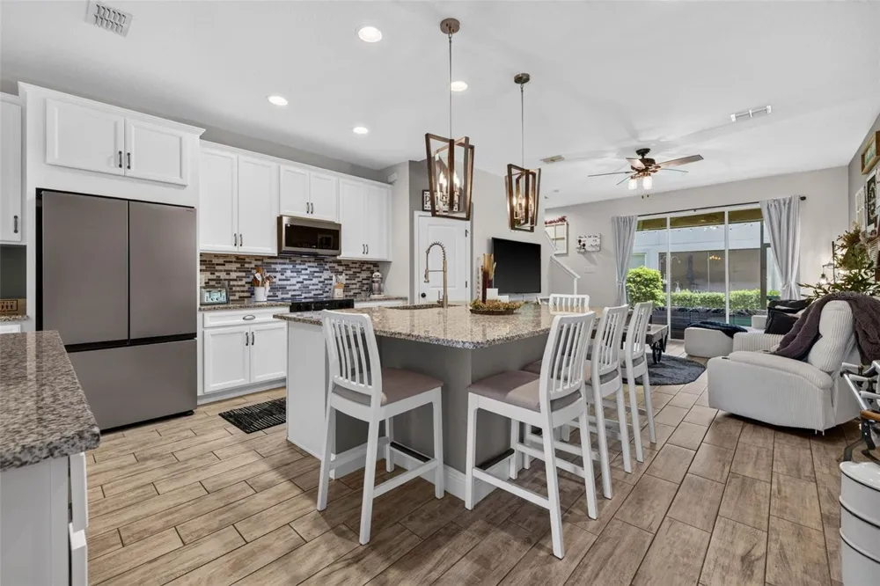
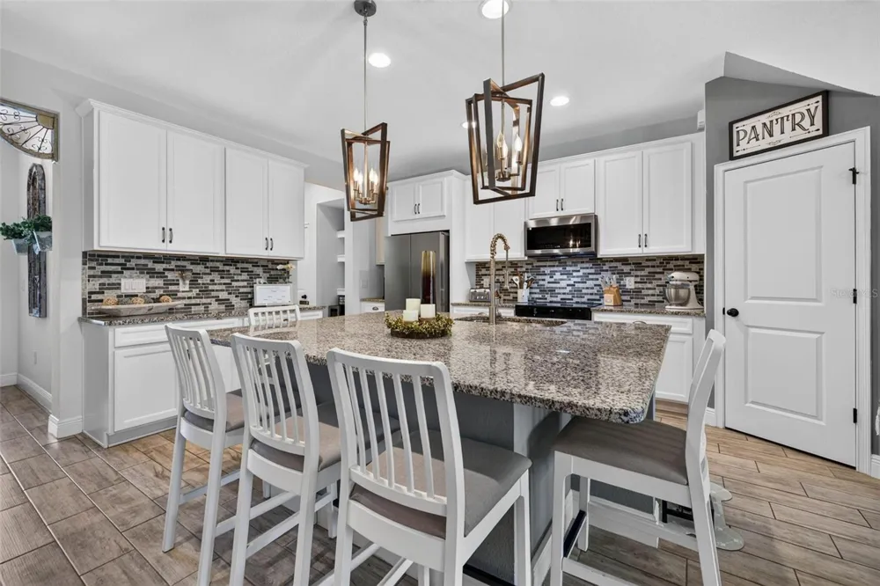
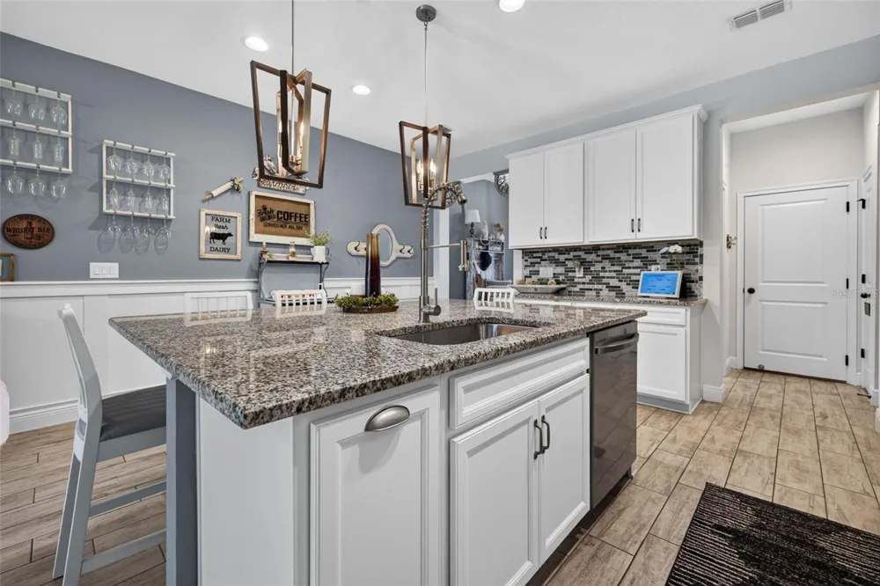
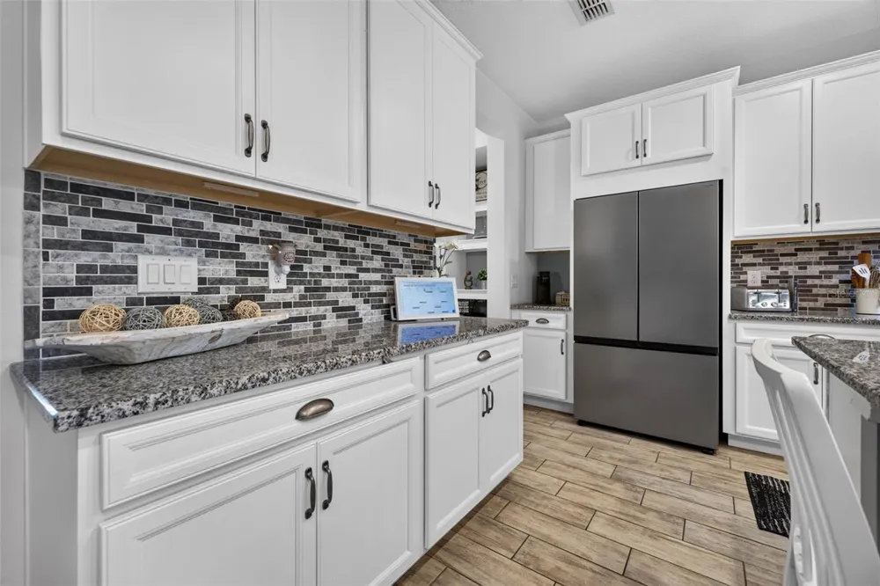
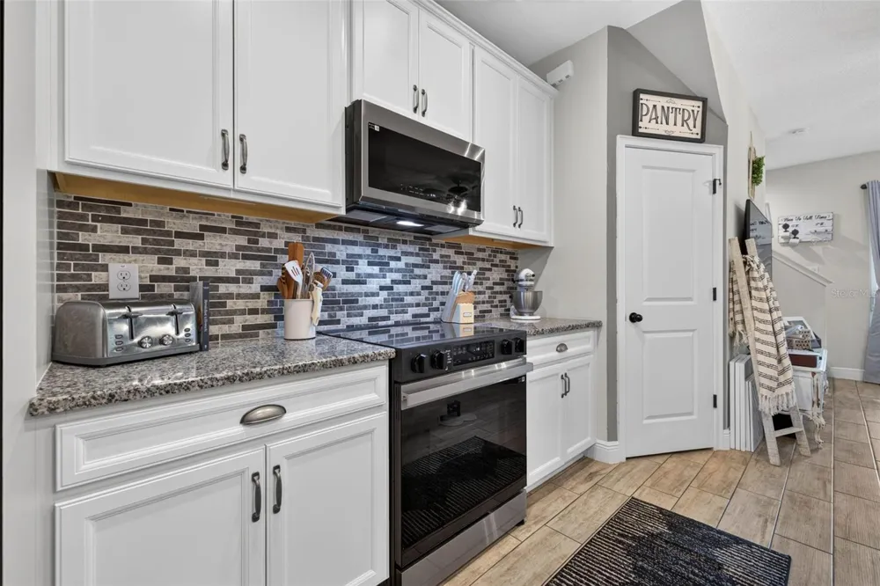
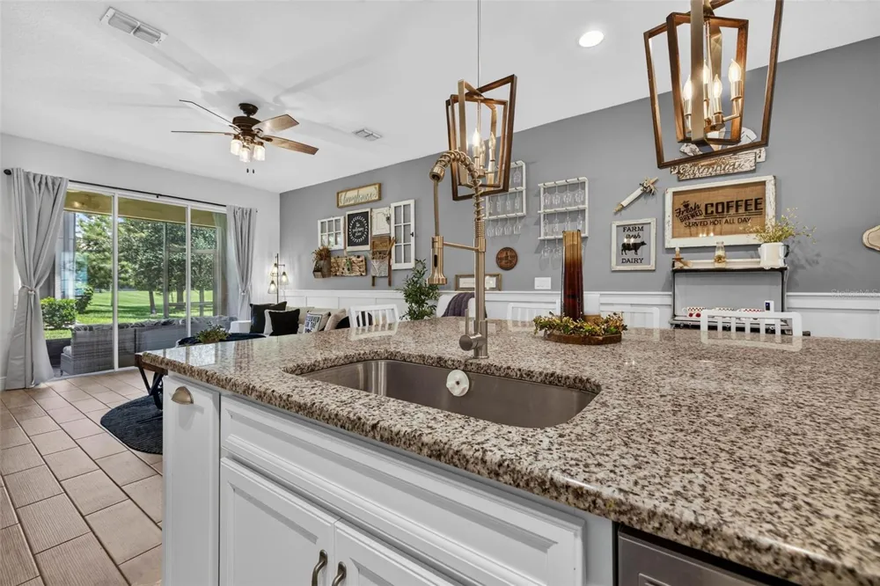
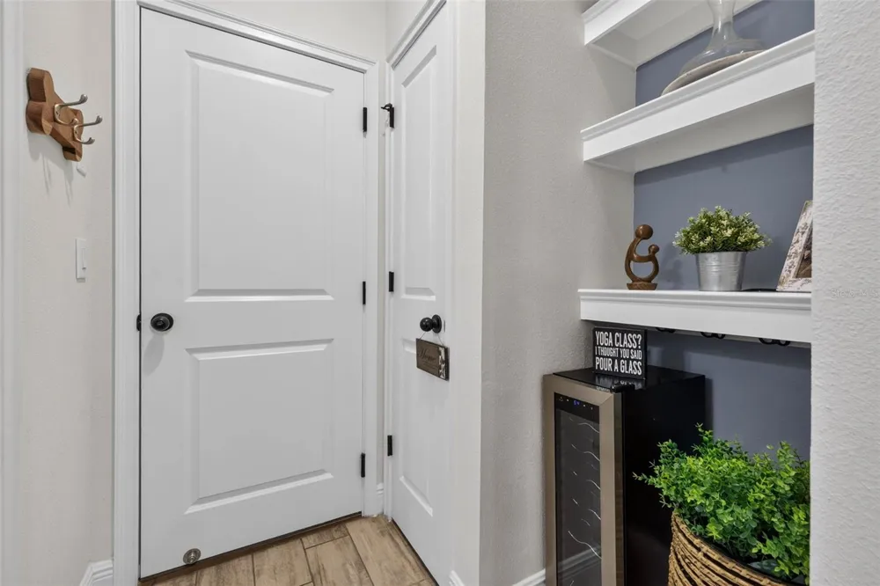
The heart of the home is the impressive kitchen featuring 42-inch white cabinetry, a custom backsplash, under-cabinet lighting, brushed nickel cabinet hardware, a walk-in pantry, trash pull-out cabinet, wine refrigerator, and an oversized double granite island with an undermount sink and seating for up to five. The thoughtfully designed coffee and bar nook adds both charm and functionality, while the 2025 Samsung stainless steel appliance package includes a refrigerator with dual ice cube options.
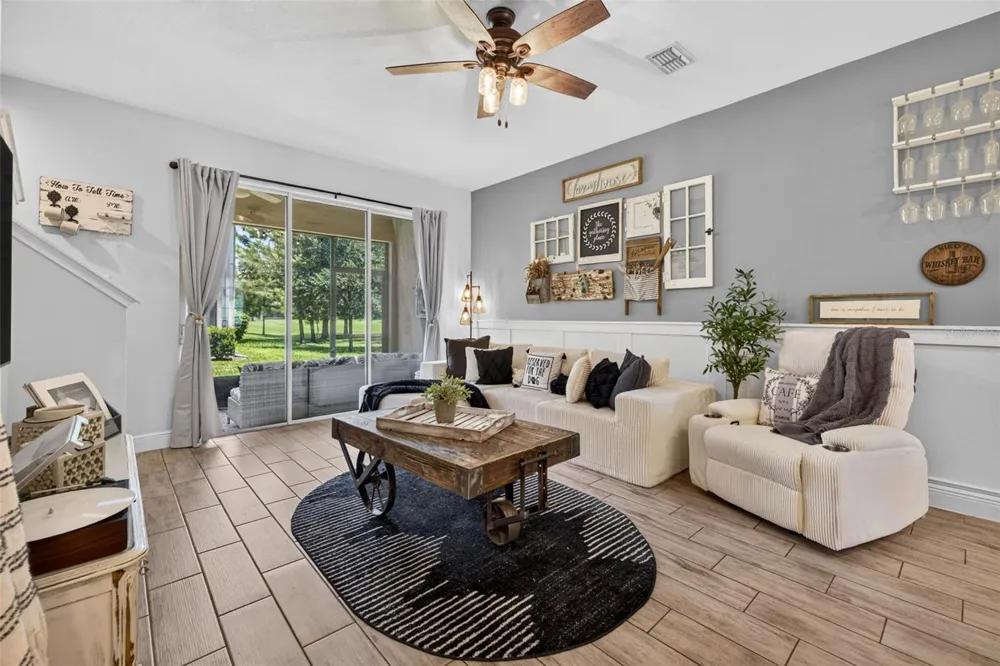
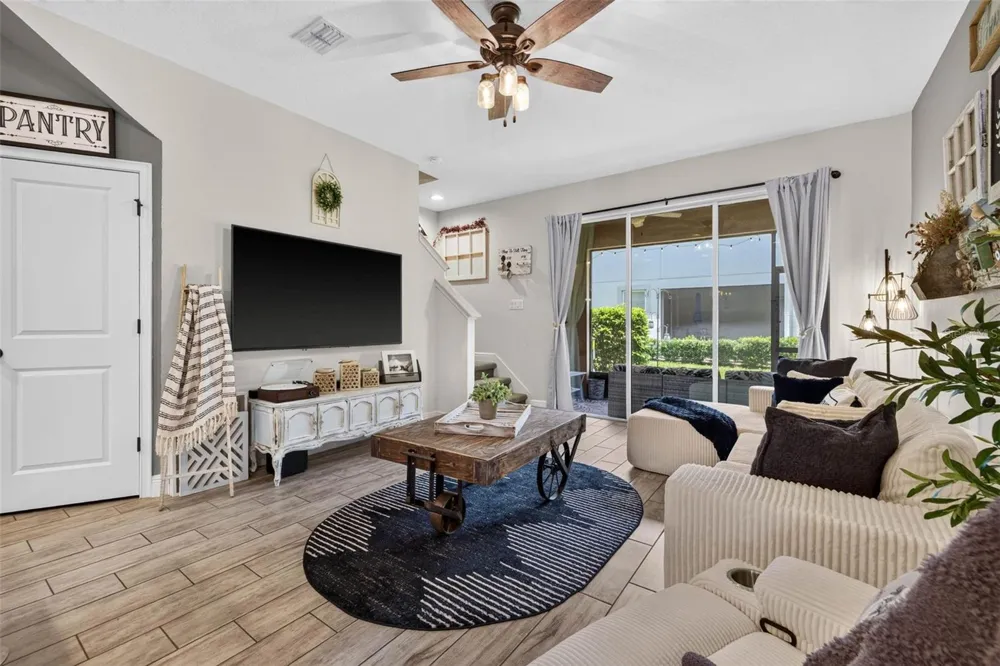
The open-concept living and dining areas are enhanced with decorative chair rail molding and upgraded lighting throughout. Triple sliding glass doors flood the space with natural light and lead to an oversized screened lanai overlooking a private, tree-lined setting, creating the perfect indoor-outdoor living experience. A convenient first-floor powder bath completes the main level.
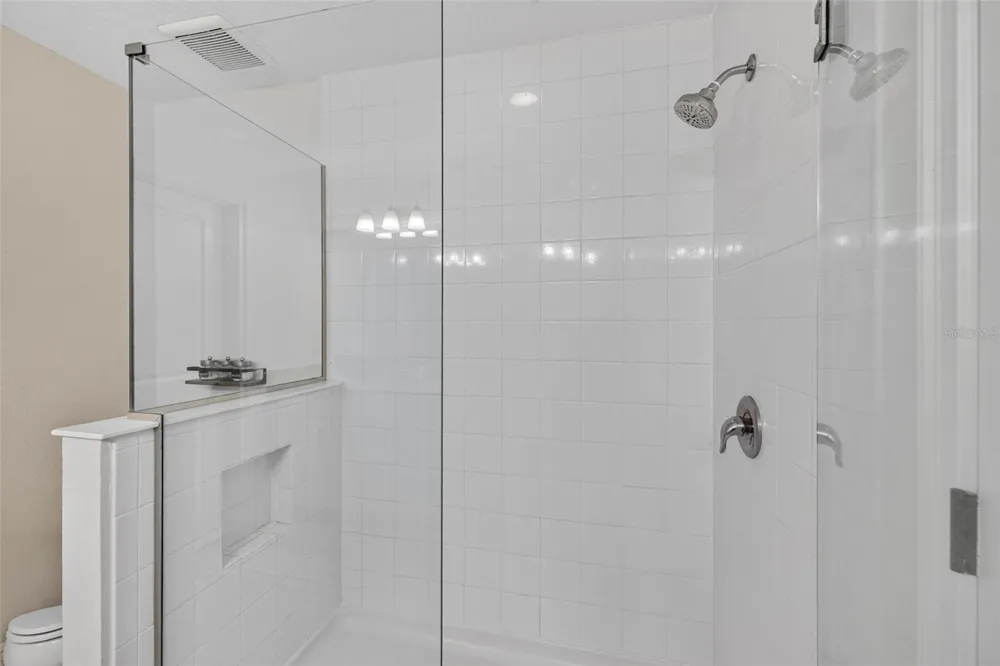
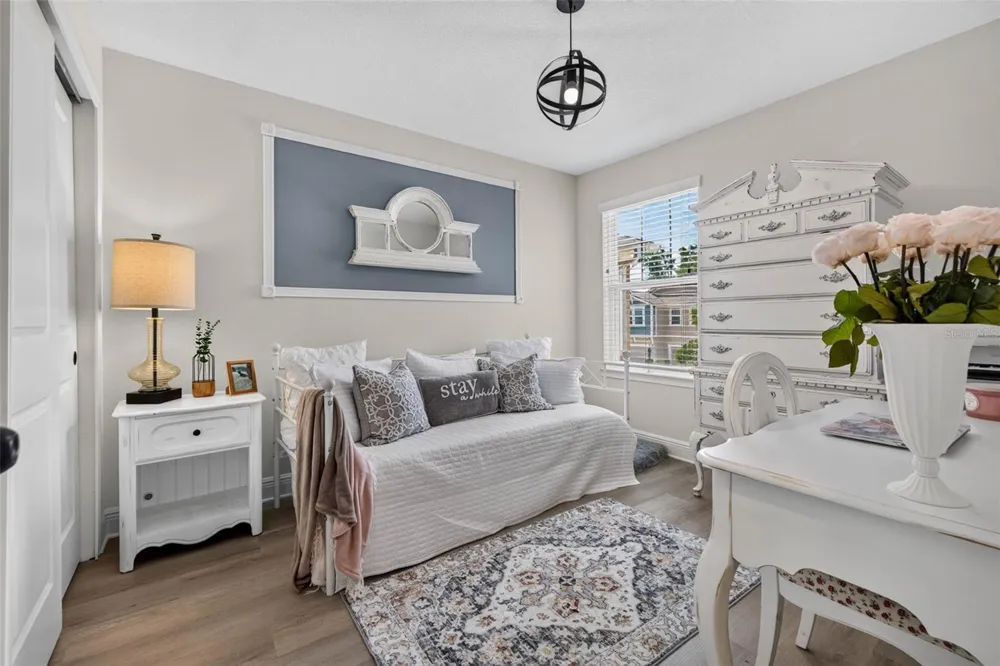
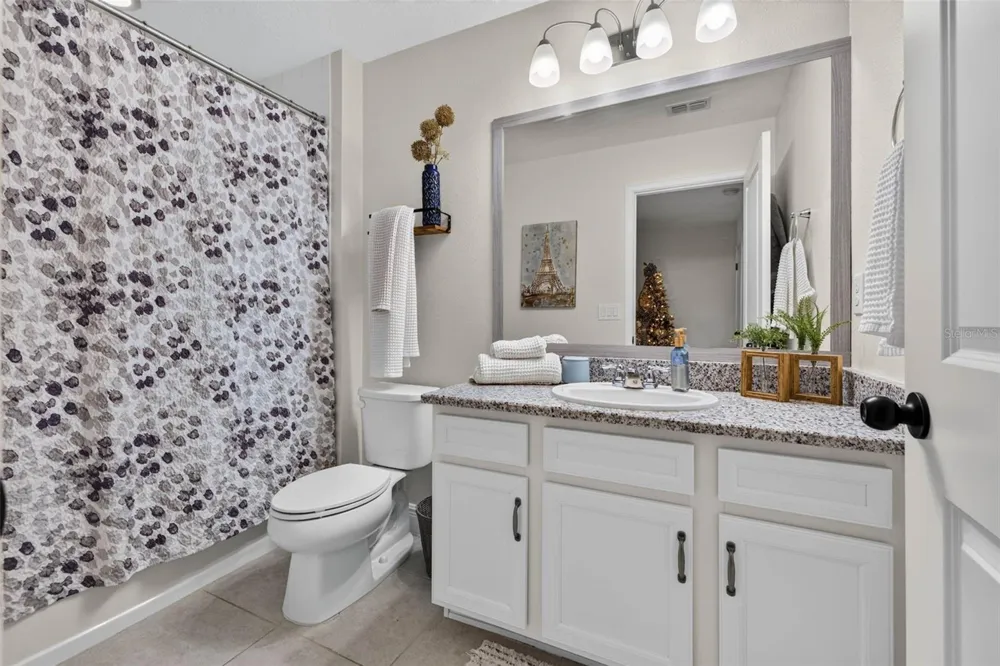
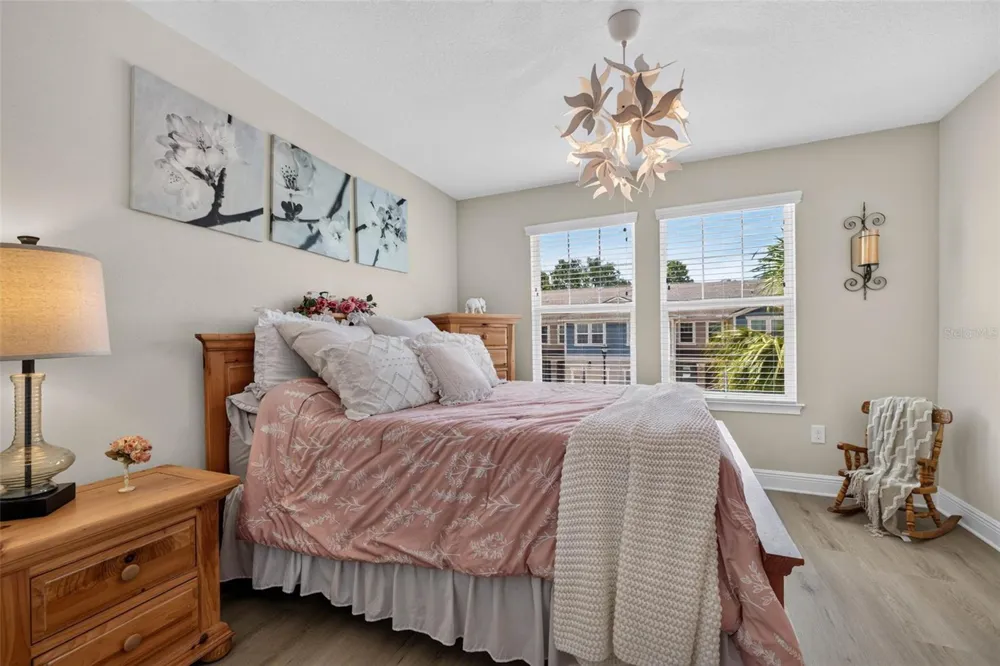
Upstairs, the spacious primary suite offers the rare luxury of three walk-in closets and an en suite bathroom with dual granite vanities and a frameless glass walk-in shower. Two additional bedrooms share an updated full bathroom, while luxury vinyl flooring extends throughout the second floor with carpet only on the staircase. The second-floor laundry room includes a Whirlpool washer and dryer for added convenience.
Additional upgrades include a NEW 2026 HVAC system, upgraded ceiling fans and lighting fixtures throughout, hurricane shutters, overhead garage storage, and Ring cameras. Thoughtfully upgraded well beyond typical builder-grade finishes, this home is truly turnkey and ready for its next owner.
Enjoy maintenance-free living with an HOA that includes water, sewer, exterior maintenance, and beautifully maintained common areas. Ample guest parking and a gated entrance add to the appeal. Conveniently located near the Veterans Expressway, Citrus Park Town Center, Tampa International Airport, and an abundance of shopping, dining, and everyday conveniences, this exceptional townhome combines style, comfort, and convenience in one of Citrus Park's most desirable gated communities. Whether you're searching for your first home, a low-maintenance primary residence, or a lock-and-leave lifestyle, this home is ready to impress. For buyers seeking an effortless transition, most furnishings are negotiable, presenting a rare opportunity to purchase a beautifully appointed, move-in ready home.
Open Houses
- Sat, Sep 12 · 4:00 PM – 6:00 PM
Property Details
- Interior
- Ceiling Fans(s), Eat-in Kitchen, In Wall Pest System, Kitchen/Family Room Combo, Pest Guard System, PrimaryBedroom Upstairs, Sma
- Heating
- Central, Electric
- Cooling Features
- Central Air
- Bedrooms
- 3
- Bathrooms
- 2.5
- Full Baths
- 2
- Half Baths
- 1
- View
- Trees/Woods
- Lot Features
- Sidewalk, Paved
- Stories
- 2
- Lot Description
- Sidewalk, Paved
- Exterior Materials
- Hurricane Shutters, Lighting, Rain Gutters, Sidewalk
- Acres
- 0.04
- Square Feet
- 1764.0
- Parking Features
- Assigned, Driveway, Garage Door Opener, Guest, Parking Pad
- Parking
- 1
- Parking Type
- Driveway
- Parking Garage Spaces
- 1.0
- Property Type
- Purchase
- Year Built
- 2019
- Foundation
- Slab
- Roof
- Shingle
- Sewer Information
- Public Sewer
- Utility Source
- Public
- Utility Features
- Cable Available, Electricity Connected, Water Connected
- Appliances
- Dishwasher, Disposal, Dryer, Electric Water Heater, Exhaust Fan, Microwave, Range, Refrigerator, Washer
- Subdivision
- LAKEVIEW/CITRUS PARK
- Community Features
- Community Mailbox, Deed Restrictions, Gated Community - No Guard, Park, Playground, Sidewalks, Street Lights
- Elementary School
- Citrus Park-HB
- Middle School
- Sergeant Smith Middle-HB
- High School
- Sickles-HB
- County
- Hillsborough
- Region
- TAMPA
- Zoning
- PD
- Original List Price
- $382,000
- Days on Market (Cumulative)
- 48
- Taxes Annual
- $4,399
- HOA
- 1
- HOA Fees
- 368.0
- Pets
- Cats OK, Dogs OK, Number Limit
- Pets Allowed
- Cats OK, Dogs OK, Number Limit
- Ownership
- Fee Simple
- MLS #
- TB8532009
Location
Legal
IDX information is provided exclusively for personal, non-commercial use, and may not be used for any purpose other than to identify prospective properties consumers may be interested in purchasing. Information is deemed reliable but not guaranteed. Some IDX listings have been excluded from this website. Listing Information presented by local MLS brokerage: Renaissance Realty Group
Provided By
Listed by Anne Brown (#MFR261555839)
Listing Office: CIRCUITOUS REALTY (#MFR781560)