info@rrgrouptampa.com Renaissance Realty Group
Traffic Dashboard
Home Home
  • Search
  • Communities
    • Tampa
    • Clearwater
    • Saint Petersburg
    • Hillsborough County
    • Pasco County
    • Pinellas County
  • Buy
    • Buying Info
  • Sell
    • Selling Info
  • Property Management
  • Resources
    • Claim Your Free Book
  • About
    • Learn More
    • Meet the Team
    • Our Testimonials
  • Articles
  • Contact
Traffic Dashboard
Renaissance Realty Group
info@rrgrouptampa.com
  • 118 South Fremont Avenue
    Tampa, FL 33606
Home
  • Search
  • Communities
  • Buy
  • Sell
  • Property Management
  • Resources
  • About
  • Articles
  • Contact
Legal
  • Privacy
  • Terms
  • DMCA
  • Accessibility
  • Fair Housing
Account
  • Dashboard
  • Logout
  • Login
Renaissance Realty Group - Footer Logo
©2026 Renaissance Realty Group. All rights reserved.
Website built by CloseHack.
Miami Association of REALTORS®

MIAMI ASSOCIATION OF REALTORS® All information deemed reliable but not guaranteed. All properties are subject to prior sale, change or withdrawal. Neither listing broker(s) or information provider(s) shall be responsible for any typographical errors, misinformation, misprints and shall be held totally harmless. Listing(s) information is provided for consumer's personal, non-commercial use and may not be used for any purpose other than to identify prospective properties consumers may be interested in purchasing. The data relating to real estate for sale on this website comes in part from the Internet Data Exchange program of the Multiple Listing Service. Real estate listings held by brokerage firms other than Marjo Realty Co. may be marked with the Internet Data Exchange logo and detailed information about those properties will include the name of the listing broker(s) when required by the MLS.

My Florida Regional MLS DBA Stellar MLS

IDX information is provided exclusively for personal, non-commercial use, and may not be used for any purpose other than to identify prospective properties consumers may be interested in purchasing. Information is deemed reliable but not guaranteed. Some IDX listings have been excluded from this website. Listing Information presented by local MLS brokerage: Renaissance Realty Group

Return
  • All Types
  • House+2 more
  • Price
  • Bed/Bath
  • Size
  • Dates
  • Filters
  • Amenities
  • Save
  • Share
Listings
No results
Sort
Home / Sun City Center / 629 CHIPPER DRIVE
629 CHIPPER DRIVE Sun City Center, FL 33573 629 CHIPPER DRIVE Sun City Center, FL 33573 629 CHIPPER DRIVE Sun City Center, FL 33573 629 CHIPPER DRIVE Sun City Center, FL 33573 629 CHIPPER DRIVE Sun City Center, FL 33573 629 CHIPPER DRIVE Sun City Center, FL 33573 629 CHIPPER DRIVE Sun City Center, FL 33573 629 CHIPPER DRIVE Sun City Center, FL 33573 629 CHIPPER DRIVE Sun City Center, FL 33573 629 CHIPPER DRIVE Sun City Center, FL 33573 629 CHIPPER DRIVE Sun City Center, FL 33573 629 CHIPPER DRIVE Sun City Center, FL 33573 629 CHIPPER DRIVE Sun City Center, FL 33573 629 CHIPPER DRIVE Sun City Center, FL 33573 629 CHIPPER DRIVE Sun City Center, FL 33573 629 CHIPPER DRIVE Sun City Center, FL 33573 629 CHIPPER DRIVE Sun City Center, FL 33573 629 CHIPPER DRIVE Sun City Center, FL 33573 629 CHIPPER DRIVE Sun City Center, FL 33573 629 CHIPPER DRIVE Sun City Center, FL 33573 629 CHIPPER DRIVE Sun City Center, FL 33573 629 CHIPPER DRIVE Sun City Center, FL 33573 629 CHIPPER DRIVE Sun City Center, FL 33573 629 CHIPPER DRIVE Sun City Center, FL 33573 629 CHIPPER DRIVE Sun City Center, FL 33573 629 CHIPPER DRIVE Sun City Center, FL 33573 629 CHIPPER DRIVE Sun City Center, FL 33573 629 CHIPPER DRIVE Sun City Center, FL 33573 629 CHIPPER DRIVE Sun City Center, FL 33573 629 CHIPPER DRIVE Sun City Center, FL 33573 629 CHIPPER DRIVE Sun City Center, FL 33573 629 CHIPPER DRIVE Sun City Center, FL 33573 629 CHIPPER DRIVE Sun City Center, FL 33573 629 CHIPPER DRIVE Sun City Center, FL 33573 629 CHIPPER DRIVE Sun City Center, FL 33573 629 CHIPPER DRIVE Sun City Center, FL 33573 View All Photos

$332,000

| Active

629 CHIPPER DRIVE

Sun City Center, FL 33573

2,183
Square Feet
2
Beds
2
Baths
0.10
Acres
0
Days on Market
MFRTB8546862
MLS#
House
Structure
Residential
Zone
Contact

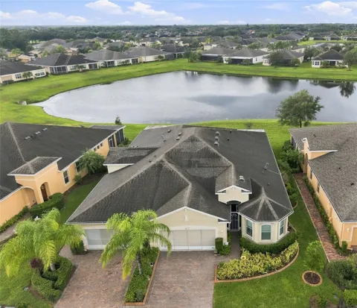
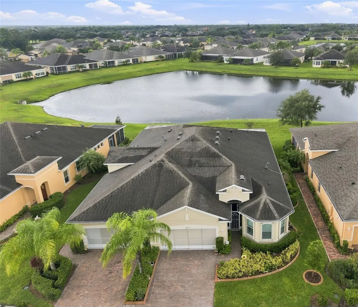
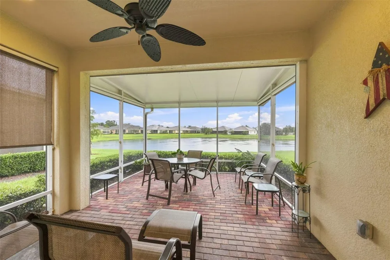
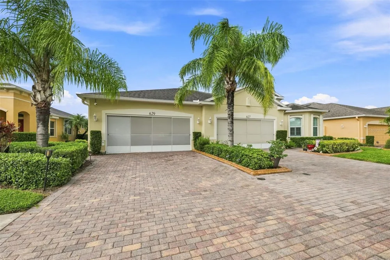
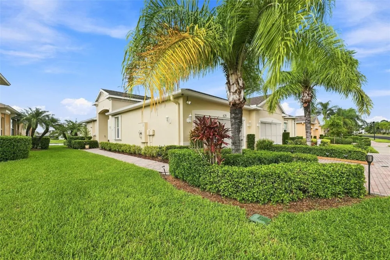
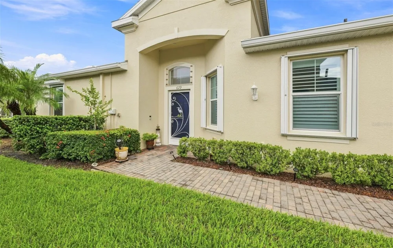
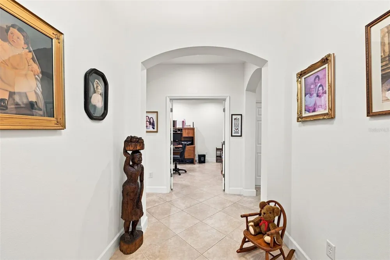
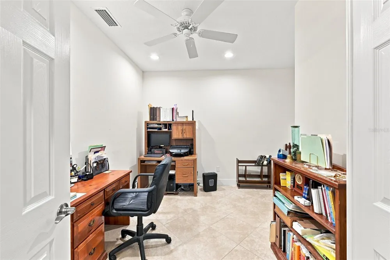
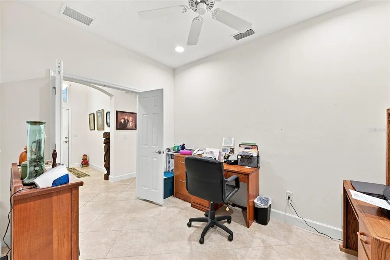
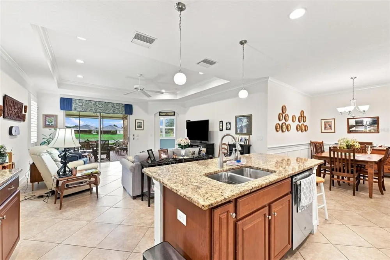
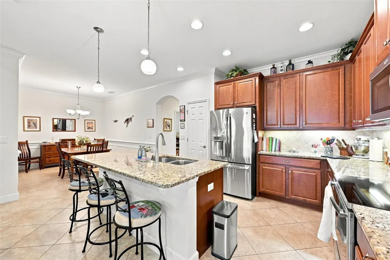
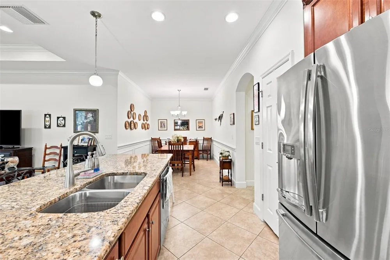
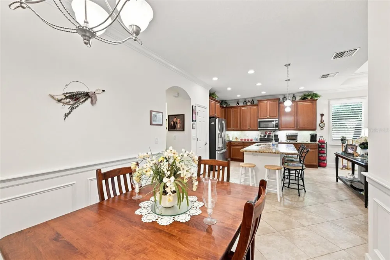
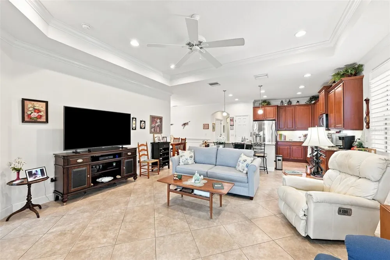
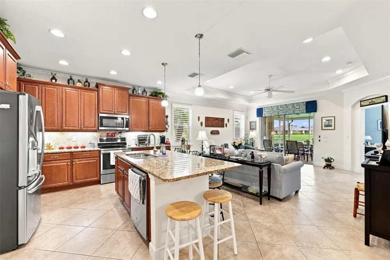
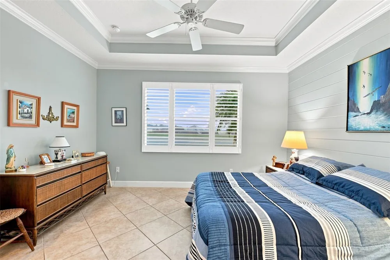
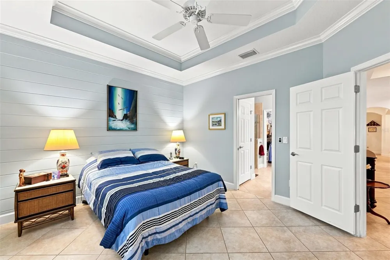
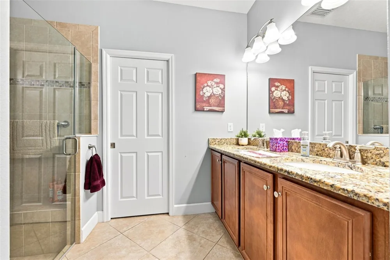
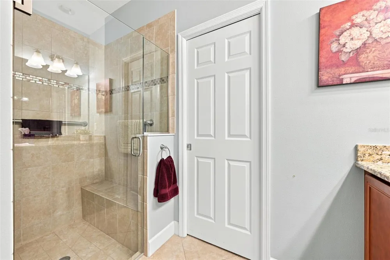
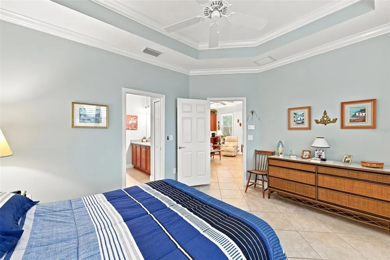
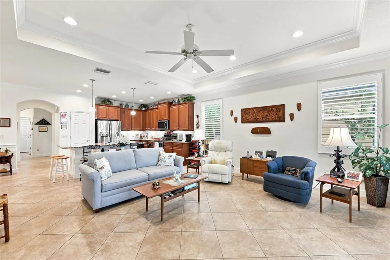
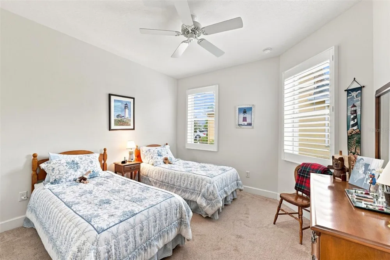
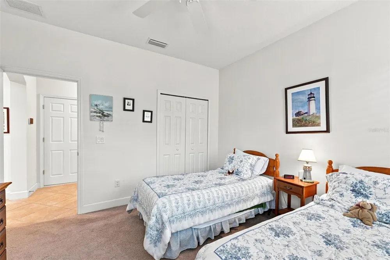
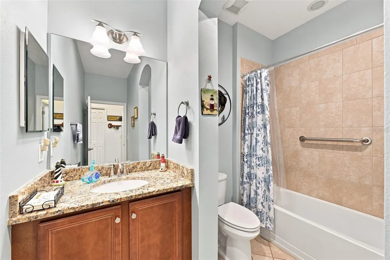
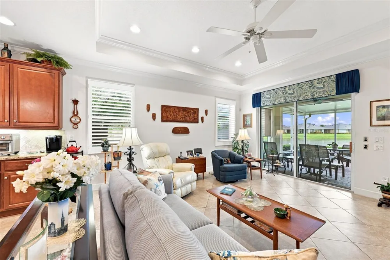
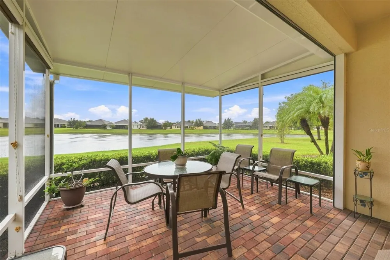
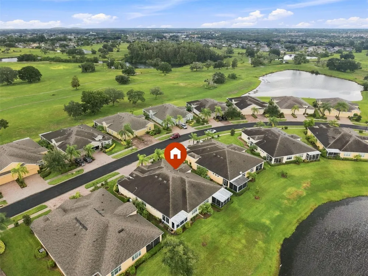
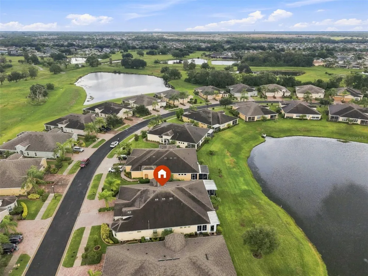
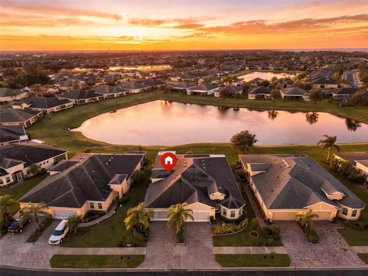
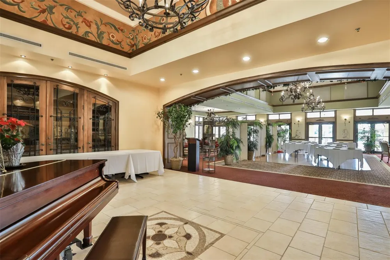
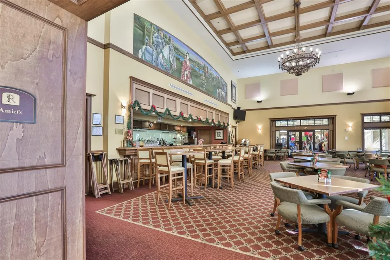
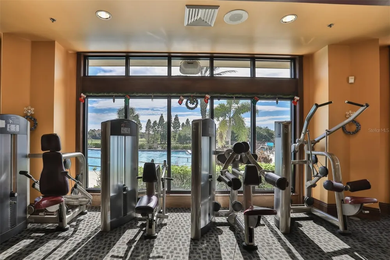
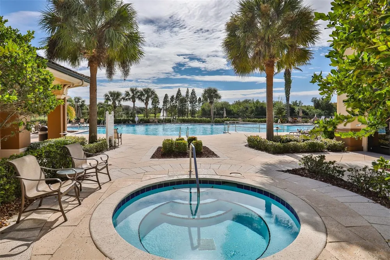
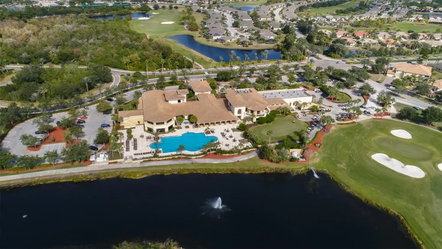
*Click On Interactive Tour Above* **STUNNING WATER VIEWS & UPGRADES GALORE!** Reward yourself with carefree retirement living in the PREMIER, GATED, 55+ community of Verona, where you'll feel like you're on vacation every day! This gorgeous 2 bedroom/2 bath "MAHOGANY" model boasts almost 1700 sq ft of modern open living space & includes a SEPARATE DINING AREA & DEN. Nestled on a PREMIUM WATER VIEW LOT, this villa has amazing WATER VIEWS ALL ACROSS THE REAR OF THE HOME. You'll love the elegant interior finishes of ceramic tile flooring throughout, neutral decor, crown molding, tray ceilings and custom plantation shutters. This home is COMPLETELY STORM SAFE, with ACCORDION SHUTTERS on the front windows and ELECTRIC SHUTTERS (controlled by wall switches) on the rear windows & lanai. The fabulous kitchen has 42" wood cabinetry w/pullouts, granite counters, stainless appliances W/SERVICE CONTRACTS (except microwave), and a huge island overlooking the remainder of the home & the water views. The elegant dining room is finished with CUSTOM WAINSCOTING and is the perfect space for entertaining. The private owner's suite features a luxurious ensuite bathroom w/glass walk-in shower, double vanity w/granite counter & huge walk-in closet. The 2nd spacious bedroom and bathroom are located at the opposite end of the home for extra privacy. The versatile den can also be used for your office, hobby room or 3rd bedroom if needed. The awesome COVERED & SCREENED lanai has been EXTENDED BY 10 FT for extra enjoyment. OTHER UPGRADES ARE: HVAC (2025) W/WARRANTY & SERVICE CONTRACT, WATER HEATER (2024), WATER SOFTENER, GARAGE SCREEN, GARAGE CABINETS, RING DOORBELL W/2 CAMERAS, LANAI FURNITURE & GOLF CART CONVEY. For an added bonus, this home is conveniently located close to the neighborhood heated pool. The private Club Renaissance is just a short golf cart ride away, where you can enjoy dining, drinks, resort-style pool, fitness classes, spa, social activities, and so much more. So come and see this beauty today to discover why you'll want to call it home!

Property Details
Interior
Ceiling Fans(s), Chair Rail, Crown Molding, Eat-in Kitchen, High Ceilings, Kitchen/Family Room Combo, Open Floorplan, Solid Wood
Heating
Central, Electric
Cooling Features
Central Air
Bedrooms
2
Bathrooms
2.0
Full Baths
2
View
Water
Lot Features
Landscaped, Level, Paved
Lot Description
Landscaped, Level, Paved
Exterior Materials
Hurricane Shutters, Rain Gutters
Pool Shared
1
Acres
0.1
Square Feet
2183.0
Parking Features
Driveway, Garage Door Opener
Parking
1
Parking Type
Driveway
Parking Garage Spaces
2.0
Property Type
Purchase
Year Built
2015
Foundation
Slab
Roof
Shingle
Sewer Information
Public Sewer
Utility Source
Public
Utility Features
BB/HS Internet Available, Cable Available, Electricity Connected, Phone Available, Sewer Connected, Underground Utilities, Water
Appliances
Dishwasher, Dryer, Electric Water Heater, Microwave, Range, Refrigerator, Washer, Water Softener
Subdivision
SUN CITY CENTER UNIT 274 & 2
Senior Community
1
Community Features
Association Recreation - Owned, Deed Restrictions, Dog Park, Fitness Center, Golf Carts OK, Golf, Pool, Sidewalks, Tennis Court(
County
Hillsborough
Region
SUN CITY CENTER
Zoning
PD-MU
Original List Price
$332,000
Taxes Annual
$3,832
HOA
1
HOA Fees
899.0
Pets
1
Pets Allowed
1
Ownership
Fee Simple
MLS #
TB8546862
Location
Legal

IDX information is provided exclusively for personal, non-commercial use, and may not be used for any purpose other than to identify prospective properties consumers may be interested in purchasing. Information is deemed reliable but not guaranteed. Some IDX listings have been excluded from this website. Listing Information presented by local MLS brokerage: Renaissance Realty Group

Provided By
Listed by Robin Bennett (#MFR261552297)
Listing Office: CENTURY 21 BEGGINS ENTERPRISES (#MFR729101)


Renaissance Realty Group Have a question about this home?

Interested in Purchasing 629 CHIPPER DRIVE?

Get an estimate on monthly payments on this property.

$
years
Down Payment
$
%
Interest Rate
%
Tax Rate
%
$
$annually
$monthly
Estimated Monthly Payment
$0.00
Loan Amount
$0.00