info@rrgrouptampa.com Renaissance Realty Group
Traffic Dashboard
Home Home
  • Search
  • Communities
    • Tampa
    • Clearwater
    • Saint Petersburg
    • Hillsborough County
    • Pasco County
    • Pinellas County
  • Buy
    • Buying Info
  • Sell
    • Selling Info
  • Property Management
  • Resources
    • Claim Your Free Book
  • About
    • Learn More
    • Meet the Team
    • Our Testimonials
  • Articles
  • Contact
Traffic Dashboard
Renaissance Realty Group
info@rrgrouptampa.com
  • 118 South Fremont Avenue
    Tampa, FL 33606
Home
  • Search
  • Communities
  • Buy
  • Sell
  • Property Management
  • Resources
  • About
  • Articles
  • Contact
Legal
  • Privacy
  • Terms
  • DMCA
  • Accessibility
  • Fair Housing
Account
  • Dashboard
  • Logout
  • Login
Renaissance Realty Group - Footer Logo
©2026 Renaissance Realty Group. All rights reserved.
Website built by CloseHack.
Miami Association of REALTORS®

MIAMI ASSOCIATION OF REALTORS® All information deemed reliable but not guaranteed. All properties are subject to prior sale, change or withdrawal. Neither listing broker(s) or information provider(s) shall be responsible for any typographical errors, misinformation, misprints and shall be held totally harmless. Listing(s) information is provided for consumer's personal, non-commercial use and may not be used for any purpose other than to identify prospective properties consumers may be interested in purchasing. The data relating to real estate for sale on this website comes in part from the Internet Data Exchange program of the Multiple Listing Service. Real estate listings held by brokerage firms other than Marjo Realty Co. may be marked with the Internet Data Exchange logo and detailed information about those properties will include the name of the listing broker(s) when required by the MLS.

My Florida Regional MLS DBA Stellar MLS

IDX information is provided exclusively for personal, non-commercial use, and may not be used for any purpose other than to identify prospective properties consumers may be interested in purchasing. Information is deemed reliable but not guaranteed. Some IDX listings have been excluded from this website. Listing Information presented by local MLS brokerage: Renaissance Realty Group

Return
  • All Types
  • House+2 more
  • Price
  • Bed/Bath
  • Size
  • Dates
  • Filters
  • Amenities
  • Save
  • Share
Listings
No results
Sort
Home / ocala / 630 NW 59TH AVENUE #1
630 NW 59TH AVENUE #1 ocala, FL 34482 630 NW 59TH AVENUE #1 ocala, FL 34482 630 NW 59TH AVENUE #1 ocala, FL 34482 630 NW 59TH AVENUE #1 ocala, FL 34482 630 NW 59TH AVENUE #1 ocala, FL 34482 630 NW 59TH AVENUE #1 ocala, FL 34482 630 NW 59TH AVENUE #1 ocala, FL 34482 630 NW 59TH AVENUE #1 ocala, FL 34482 630 NW 59TH AVENUE #1 ocala, FL 34482 630 NW 59TH AVENUE #1 ocala, FL 34482 630 NW 59TH AVENUE #1 ocala, FL 34482 630 NW 59TH AVENUE #1 ocala, FL 34482 630 NW 59TH AVENUE #1 ocala, FL 34482 630 NW 59TH AVENUE #1 ocala, FL 34482 630 NW 59TH AVENUE #1 ocala, FL 34482 630 NW 59TH AVENUE #1 ocala, FL 34482 630 NW 59TH AVENUE #1 ocala, FL 34482 630 NW 59TH AVENUE #1 ocala, FL 34482 View All Photos

$1,699

| Active

630 NW 59TH AVENUE #1

ocala, FL 34482

1,496
Square Feet
3
Beds
2
Baths
0.34
Acres
29
Days on Market
MFRO6431987
MLS#
Rental
Type
Townhouse
Structure
Residential
Zone
Contact

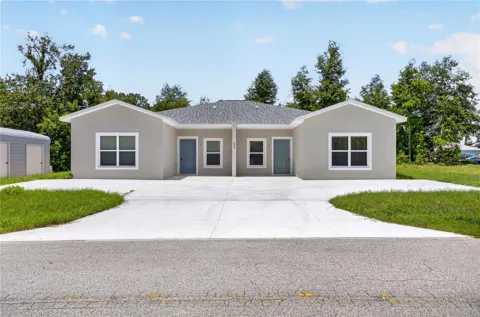
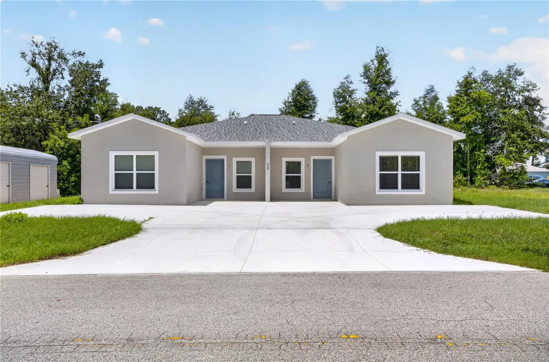
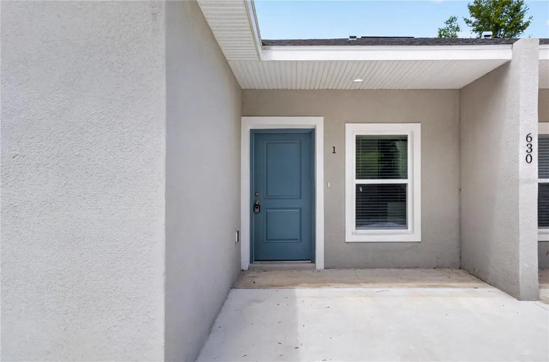
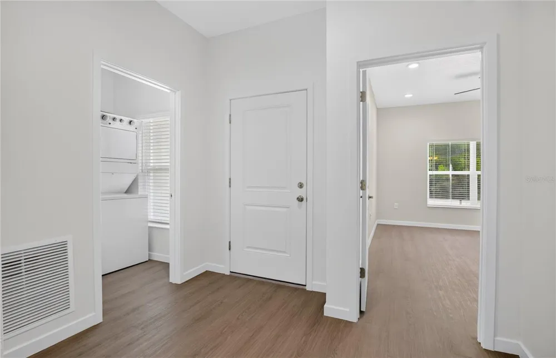
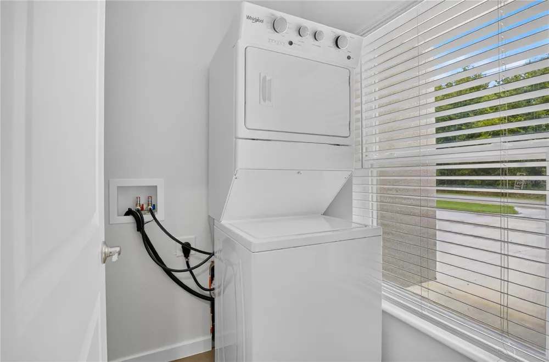
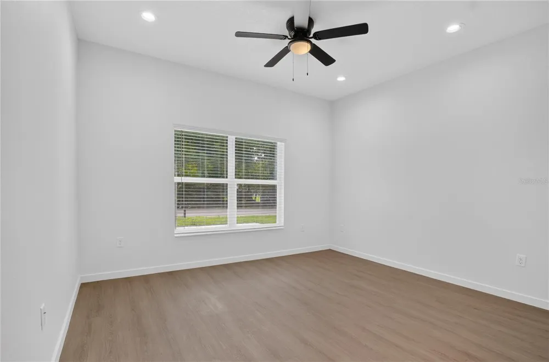
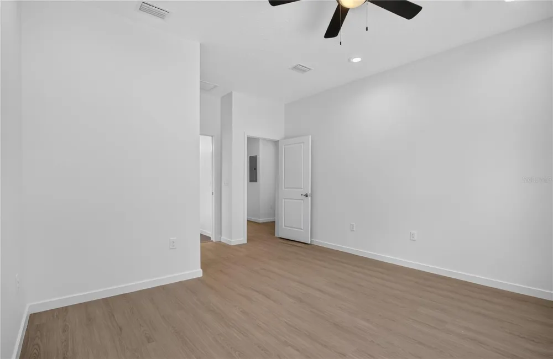
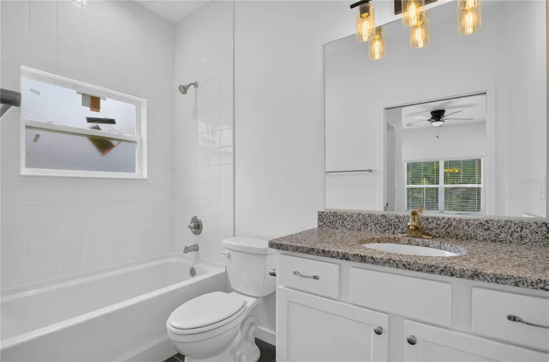
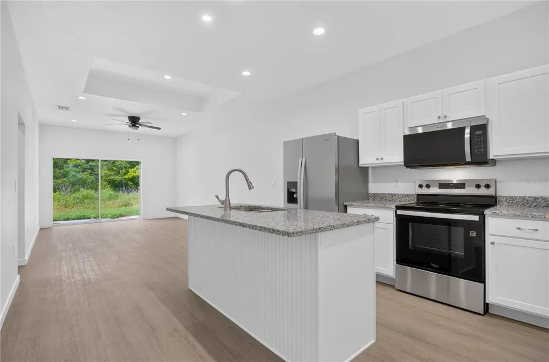
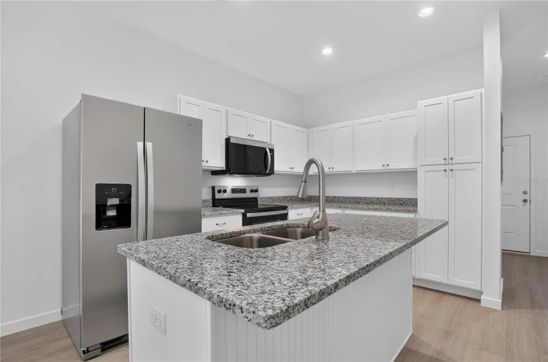
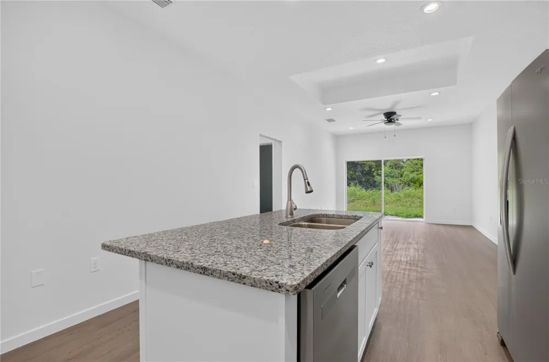
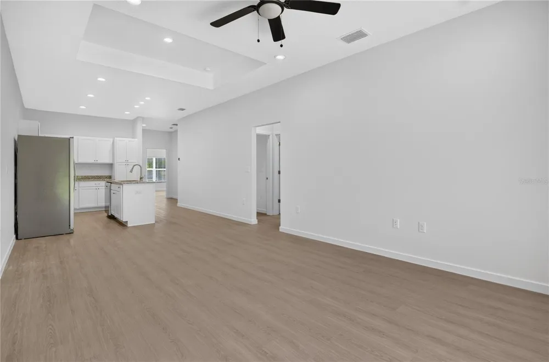
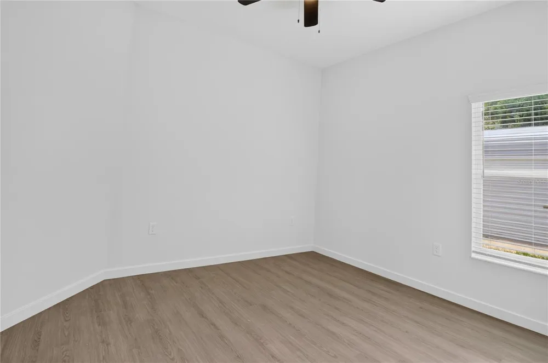
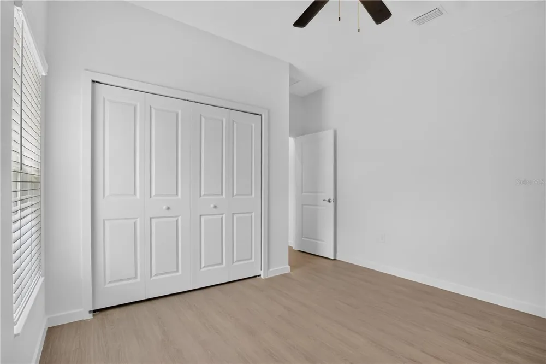
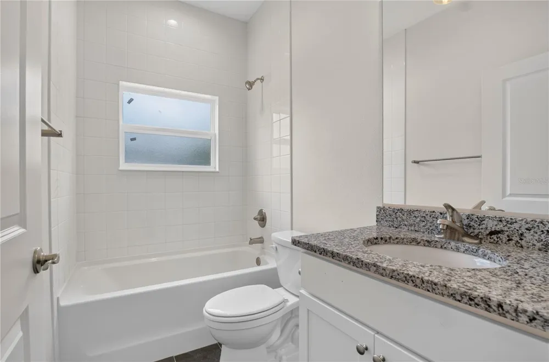
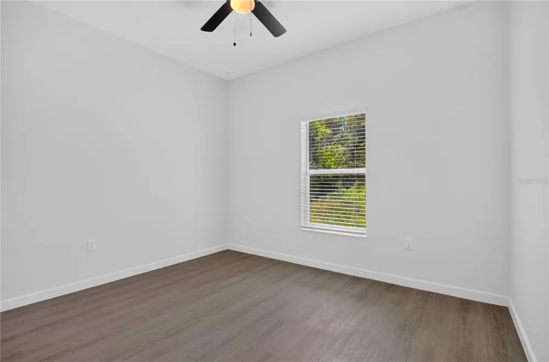
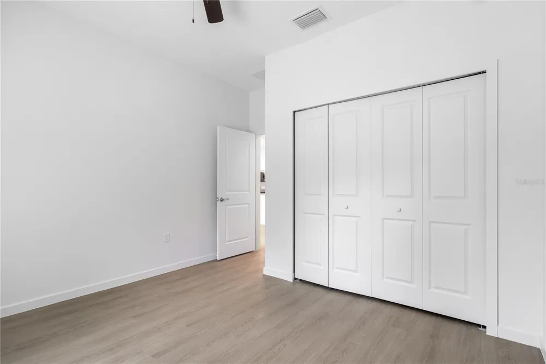
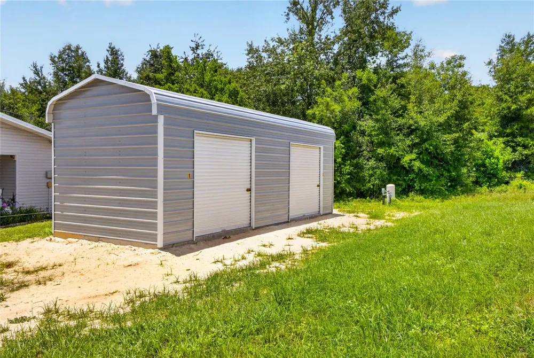
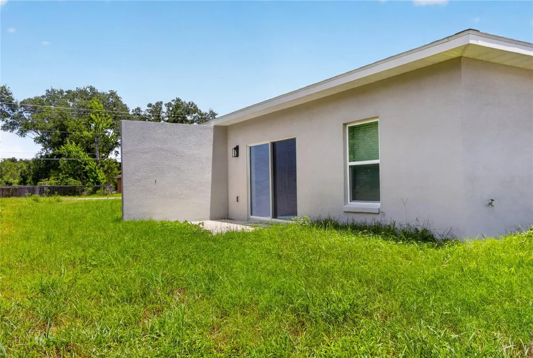
Be the first to live in this BRAND NEW 3-bedroom, 2-bathroom duplex at 630 NW 59th Avenue in Ocala. This home features laminate flooring throughout, stainless steel kitchen appliances, a bright, open layout, and an in-unit washer and dryer. Residents will also have access to a metal storage shed for added convenience. The home is serviced by a private well and septic system and is also zoned to allow chickens, making it a great option for those looking to enjoy a more rural lifestyle while still being close to everyday conveniences. The dividing wall in between the units is solid core-sound proof for added privacy. Ideally located just 5 miles from the World Equestrian Center and minutes from Ocala International Airport, this home offers easy access to shopping, dining, and entertainment. Nearby conveniences include Publix, ALDI, Walmart, Sam's Club, Paddock Mall, and Market Street at Heath Brook, as well as outdoor destinations like Tuscawilla Park, Jervey Gantt Park, and the Cross Florida Greenway. Your new home awaits! Schedule a tour today! HIGHLIGHTS: Bright, Open Layout | Access to Metal Shed | Laminate Flooring Throughout | Well and Septic System | Washer and Dryer Included | Great Location | Zoned for Chickens | **Unit #2 also available.

Property Details
Interior
Ceiling Fans(s), High Ceilings, Kitchen/Family Room Combo
Heating
Central
Cooling Features
Central Air
Bedrooms
3
Bathrooms
2.0
Full Baths
2
Lot Features
Corner Lot
Lot Description
Corner Lot
Acres
0.34
Square Feet
1496.0
Property Type
Rental
Year Built
2026
Appliances
Dishwasher, Dryer, Microwave, Range, Refrigerator, Washer
Subdivision
OCALA RDG UN 04
Elementary School
College Park Elementary School
Middle School
Liberty Middle School
High School
West Port High School
County
Marion
Region
OCALA
Date Available
August 08, 2026
Original List Price
$1,850
Days on Market (Cumulative)
29
Pets
Cats OK, Dogs OK
Pets Allowed
Cats OK, Dogs OK
MLS #
O6431987
Property Subtype
Half Duplex
Parcel Number
2304-017-001
MLS #
O6431987
Property Condition
Completed
Date Listed
August 08, 2026
Address
630 NW 59TH AVENUE #1
Location
Legal

IDX information is provided exclusively for personal, non-commercial use, and may not be used for any purpose other than to identify prospective properties consumers may be interested in purchasing. Information is deemed reliable but not guaranteed. Some IDX listings have been excluded from this website. Listing Information presented by local MLS brokerage: Renaissance Realty Group

Provided By
Listed by Summer Hornburg (#MFR261231862)
Listing Office: BELMONT REALTY (#MFR261011038)


Renaissance Realty Group Have a question about this home?

Interested in Purchasing 630 NW 59TH AVENUE #1?

Get an estimate on monthly payments on this property.

$
years
Down Payment
$
%
Interest Rate
%
Tax Rate
%
$
$annually
$monthly
Estimated Monthly Payment
$0.00
Loan Amount
$0.00