info@rrgrouptampa.com Renaissance Realty Group
Traffic Dashboard
Home Home
  • Search
  • Communities
    • Tampa
    • Clearwater
    • Saint Petersburg
    • Hillsborough County
    • Pasco County
    • Pinellas County
  • Buy
    • Buying Info
  • Sell
    • Selling Info
  • Property Management
  • Resources
    • Claim Your Free Book
  • About
    • Learn More
    • Meet the Team
    • Our Testimonials
  • Articles
  • Contact
Traffic Dashboard
Renaissance Realty Group
info@rrgrouptampa.com
  • 118 South Fremont Avenue
    Tampa, FL 33606
Home
  • Search
  • Communities
  • Buy
  • Sell
  • Property Management
  • Resources
  • About
  • Articles
  • Contact
Legal
  • Privacy
  • Terms
  • DMCA
  • Accessibility
  • Fair Housing
Account
  • Dashboard
  • Logout
  • Login
Renaissance Realty Group - Footer Logo
©2026 Renaissance Realty Group. All rights reserved.
Website built by CloseHack.
Miami Association of REALTORS®

MIAMI ASSOCIATION OF REALTORS® All information deemed reliable but not guaranteed. All properties are subject to prior sale, change or withdrawal. Neither listing broker(s) or information provider(s) shall be responsible for any typographical errors, misinformation, misprints and shall be held totally harmless. Listing(s) information is provided for consumer's personal, non-commercial use and may not be used for any purpose other than to identify prospective properties consumers may be interested in purchasing. The data relating to real estate for sale on this website comes in part from the Internet Data Exchange program of the Multiple Listing Service. Real estate listings held by brokerage firms other than Marjo Realty Co. may be marked with the Internet Data Exchange logo and detailed information about those properties will include the name of the listing broker(s) when required by the MLS.

My Florida Regional MLS DBA Stellar MLS

IDX information is provided exclusively for personal, non-commercial use, and may not be used for any purpose other than to identify prospective properties consumers may be interested in purchasing. Information is deemed reliable but not guaranteed. Some IDX listings have been excluded from this website. Listing Information presented by local MLS brokerage: Renaissance Realty Group

Return
  • All Types
  • House+2 more
  • Price
  • Bed/Bath
  • Size
  • Dates
  • Filters
  • Amenities
  • Save
  • Share
Listings
No results
Sort
Home / Riverview / 6439 CYPRESSDALE DRIVE #102
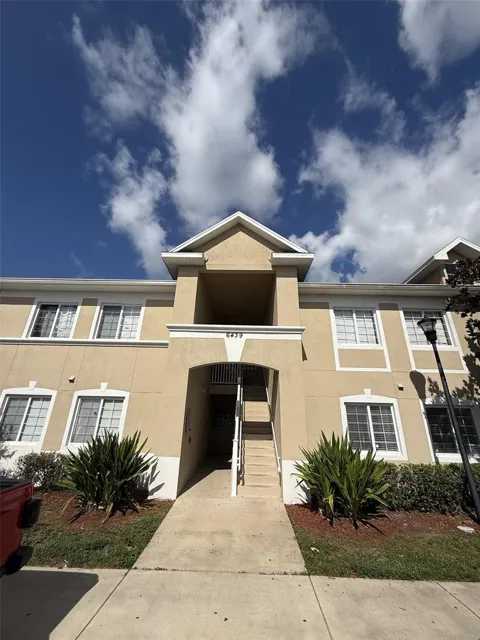
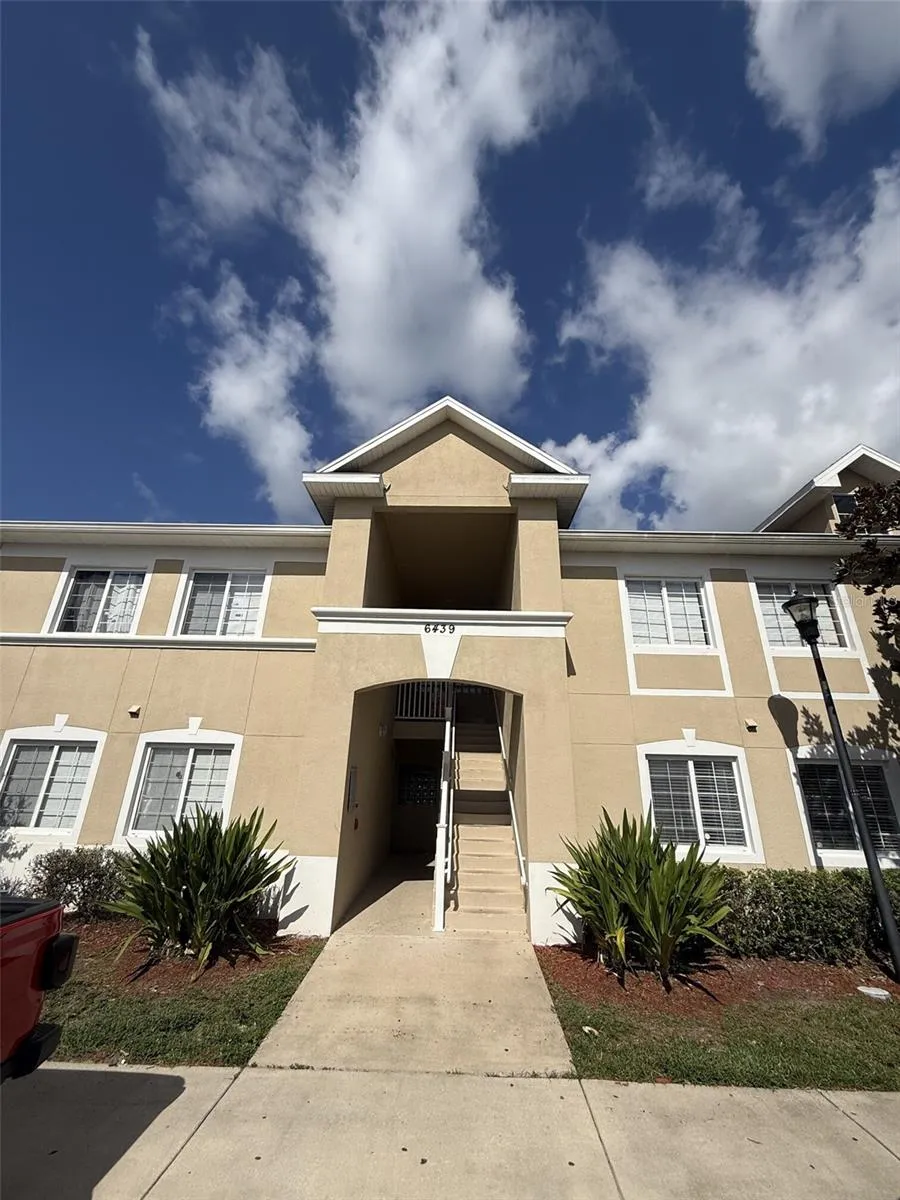
6439 CYPRESSDALE DRIVE #102 Riverview, FL 33578 6439 CYPRESSDALE DRIVE #102 Riverview, FL 33578 6439 CYPRESSDALE DRIVE #102 Riverview, FL 33578 6439 CYPRESSDALE DRIVE #102 Riverview, FL 33578 6439 CYPRESSDALE DRIVE #102 Riverview, FL 33578 6439 CYPRESSDALE DRIVE #102 Riverview, FL 33578 6439 CYPRESSDALE DRIVE #102 Riverview, FL 33578 6439 CYPRESSDALE DRIVE #102 Riverview, FL 33578 6439 CYPRESSDALE DRIVE #102 Riverview, FL 33578 6439 CYPRESSDALE DRIVE #102 Riverview, FL 33578 6439 CYPRESSDALE DRIVE #102 Riverview, FL 33578 6439 CYPRESSDALE DRIVE #102 Riverview, FL 33578 6439 CYPRESSDALE DRIVE #102 Riverview, FL 33578 6439 CYPRESSDALE DRIVE #102 Riverview, FL 33578 6439 CYPRESSDALE DRIVE #102 Riverview, FL 33578 6439 CYPRESSDALE DRIVE #102 Riverview, FL 33578 6439 CYPRESSDALE DRIVE #102 Riverview, FL 33578 6439 CYPRESSDALE DRIVE #102 Riverview, FL 33578 6439 CYPRESSDALE DRIVE #102 Riverview, FL 33578 6439 CYPRESSDALE DRIVE #102 Riverview, FL 33578 6439 CYPRESSDALE DRIVE #102 Riverview, FL 33578 6439 CYPRESSDALE DRIVE #102 Riverview, FL 33578 6439 CYPRESSDALE DRIVE #102 Riverview, FL 33578 6439 CYPRESSDALE DRIVE #102 Riverview, FL 33578 6439 CYPRESSDALE DRIVE #102 Riverview, FL 33578 6439 CYPRESSDALE DRIVE #102 Riverview, FL 33578 View All Photos

$1,850

| Active

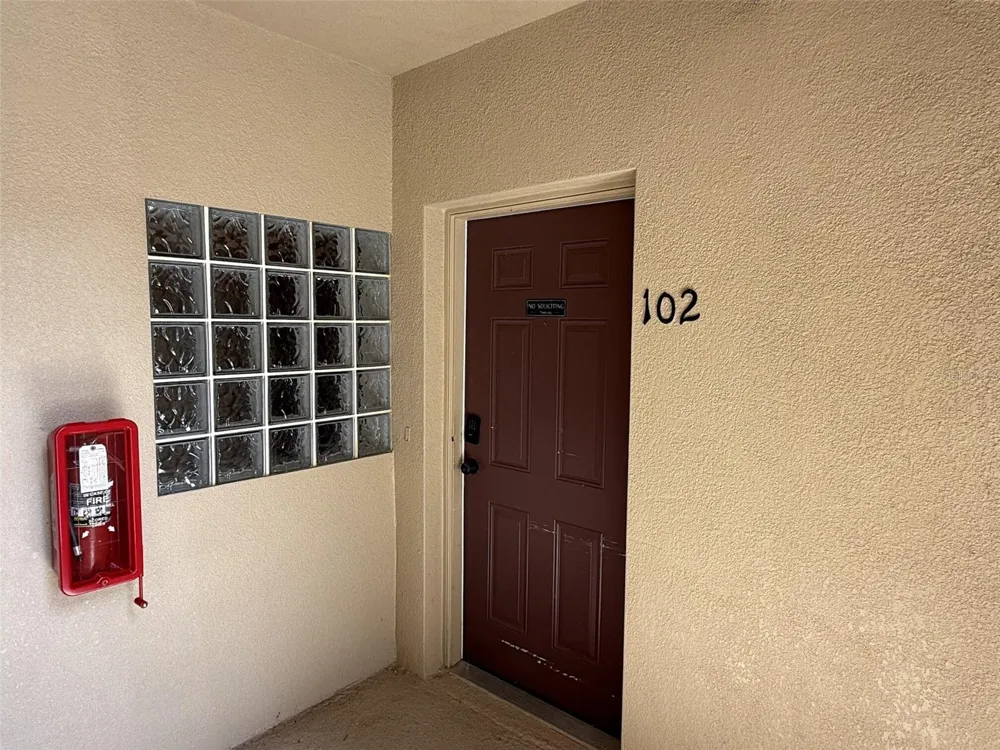
6439 CYPRESSDALE DRIVE #102

Riverview, FL 33578

1,201
Square Feet
3
Beds
2
Baths
0
Days on Market
MFRTB8546071
MLS#
Rental
Type
Apartment
Structure
Residential
Zone
Contact

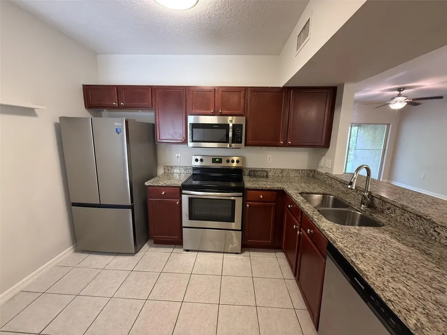
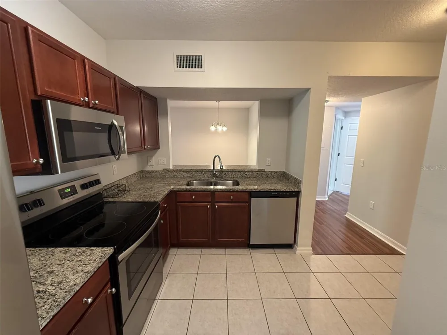
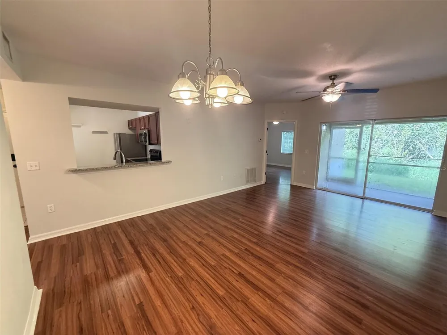
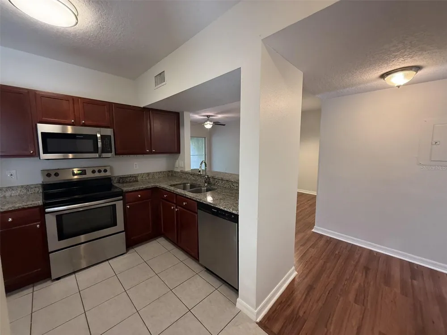
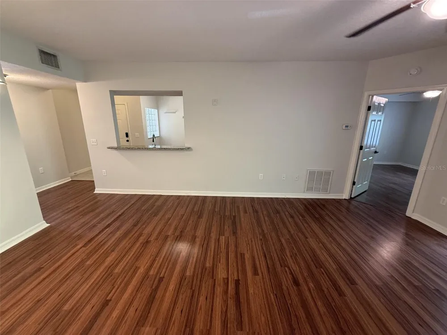
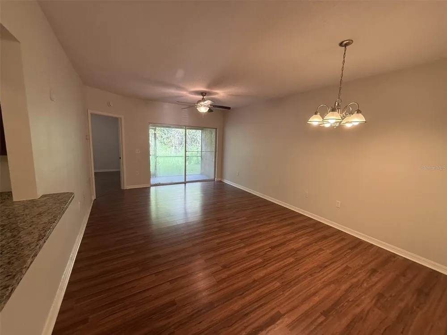
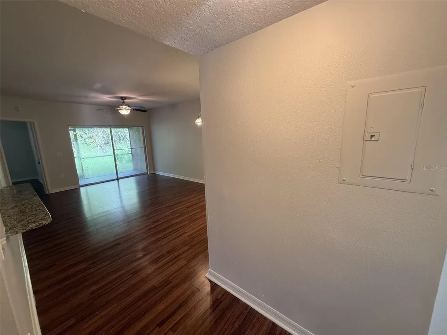
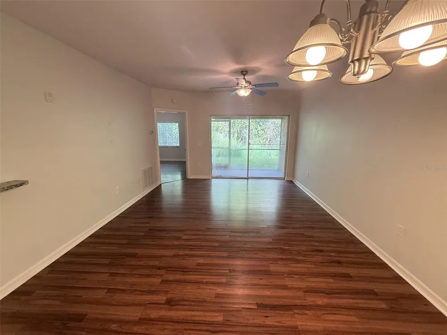
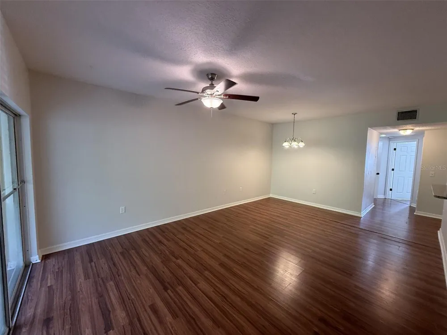
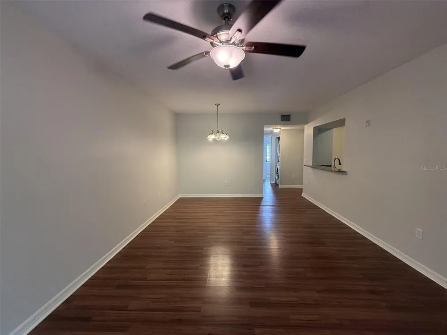
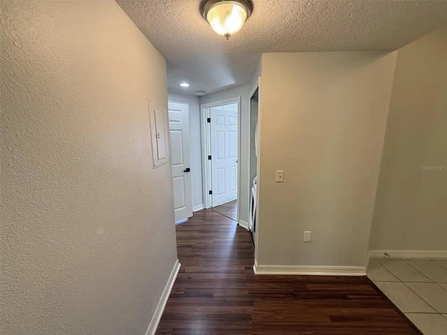
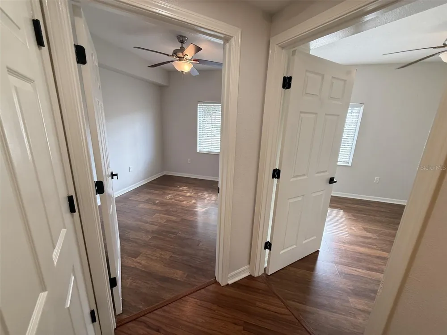
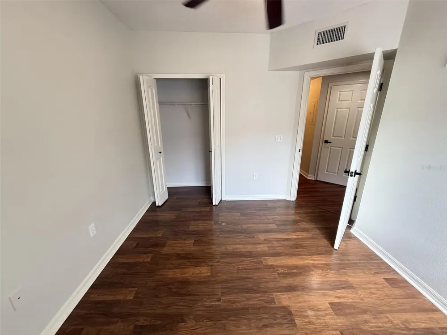
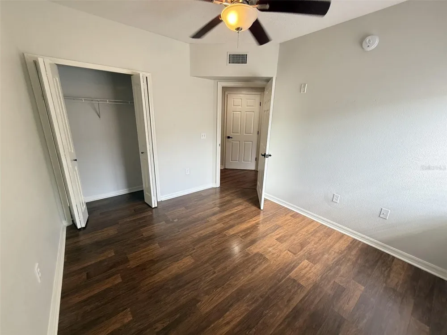
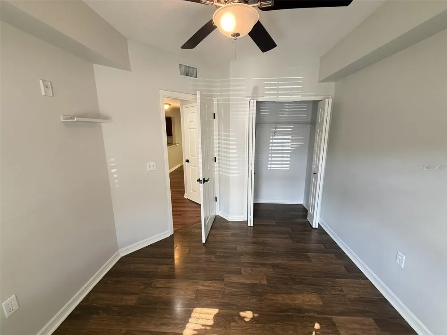
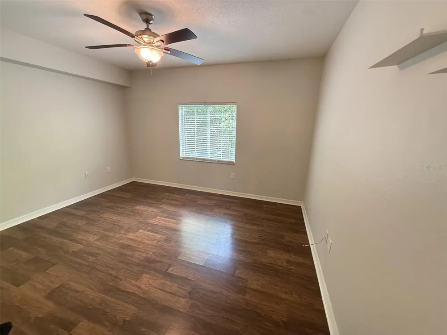
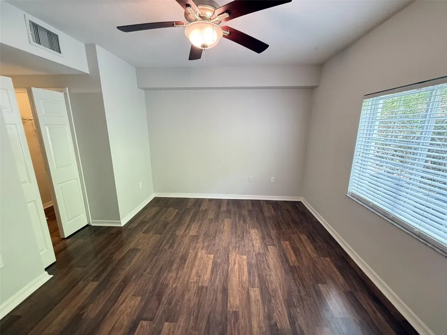
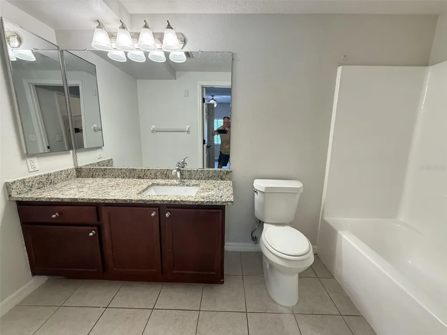
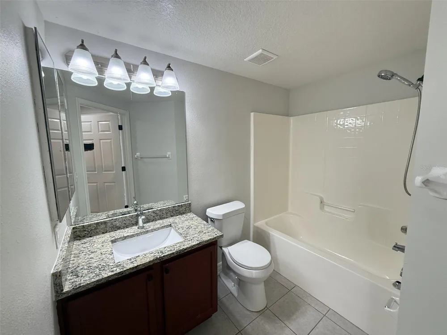
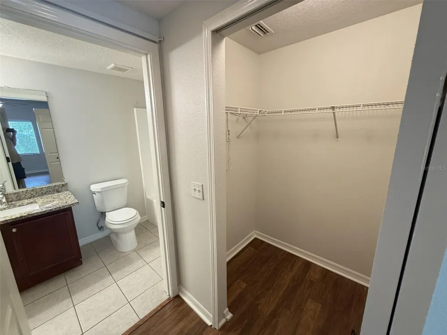
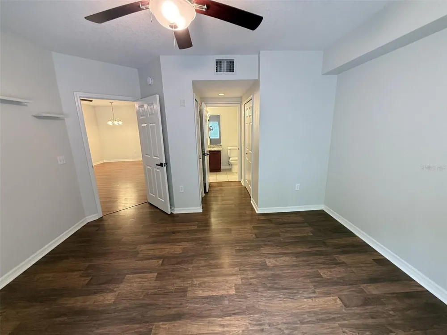
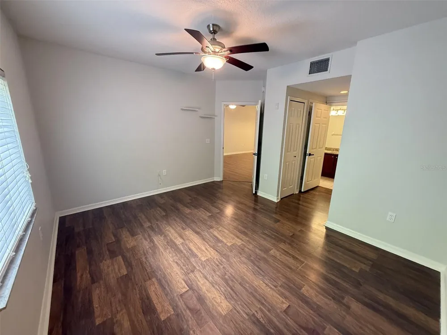
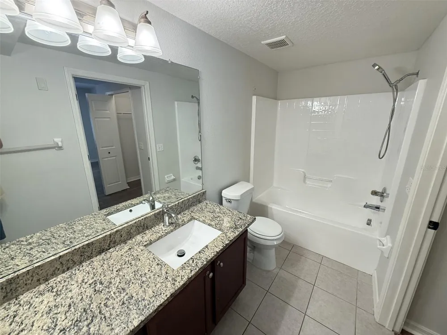
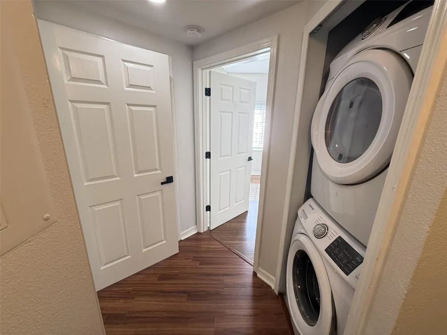
Welcome home to this spacious 3-bedroom, 2-bath condo offering comfortable, easy one-level living in a convenient Riverview location. Step inside to an open living and dining area with attractive wood-look flooring, plenty of natural light and sliding glass doors leading to your screened patio—a great spot to relax and enjoy the Florida weather. The kitchen features granite countertops, rich wood cabinetry, stainless steel appliances, a double-basin sink and breakfast bar/pass-through overlooking the living area. The open layout makes the space feel larger and keeps the kitchen connected to the main living area. The primary suite includes a private bath and walk-in closet, while two additional bedrooms provide plenty of flexibility for bedrooms, a home office or guest space. Both bathrooms feature granite countertops, and the home offers hard-surface flooring throughout—no carpet. A full-size washer and dryer are also conveniently located inside the unit. Located in the Villages of Bloomingdale, residents have access to community amenities including a swimming pool, clubhouse, fitness center and playground. The location provides convenient access to I-75, the Selmon Expressway, shopping, dining and everything Riverview and the Tampa Bay area have to offer. Clean, move-in ready and available now—schedule your showing today! At PMI Arrico Realty and Property Management, we strive to provide an experience that is cost-effective and convenient. That’s why we provide a Resident Benefits Package (RBP) to address common headaches for our residents. Our program handles liability insurance, identity protection, pest control, air filter changes, utility set up, credit building, and rent rewards, at a rate of $69.00 a month as a required program. *If you provide your own insurance policy, the RBP cost will be reduced by the amount of $11.95 which is the insurance premium billed by Second Nature Insurance Services (NPN No. 20224621) PMI Arrico performs Income, Credit, Bankruptcy, Criminal, Eviction, and Landlord Verifications. Please review our application criteria & process upon applying for this property.

Property Details
Interior
Open Floorplan, Thermostat, Walk-In Closet(s)
Heating
Central
Cooling Features
Central Air
Bedrooms
3
Bathrooms
2.0
Full Baths
2
View
Trees/Woods
Stories
1
Exterior Materials
Sidewalk
Pool Shared
1
Acres
0.0
Square Feet
1201.0
Property Type
Rental
Year Built
2006
Sewer Information
Public Sewer
Utility Source
Public
Utility Features
BB/HS Internet Available, Electricity Connected, Sewer Connected, Water Available
Appliances
Convection Oven, Cooktop, Dishwasher, Disposal, Dryer, Microwave, Refrigerator, Washer
Subdivision
VILLAGES OF BLOOMINGDALE CONDO
Community Features
Clubhouse, Fitness Center, Gated Community - No Guard, Playground, Pool, Sidewalks, Street Lights
County
Hillsborough
Region
RIVERVIEW
Date Available
September 05, 2026
Original List Price
$1,850
HOA
1
Pets
Dogs OK, Yes
Pets Allowed
Dogs OK, Yes
MLS #
TB8546071
Property Subtype
Condominium
Parcel Number
U-07-30-20-936-000000-57102.0
MLS #
TB8546071
Date Listed
September 05, 2026
Club House
1
Address
6439 CYPRESSDALE DRIVE #102
Location
Legal

IDX information is provided exclusively for personal, non-commercial use, and may not be used for any purpose other than to identify prospective properties consumers may be interested in purchasing. Information is deemed reliable but not guaranteed. Some IDX listings have been excluded from this website. Listing Information presented by local MLS brokerage: Renaissance Realty Group

Provided By
Listed by Paul Arrington (#MFR261532996)
Listing Office: ARRICO REALTY & PROPERTY MGMT. (#MFR777082)


Renaissance Realty Group Have a question about this home?

Interested in Purchasing 6439 CYPRESSDALE DRIVE #102?

Get an estimate on monthly payments on this property.

$
years
Down Payment
$
%
Interest Rate
%
Tax Rate
%
$
$annually
$monthly
Estimated Monthly Payment
$0.00
Loan Amount
$0.00