info@rrgrouptampa.com Renaissance Realty Group
Traffic Dashboard
Home Home
  • Search
  • Communities
    • Tampa
    • Clearwater
    • Saint Petersburg
    • Hillsborough County
    • Pasco County
    • Pinellas County
  • Buy
    • Buying Info
  • Sell
    • Selling Info
  • Property Management
  • Resources
    • Claim Your Free Book
  • About
    • Learn More
    • Meet the Team
    • Our Testimonials
  • Articles
  • Contact
Traffic Dashboard
Renaissance Realty Group
info@rrgrouptampa.com
  • 118 South Fremont Avenue
    Tampa, FL 33606
Home
  • Search
  • Communities
  • Buy
  • Sell
  • Property Management
  • Resources
  • About
  • Articles
  • Contact
Legal
  • Privacy
  • Terms
  • DMCA
  • Accessibility
  • Fair Housing
Account
  • Dashboard
  • Logout
  • Login
Renaissance Realty Group - Footer Logo
©2026 Renaissance Realty Group. All rights reserved.
Website built by CloseHack.
Miami Association of REALTORS®

MIAMI ASSOCIATION OF REALTORS® All information deemed reliable but not guaranteed. All properties are subject to prior sale, change or withdrawal. Neither listing broker(s) or information provider(s) shall be responsible for any typographical errors, misinformation, misprints and shall be held totally harmless. Listing(s) information is provided for consumer's personal, non-commercial use and may not be used for any purpose other than to identify prospective properties consumers may be interested in purchasing. The data relating to real estate for sale on this website comes in part from the Internet Data Exchange program of the Multiple Listing Service. Real estate listings held by brokerage firms other than Marjo Realty Co. may be marked with the Internet Data Exchange logo and detailed information about those properties will include the name of the listing broker(s) when required by the MLS.

My Florida Regional MLS DBA Stellar MLS

IDX information is provided exclusively for personal, non-commercial use, and may not be used for any purpose other than to identify prospective properties consumers may be interested in purchasing. Information is deemed reliable but not guaranteed. Some IDX listings have been excluded from this website. Listing Information presented by local MLS brokerage: Renaissance Realty Group

Return
  • All Types
  • House+2 more
  • Price
  • Bed/Bath
  • Size
  • Dates
  • Filters
  • Amenities
  • Save
  • Share
Listings
No results
Sort
Home / Tampa / 702 BERROCALES DE AVILA
702 BERROCALES DE AVILA Tampa, FL 33613 702 BERROCALES DE AVILA Tampa, FL 33613 702 BERROCALES DE AVILA Tampa, FL 33613 702 BERROCALES DE AVILA Tampa, FL 33613 702 BERROCALES DE AVILA Tampa, FL 33613 702 BERROCALES DE AVILA Tampa, FL 33613 702 BERROCALES DE AVILA Tampa, FL 33613 702 BERROCALES DE AVILA Tampa, FL 33613 702 BERROCALES DE AVILA Tampa, FL 33613 702 BERROCALES DE AVILA Tampa, FL 33613 702 BERROCALES DE AVILA Tampa, FL 33613 702 BERROCALES DE AVILA Tampa, FL 33613 702 BERROCALES DE AVILA Tampa, FL 33613 702 BERROCALES DE AVILA Tampa, FL 33613 702 BERROCALES DE AVILA Tampa, FL 33613 702 BERROCALES DE AVILA Tampa, FL 33613 702 BERROCALES DE AVILA Tampa, FL 33613 702 BERROCALES DE AVILA Tampa, FL 33613 702 BERROCALES DE AVILA Tampa, FL 33613 702 BERROCALES DE AVILA Tampa, FL 33613 702 BERROCALES DE AVILA Tampa, FL 33613 702 BERROCALES DE AVILA Tampa, FL 33613 702 BERROCALES DE AVILA Tampa, FL 33613 702 BERROCALES DE AVILA Tampa, FL 33613 702 BERROCALES DE AVILA Tampa, FL 33613 702 BERROCALES DE AVILA Tampa, FL 33613 702 BERROCALES DE AVILA Tampa, FL 33613 702 BERROCALES DE AVILA Tampa, FL 33613 702 BERROCALES DE AVILA Tampa, FL 33613 702 BERROCALES DE AVILA Tampa, FL 33613 702 BERROCALES DE AVILA Tampa, FL 33613 702 BERROCALES DE AVILA Tampa, FL 33613 702 BERROCALES DE AVILA Tampa, FL 33613 702 BERROCALES DE AVILA Tampa, FL 33613 702 BERROCALES DE AVILA Tampa, FL 33613 702 BERROCALES DE AVILA Tampa, FL 33613 702 BERROCALES DE AVILA Tampa, FL 33613 702 BERROCALES DE AVILA Tampa, FL 33613 702 BERROCALES DE AVILA Tampa, FL 33613 702 BERROCALES DE AVILA Tampa, FL 33613 702 BERROCALES DE AVILA Tampa, FL 33613 702 BERROCALES DE AVILA Tampa, FL 33613 702 BERROCALES DE AVILA Tampa, FL 33613 702 BERROCALES DE AVILA Tampa, FL 33613 702 BERROCALES DE AVILA Tampa, FL 33613 702 BERROCALES DE AVILA Tampa, FL 33613 702 BERROCALES DE AVILA Tampa, FL 33613 702 BERROCALES DE AVILA Tampa, FL 33613 702 BERROCALES DE AVILA Tampa, FL 33613 702 BERROCALES DE AVILA Tampa, FL 33613 702 BERROCALES DE AVILA Tampa, FL 33613 702 BERROCALES DE AVILA Tampa, FL 33613 702 BERROCALES DE AVILA Tampa, FL 33613 702 BERROCALES DE AVILA Tampa, FL 33613 702 BERROCALES DE AVILA Tampa, FL 33613 702 BERROCALES DE AVILA Tampa, FL 33613 702 BERROCALES DE AVILA Tampa, FL 33613 702 BERROCALES DE AVILA Tampa, FL 33613 702 BERROCALES DE AVILA Tampa, FL 33613 702 BERROCALES DE AVILA Tampa, FL 33613 702 BERROCALES DE AVILA Tampa, FL 33613 702 BERROCALES DE AVILA Tampa, FL 33613 702 BERROCALES DE AVILA Tampa, FL 33613 702 BERROCALES DE AVILA Tampa, FL 33613 702 BERROCALES DE AVILA Tampa, FL 33613 702 BERROCALES DE AVILA Tampa, FL 33613 702 BERROCALES DE AVILA Tampa, FL 33613 702 BERROCALES DE AVILA Tampa, FL 33613 702 BERROCALES DE AVILA Tampa, FL 33613 702 BERROCALES DE AVILA Tampa, FL 33613 702 BERROCALES DE AVILA Tampa, FL 33613 702 BERROCALES DE AVILA Tampa, FL 33613 702 BERROCALES DE AVILA Tampa, FL 33613 702 BERROCALES DE AVILA Tampa, FL 33613 702 BERROCALES DE AVILA Tampa, FL 33613 702 BERROCALES DE AVILA Tampa, FL 33613 702 BERROCALES DE AVILA Tampa, FL 33613 702 BERROCALES DE AVILA Tampa, FL 33613 702 BERROCALES DE AVILA Tampa, FL 33613 702 BERROCALES DE AVILA Tampa, FL 33613 702 BERROCALES DE AVILA Tampa, FL 33613 702 BERROCALES DE AVILA Tampa, FL 33613 702 BERROCALES DE AVILA Tampa, FL 33613 702 BERROCALES DE AVILA Tampa, FL 33613 View All Photos

$3,499,000

| Active

702 BERROCALES DE AVILA

Tampa, FL 33613

7,352
Square Feet
4
Beds
5
Baths
0.82
Acres
152
Days on Market
MFRTB8495311
MLS#
House
Structure
Residential
Zone
Contact

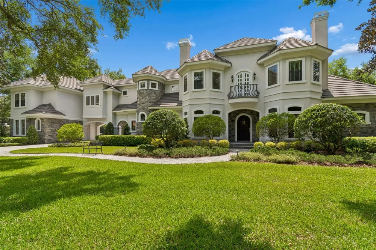
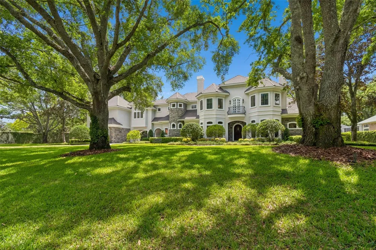
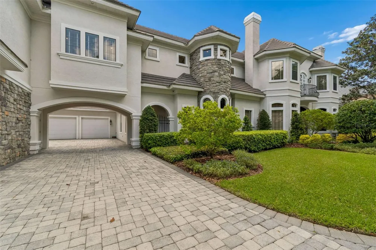
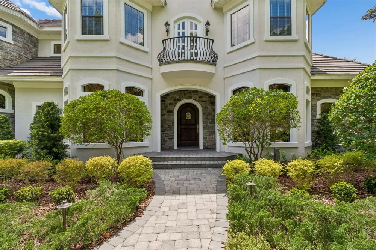
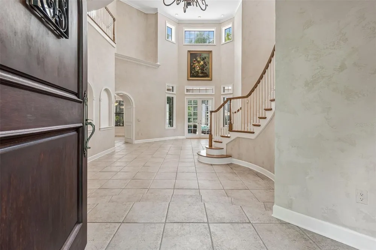
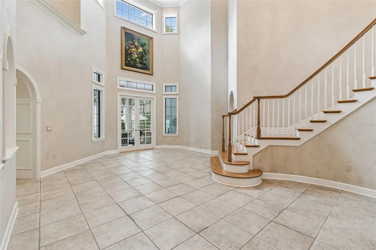
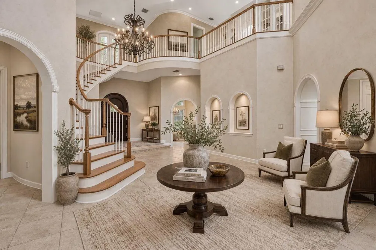
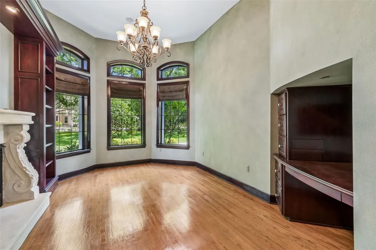
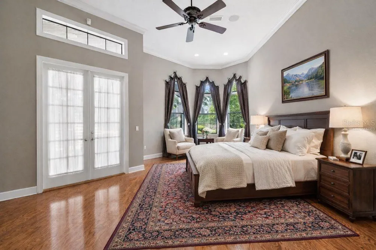
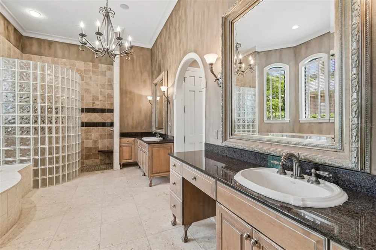
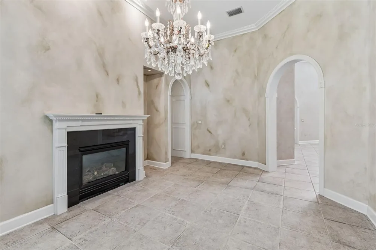
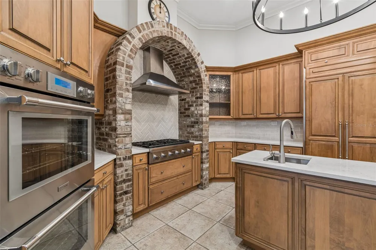
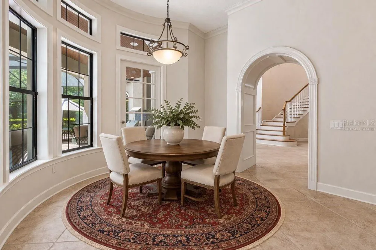
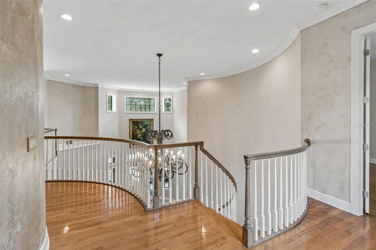
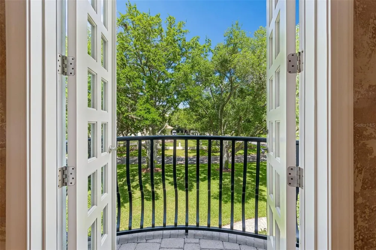
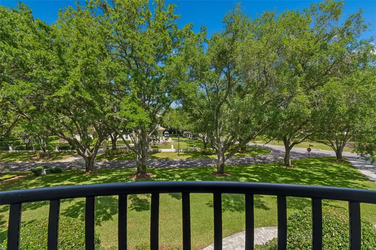
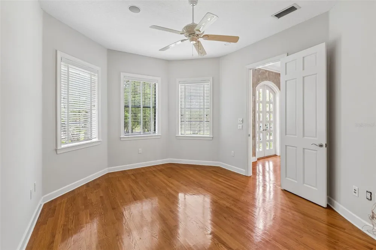
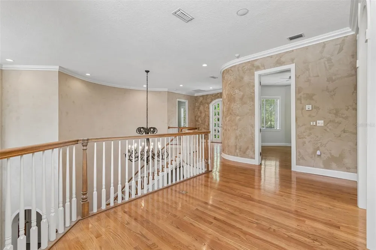
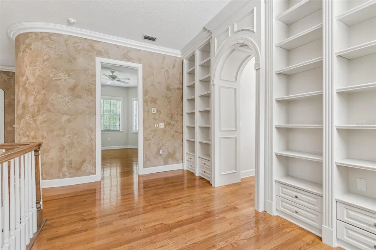
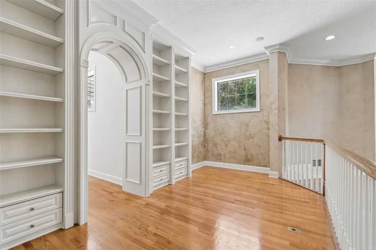
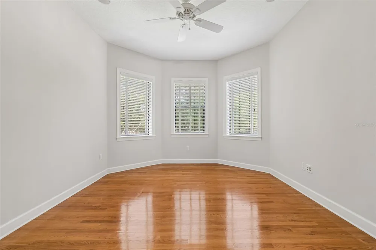
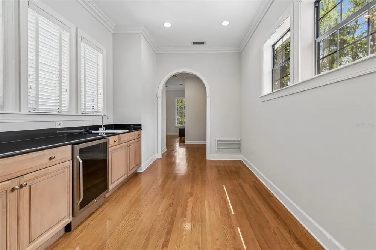
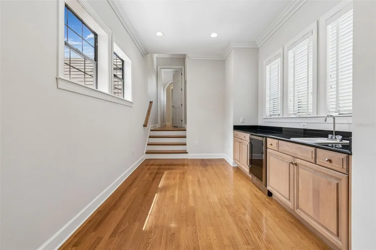
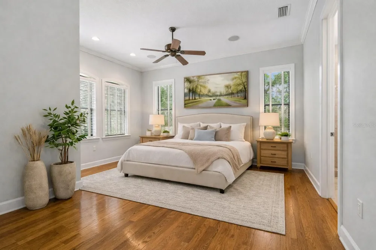
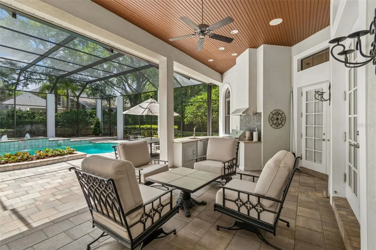
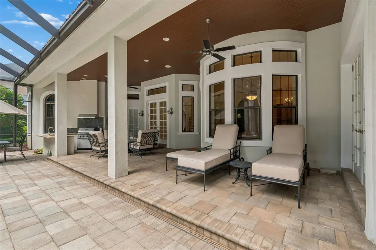
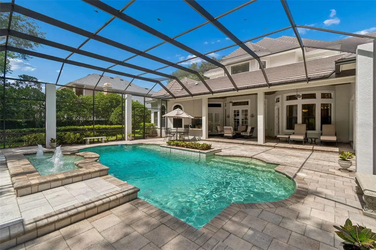
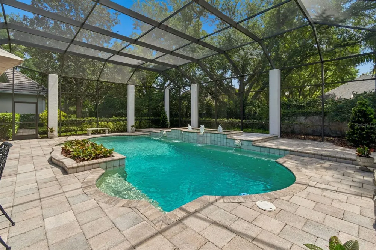
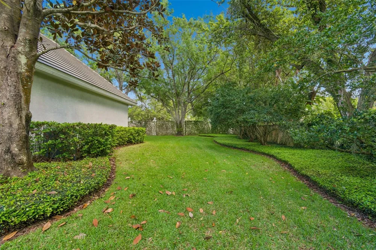
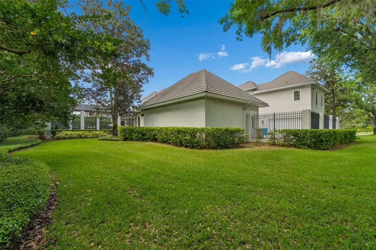
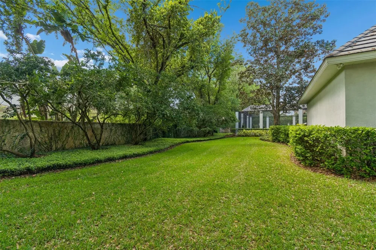
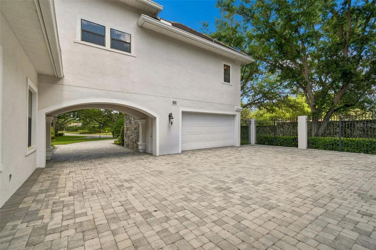
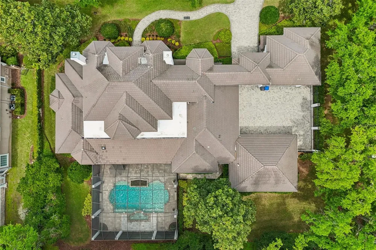
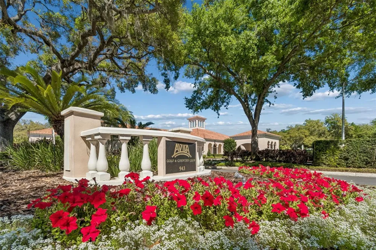
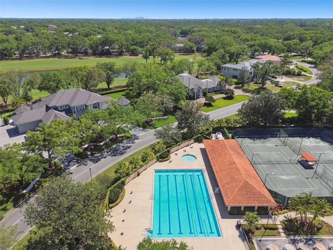
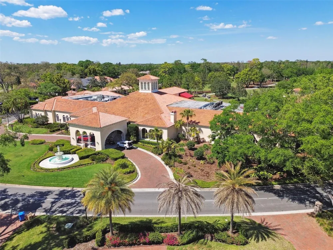
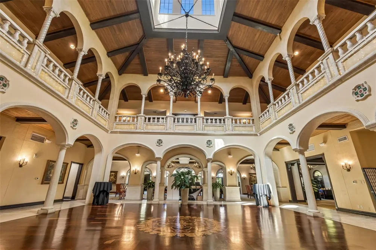
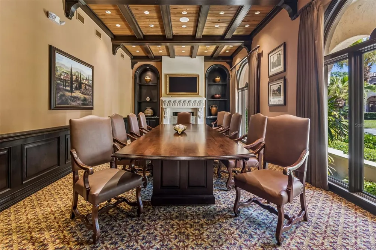
Virtually Staged. Located within Avila, this custom residence offers 4 bedrooms, 4 full baths, 2 half baths, 6,062 square feet of living space, and a 5-car garage on an approximately 0.82-acre homesite. Built in 2000, the floor plan includes a den/library/office, family room, foyer, game room, and loft, along with solid wood cabinetry, stone counters, built-ins and cathedral, tray, and vaulted ceilings, walk-in closets, a wet bar, and two gas fireplaces. The kitchen is appointed with built-in appliances, and the outdoor living areas are designed for entertaining with French doors, screened deck/patio/porch spaces, an in-ground screen-enclosed pool, outdoor grill, mature landscaping, oak trees, portico, and motor court. A wine cellar and private homesite add to the property’s appeal. Set on a private corner lot in the exclusive Avila community, this custom estate is surrounded by mature landscaping and majestic trees, creating a beautiful sense of privacy and arrival. Offering 4 bedrooms, 4 full baths, 2 half baths, 6,062 square feet of living space, and a 5-car garage, the home features an exceptional layout with a den/library/office, family room, game room, loft, and inviting entertaining spaces throughout. Interior highlights include built-in features, solid wood cabinetry, stone counters, cathedral, tray, and vaulted ceilings, walk-in closets, a wet bar, and two gas fireplaces. The outdoor living experience is equally impressive with French doors opening to screened deck, patio, and porch areas, an in-ground screen-enclosed pool, outdoor grill, irrigation system, and portico. Located within guard-gated Avila, residents enjoy a premier lifestyle with 24/7 gatehouse staffing and patrols, plus community amenities including a playground, park, running/walking path, lighted walking track, soccer field, basketball court, pickleball courts, pavilion, and enclosed dog park.

Property Details
Interior
Built-in Features, Cathedral Ceiling(s), Ceiling Fans(s), Crown Molding, Eat-in Kitchen, High Ceilings, Kitchen/Family Room Comb
Heating
Central, Natural Gas, Propane, Zoned
Cooling Features
Central Air, Zoned
Bedrooms
4
Bathrooms
5.0
Full Baths
4
Half Baths
2
View
Pool
Lot Features
Corner Lot, City Limits, In County, Landscaped, Level, Near Golf Course, Near Public Transit, Oversized Lot, Private, Street Dea
Stories
2
Lot Description
Corner Lot, City Limits, In County, Landscaped, Level, Near Golf Course, Near Public Transit, Oversized Lot, Private, Street Dea
Pool
1
Pool Description
Auto Cleaner, Gunite, In Ground, Lighting, Outside Bath Access, Screen Enclosure, Self Cleaning, Tile
Pool Features
Auto Cleaner, Gunite, In Ground, Lighting, Outside Bath Access, Screen Enclosure, Self Cleaning, Tile
Exterior Materials
Balcony, Courtyard, French Doors, Lighting, Outdoor Grill, Outdoor Kitchen, Permeable Paving, Private Entrance, Private Mailbox,
Pool Shared
1
Acres
0.82
Square Feet
7352.0
Parking Features
Covered, Driveway, Garage Door Opener, Golf Cart Garage, Golf Cart Parking, Ground Level, Guest, Garage
Parking
1
Parking Spaces
5
Parking Type
Driveway
Parking Garage Spaces
5.0
Property Type
Purchase
Year Built
2000
Foundation
Concrete Perimeter
Roof
Concrete, Tile
Sewer Information
Public Sewer
Utility Source
Public, See Remarks
Utility Features
BB/HS Internet Available, Cable Available, Electricity Available, Electricity Connected, Phone Available
Appliances
Bar Fridge, Built-In Oven, Convection Oven, Cooktop, Dishwasher, Disposal, Dryer, Exhaust Fan, Range, Range Hood, Refrigerator,
Subdivision
AVILA UNIT 10AA
Community Features
Association Recreation - Owned, Clubhouse, Dog Park, Fitness Center, Gated Community - Guard, Golf Carts OK, Golf, Irrigation-Re
Elementary School
Maniscalco-HB
Middle School
Buchanan-HB
High School
Gaither-HB
County
Hillsborough
Region
TAMPA
Zoning
PD
Original List Price
$3,499,000
Days on Market (Cumulative)
152
Taxes Annual
$23,327
HOA
1
Pets
Number Limit
Pets Allowed
Number Limit
Ownership
Fee Simple
MLS #
TB8495311
Location
Legal

IDX information is provided exclusively for personal, non-commercial use, and may not be used for any purpose other than to identify prospective properties consumers may be interested in purchasing. Information is deemed reliable but not guaranteed. Some IDX listings have been excluded from this website. Listing Information presented by local MLS brokerage: Renaissance Realty Group

Provided By
Listed by Brooke Atwell (#MFR261539068)
Listing Office: LEE REALTY GROUP (#MFR261561554)


Renaissance Realty Group Have a question about this home?

Interested in Purchasing 702 BERROCALES DE AVILA?

Get an estimate on monthly payments on this property.

$
years
Down Payment
$
%
Interest Rate
%
Tax Rate
%
$
$annually
$monthly
Estimated Monthly Payment
$0.00
Loan Amount
$0.00