info@rrgrouptampa.com Renaissance Realty Group
Traffic Dashboard
Home Home
  • Search
  • Communities
    • Tampa
    • Clearwater
    • Saint Petersburg
    • Hillsborough County
    • Pasco County
    • Pinellas County
  • Buy
    • Buying Info
  • Sell
    • Selling Info
  • Property Management
  • Resources
    • Claim Your Free Book
  • About
    • Learn More
    • Meet the Team
    • Our Testimonials
  • Articles
  • Contact
Traffic Dashboard
Renaissance Realty Group
info@rrgrouptampa.com
  • 118 South Fremont Avenue
    Tampa, FL 33606
Home
  • Search
  • Communities
  • Buy
  • Sell
  • Property Management
  • Resources
  • About
  • Articles
  • Contact
Legal
  • Privacy
  • Terms
  • DMCA
  • Accessibility
  • Fair Housing
Account
  • Dashboard
  • Logout
  • Login
Renaissance Realty Group - Footer Logo
©2026 Renaissance Realty Group. All rights reserved.
Website built by CloseHack.
Miami Association of REALTORS®

MIAMI ASSOCIATION OF REALTORS® All information deemed reliable but not guaranteed. All properties are subject to prior sale, change or withdrawal. Neither listing broker(s) or information provider(s) shall be responsible for any typographical errors, misinformation, misprints and shall be held totally harmless. Listing(s) information is provided for consumer's personal, non-commercial use and may not be used for any purpose other than to identify prospective properties consumers may be interested in purchasing. The data relating to real estate for sale on this website comes in part from the Internet Data Exchange program of the Multiple Listing Service. Real estate listings held by brokerage firms other than Marjo Realty Co. may be marked with the Internet Data Exchange logo and detailed information about those properties will include the name of the listing broker(s) when required by the MLS.

My Florida Regional MLS DBA Stellar MLS

IDX information is provided exclusively for personal, non-commercial use, and may not be used for any purpose other than to identify prospective properties consumers may be interested in purchasing. Information is deemed reliable but not guaranteed. Some IDX listings have been excluded from this website. Listing Information presented by local MLS brokerage: Renaissance Realty Group

Return
  • All Types
  • House+2 more
  • Price
  • Bed/Bath
  • Size
  • Dates
  • Filters
  • Amenities
  • Save
  • Share
Listings
No results
Sort
Home / Tampa / 7409 S SPARKMAN STREET
7409 S SPARKMAN STREET Tampa, FL 33616 7409 S SPARKMAN STREET Tampa, FL 33616 7409 S SPARKMAN STREET Tampa, FL 33616 7409 S SPARKMAN STREET Tampa, FL 33616 7409 S SPARKMAN STREET Tampa, FL 33616 7409 S SPARKMAN STREET Tampa, FL 33616 7409 S SPARKMAN STREET Tampa, FL 33616 7409 S SPARKMAN STREET Tampa, FL 33616 7409 S SPARKMAN STREET Tampa, FL 33616 7409 S SPARKMAN STREET Tampa, FL 33616 7409 S SPARKMAN STREET Tampa, FL 33616 7409 S SPARKMAN STREET Tampa, FL 33616 7409 S SPARKMAN STREET Tampa, FL 33616 7409 S SPARKMAN STREET Tampa, FL 33616 7409 S SPARKMAN STREET Tampa, FL 33616 7409 S SPARKMAN STREET Tampa, FL 33616 7409 S SPARKMAN STREET Tampa, FL 33616 7409 S SPARKMAN STREET Tampa, FL 33616 7409 S SPARKMAN STREET Tampa, FL 33616 7409 S SPARKMAN STREET Tampa, FL 33616 7409 S SPARKMAN STREET Tampa, FL 33616 7409 S SPARKMAN STREET Tampa, FL 33616 7409 S SPARKMAN STREET Tampa, FL 33616 7409 S SPARKMAN STREET Tampa, FL 33616 7409 S SPARKMAN STREET Tampa, FL 33616 7409 S SPARKMAN STREET Tampa, FL 33616 7409 S SPARKMAN STREET Tampa, FL 33616 7409 S SPARKMAN STREET Tampa, FL 33616 7409 S SPARKMAN STREET Tampa, FL 33616 7409 S SPARKMAN STREET Tampa, FL 33616 7409 S SPARKMAN STREET Tampa, FL 33616 7409 S SPARKMAN STREET Tampa, FL 33616 7409 S SPARKMAN STREET Tampa, FL 33616 7409 S SPARKMAN STREET Tampa, FL 33616 7409 S SPARKMAN STREET Tampa, FL 33616 7409 S SPARKMAN STREET Tampa, FL 33616 7409 S SPARKMAN STREET Tampa, FL 33616 7409 S SPARKMAN STREET Tampa, FL 33616 7409 S SPARKMAN STREET Tampa, FL 33616 7409 S SPARKMAN STREET Tampa, FL 33616 7409 S SPARKMAN STREET Tampa, FL 33616 7409 S SPARKMAN STREET Tampa, FL 33616 7409 S SPARKMAN STREET Tampa, FL 33616 7409 S SPARKMAN STREET Tampa, FL 33616 7409 S SPARKMAN STREET Tampa, FL 33616 7409 S SPARKMAN STREET Tampa, FL 33616 7409 S SPARKMAN STREET Tampa, FL 33616 7409 S SPARKMAN STREET Tampa, FL 33616 7409 S SPARKMAN STREET Tampa, FL 33616 View All Photos

$765,000

| Active

7409 S SPARKMAN STREET

Tampa, FL 33616

3,268
Square Feet
4
Beds
3
Baths
0.11
Acres
0
Days on Market
MFRTB8549947
MLS#
House
Structure
Residential
Zone
Contact

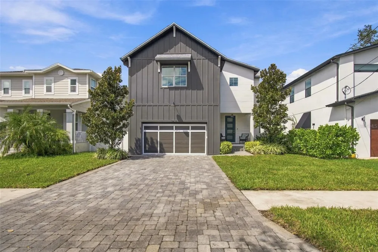
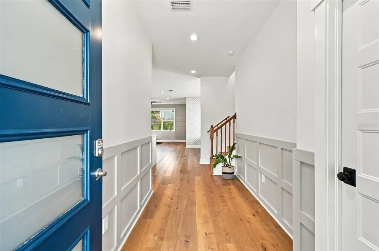
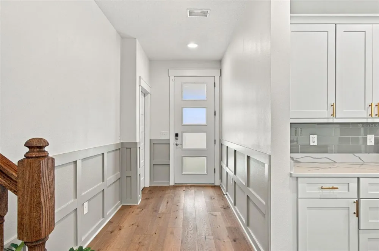
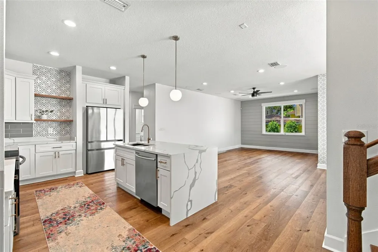
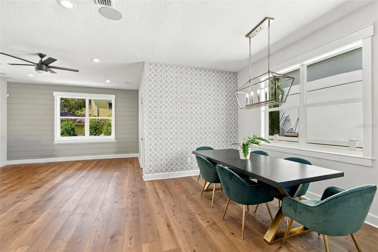
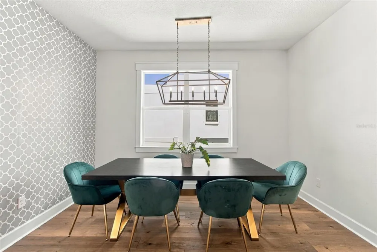
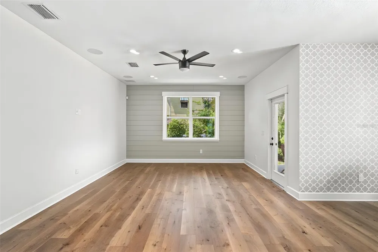
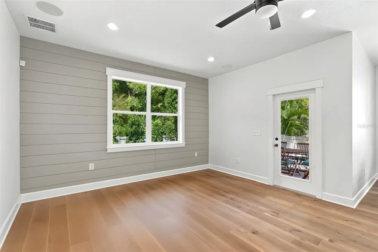
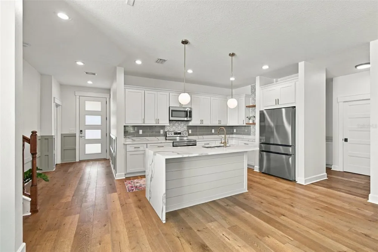
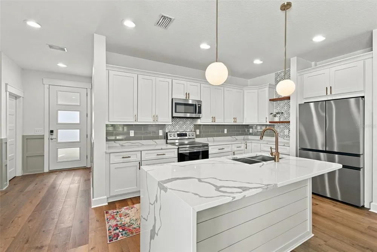
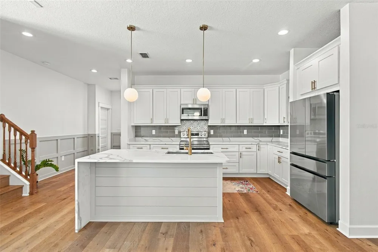
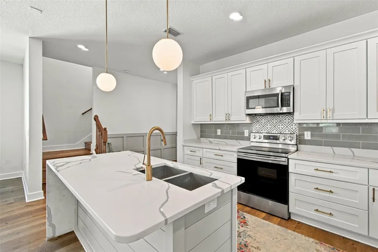
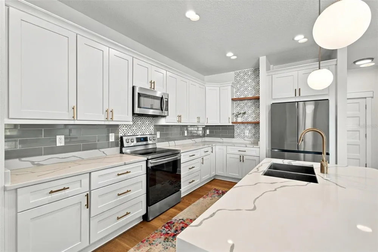
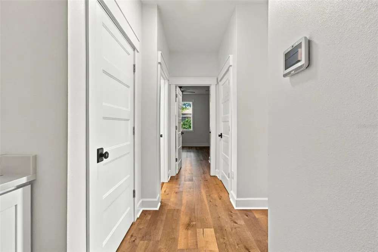
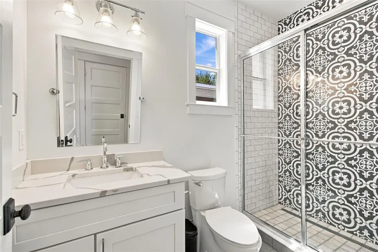
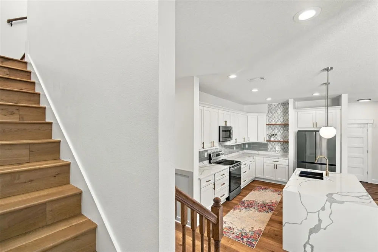
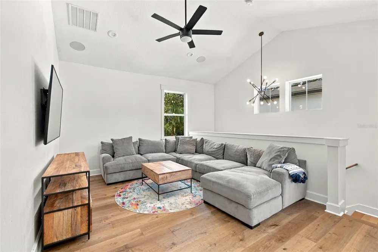
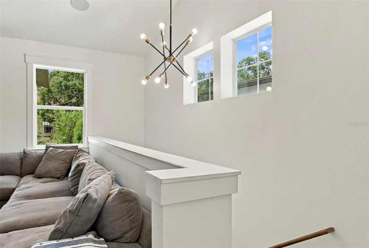
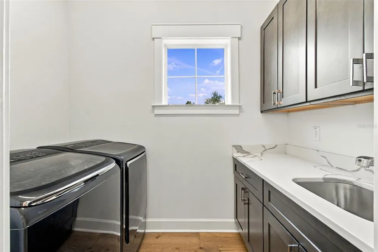
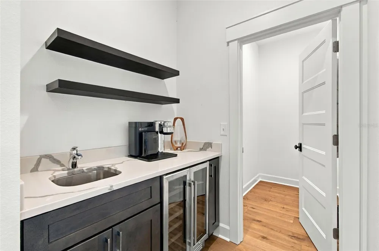
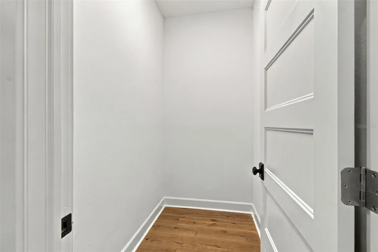
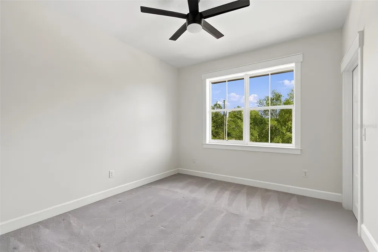
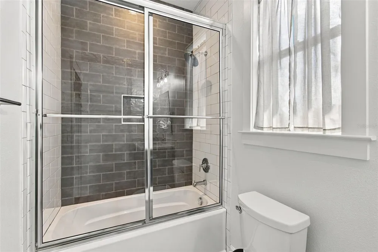
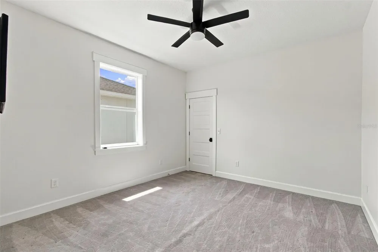
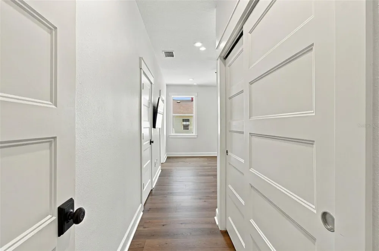
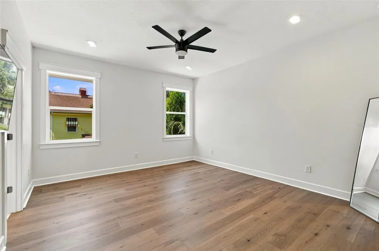
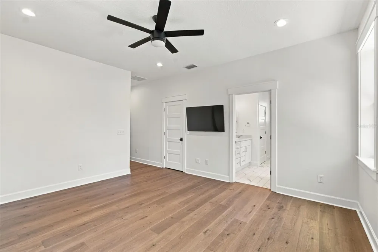
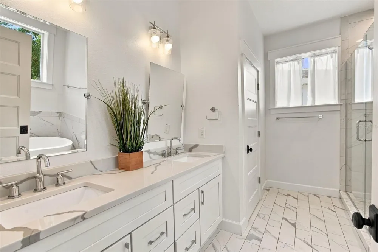
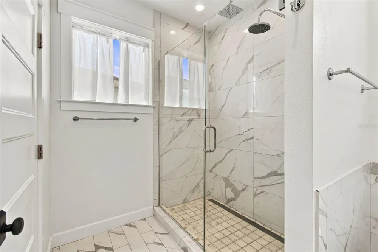
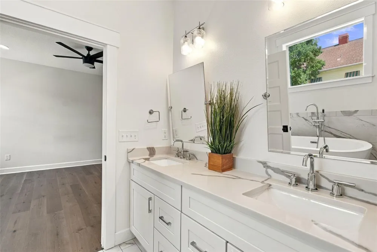
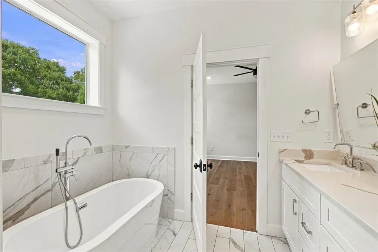
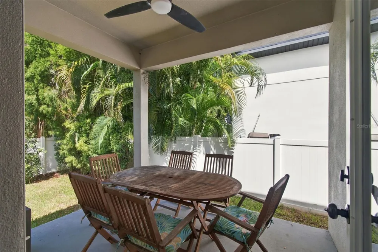
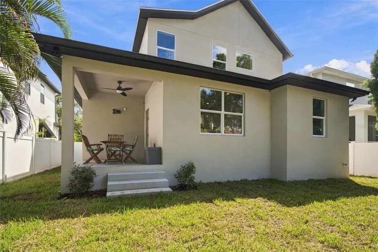
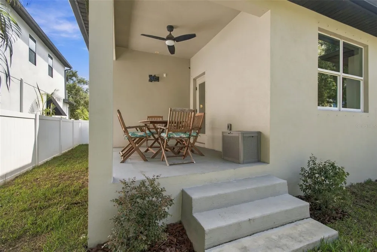
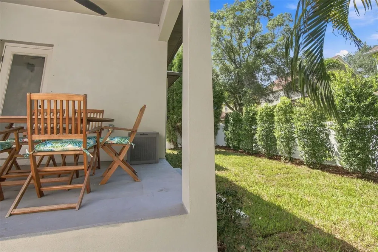
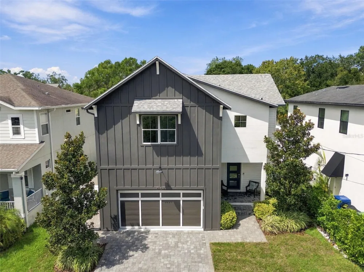
Welcome to this exceptional South Tampa home, custom built by Castle Construction & Design, where quality construction, thoughtful design, and enduring craftsmanship come together to create a truly special home. From the moment you arrive, the quality is evident. The property features a beautiful paver driveway and front patio, vinyl privacy fencing, durable Hardie Board siding, an impressive 8-foot front door with glass, an insulated hurricane-rated garage door, 30-year dimensional shingles, insulated windows, and an epoxy-coated garage floor. Every element reflects the attention to detail and quality construction Castle Construction is known for. Inside, the beautifully designed floor plan offers an inviting combination of function and elevated finishes. The main living areas, downstairs bedroom and primary bedroom feature 7-inch-wide oak hardwood flooring, complemented by designer carpet in two secondary bedrooms and beautiful wood stairs. The heart of the home is the impressive kitchen, featuring quartz countertops, a stunning waterfall island, tile backsplash, 42-inch shaker-style upper cabinets, soft-close doors and drawers, cedar floating shelves, and a new Samsung Bespoke refrigerator. The open living area is enhanced by a striking shiplap accent wall and custom shiplap detailing on the back of the island. Quality craftsmanship continues throughout the home with crown molding, detailed wood trim and box molding in the foyer, wood window sills, custom window trim, shaker-style 5-panel doors, upgraded dark door hardware, and upgraded cabinet hardware. An upgraded lighting package, designer fans, and upgraded plumbing fixtures further elevate the home. Thoughtful details extend to the home’s functionality, including surround-sound in the living room and bonus room, and a beautifully finished laundry room with custom cabinetry, quartz countertops, and quartz sink. Upstairs, the spacious loft is filled with natural light and features a wet bar with mini refrigerator, along with a large 6’ x 4’ storage closet. The private primary suite offers a spacious walk-in closet with additional built-in storage. The luxurious primary bath creates a spa-like retreat with upgraded wall and floor tile, a marble shower floor, linear shower drain, oversized freestanding soaking tub, and vaulted ceiling. This is more than a beautifully finished home—it is a custom-built residence where the quality of construction is evident in the materials, craftsmanship, structural features, and attention to detail throughout. Built by Castle Construction & Design, this home offers the opportunity to enjoy the confidence that comes with quality construction while surrounded by beautiful, modern finishes. Come experience the craftsmanship, quality, and thoughtful design for yourself. Call today to schedule your private tour!

Open Houses
  • Sat, Sep 26 · 5:00 PM – 7:00 PM
Property Details
Interior
Built-in Features, Cathedral Ceiling(s), Ceiling Fans(s), High Ceilings, Kitchen/Family Room Combo, Living Room/Dining Room Comb
Heating
Central
Cooling Features
Central Air
Bedrooms
4
Bathrooms
3.0
Full Baths
3
Stories
2
Exterior Materials
Sidewalk, Storage
Acres
0.11
Square Feet
3268.0
Parking
1
Parking Spaces
2
Parking Type
Garage
Parking Garage Spaces
2.0
Property Type
Purchase
Year Built
2018
Foundation
Slab
Roof
Shingle
Sewer Information
Public Sewer
Utility Source
Public
Utility Features
Electricity Connected, Sewer Connected, Water Connected
Appliances
Cooktop, Dishwasher, Disposal, Dryer, Electric Water Heater, Microwave, Refrigerator, Washer, Wine Refrigerator
Subdivision
PORT TAMPA CITY MAP
Elementary School
West Shore-HB
Middle School
Madison-HB
High School
Robinson-HB
County
Hillsborough
Region
TAMPA
Zoning
RS-50
Original List Price
$765,000
Taxes Annual
$7,858
Ownership
Fee Simple
MLS #
TB8549947
Location
Legal

IDX information is provided exclusively for personal, non-commercial use, and may not be used for any purpose other than to identify prospective properties consumers may be interested in purchasing. Information is deemed reliable but not guaranteed. Some IDX listings have been excluded from this website. Listing Information presented by local MLS brokerage: Renaissance Realty Group

Provided By
Listed by Lara Champ Mays LLC (#MFR261546408)
Listing Office: REAL BROKER, LLC (#MFR805521714)


Renaissance Realty Group Have a question about this home?

Interested in Purchasing 7409 S SPARKMAN STREET?

Get an estimate on monthly payments on this property.

$
years
Down Payment
$
%
Interest Rate
%
Tax Rate
%
$
$annually
$monthly
Estimated Monthly Payment
$0.00
Loan Amount
$0.00