info@rrgrouptampa.com Renaissance Realty Group
Traffic Dashboard
Home Home
  • Search
  • Communities
    • Tampa
    • Clearwater
    • Saint Petersburg
    • Hillsborough County
    • Pasco County
    • Pinellas County
  • Buy
    • Buying Info
  • Sell
    • Selling Info
  • Property Management
  • Resources
    • Claim Your Free Book
  • About
    • Learn More
    • Meet the Team
    • Our Testimonials
  • Articles
  • Contact
Traffic Dashboard
Renaissance Realty Group
info@rrgrouptampa.com
  • 118 South Fremont Avenue
    Tampa, FL 33606
Home
  • Search
  • Communities
  • Buy
  • Sell
  • Property Management
  • Resources
  • About
  • Articles
  • Contact
Legal
  • Privacy
  • Terms
  • DMCA
  • Accessibility
  • Fair Housing
Account
  • Dashboard
  • Logout
  • Login
Renaissance Realty Group - Footer Logo
©2026 Renaissance Realty Group. All rights reserved.
Website built by CloseHack.
Miami Association of REALTORS®

MIAMI ASSOCIATION OF REALTORS® All information deemed reliable but not guaranteed. All properties are subject to prior sale, change or withdrawal. Neither listing broker(s) or information provider(s) shall be responsible for any typographical errors, misinformation, misprints and shall be held totally harmless. Listing(s) information is provided for consumer's personal, non-commercial use and may not be used for any purpose other than to identify prospective properties consumers may be interested in purchasing. The data relating to real estate for sale on this website comes in part from the Internet Data Exchange program of the Multiple Listing Service. Real estate listings held by brokerage firms other than Marjo Realty Co. may be marked with the Internet Data Exchange logo and detailed information about those properties will include the name of the listing broker(s) when required by the MLS.

My Florida Regional MLS DBA Stellar MLS

IDX information is provided exclusively for personal, non-commercial use, and may not be used for any purpose other than to identify prospective properties consumers may be interested in purchasing. Information is deemed reliable but not guaranteed. Some IDX listings have been excluded from this website. Listing Information presented by local MLS brokerage: Renaissance Realty Group

Return
  • All Types
  • House+2 more
  • Price
  • Bed/Bath
  • Size
  • Dates
  • Filters
  • Amenities
  • Save
  • Share
Listings
No results
Sort
Home / Orlando / 7537 FENWICK COVE LANE
7537 FENWICK COVE LANE Orlando, FL 32819 7537 FENWICK COVE LANE Orlando, FL 32819 7537 FENWICK COVE LANE Orlando, FL 32819 7537 FENWICK COVE LANE Orlando, FL 32819 7537 FENWICK COVE LANE Orlando, FL 32819 7537 FENWICK COVE LANE Orlando, FL 32819 7537 FENWICK COVE LANE Orlando, FL 32819 7537 FENWICK COVE LANE Orlando, FL 32819 7537 FENWICK COVE LANE Orlando, FL 32819 7537 FENWICK COVE LANE Orlando, FL 32819 7537 FENWICK COVE LANE Orlando, FL 32819 7537 FENWICK COVE LANE Orlando, FL 32819 7537 FENWICK COVE LANE Orlando, FL 32819 7537 FENWICK COVE LANE Orlando, FL 32819 7537 FENWICK COVE LANE Orlando, FL 32819 7537 FENWICK COVE LANE Orlando, FL 32819 7537 FENWICK COVE LANE Orlando, FL 32819 7537 FENWICK COVE LANE Orlando, FL 32819 7537 FENWICK COVE LANE Orlando, FL 32819 7537 FENWICK COVE LANE Orlando, FL 32819 7537 FENWICK COVE LANE Orlando, FL 32819 7537 FENWICK COVE LANE Orlando, FL 32819 7537 FENWICK COVE LANE Orlando, FL 32819 7537 FENWICK COVE LANE Orlando, FL 32819 7537 FENWICK COVE LANE Orlando, FL 32819 7537 FENWICK COVE LANE Orlando, FL 32819 7537 FENWICK COVE LANE Orlando, FL 32819 7537 FENWICK COVE LANE Orlando, FL 32819 7537 FENWICK COVE LANE Orlando, FL 32819 7537 FENWICK COVE LANE Orlando, FL 32819 7537 FENWICK COVE LANE Orlando, FL 32819 7537 FENWICK COVE LANE Orlando, FL 32819 7537 FENWICK COVE LANE Orlando, FL 32819 7537 FENWICK COVE LANE Orlando, FL 32819 7537 FENWICK COVE LANE Orlando, FL 32819 7537 FENWICK COVE LANE Orlando, FL 32819 7537 FENWICK COVE LANE Orlando, FL 32819 7537 FENWICK COVE LANE Orlando, FL 32819 7537 FENWICK COVE LANE Orlando, FL 32819 7537 FENWICK COVE LANE Orlando, FL 32819 7537 FENWICK COVE LANE Orlando, FL 32819 7537 FENWICK COVE LANE Orlando, FL 32819 7537 FENWICK COVE LANE Orlando, FL 32819 7537 FENWICK COVE LANE Orlando, FL 32819 7537 FENWICK COVE LANE Orlando, FL 32819 7537 FENWICK COVE LANE Orlando, FL 32819 7537 FENWICK COVE LANE Orlando, FL 32819 7537 FENWICK COVE LANE Orlando, FL 32819 7537 FENWICK COVE LANE Orlando, FL 32819 View All Photos

$525,000

| Active

7537 FENWICK COVE LANE

Orlando, FL 32819

2,612
Square Feet
3
Beds
2.5
Baths
0.06
Acres
6
Days on Market
MFRO6437088
MLS#
Townhouse
Structure
Residential
Zone
Contact

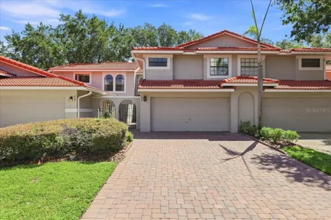
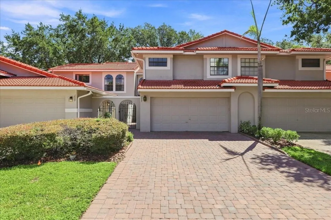
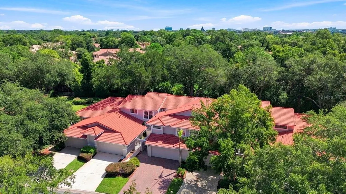
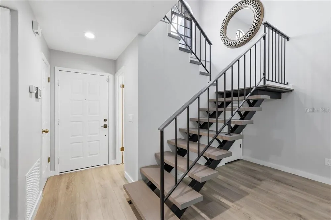
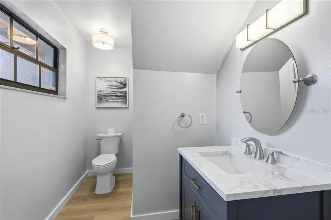
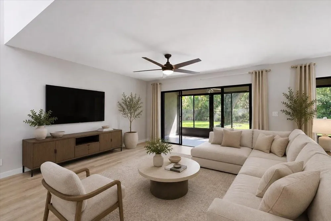
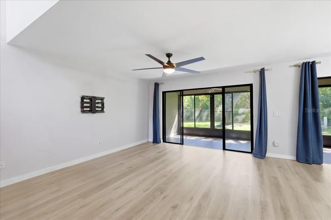
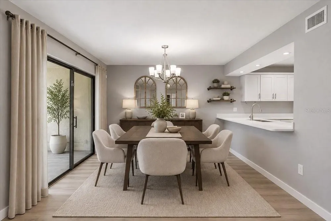
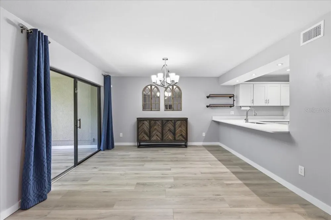
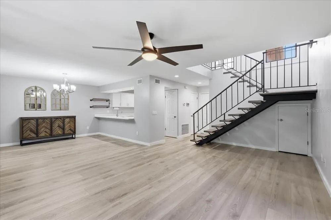
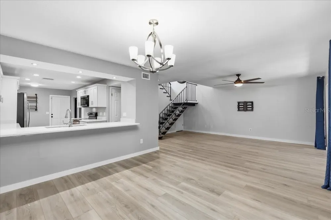
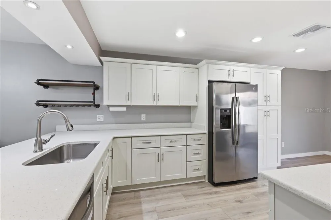
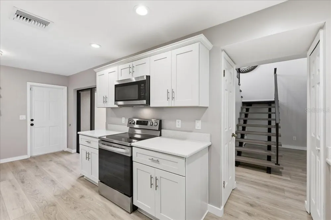
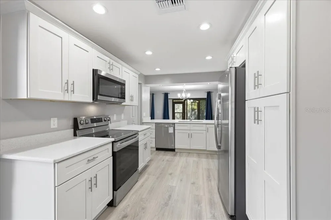
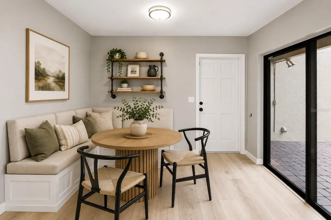
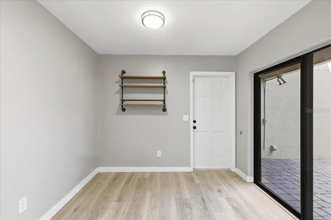
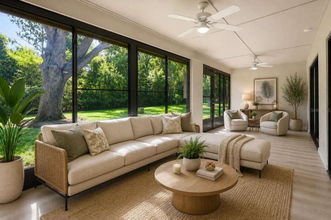
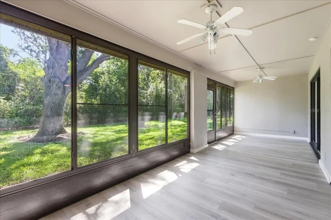
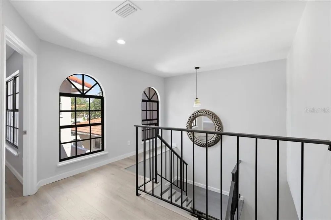
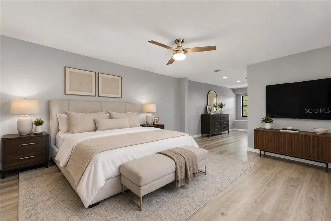
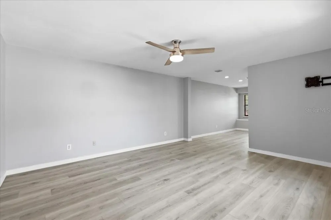
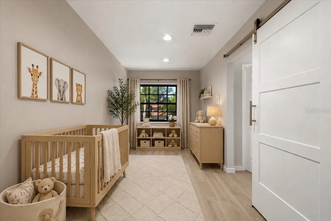
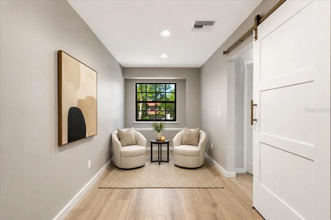
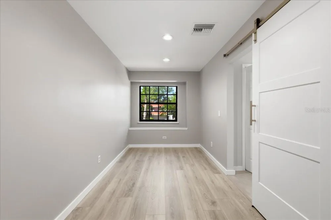
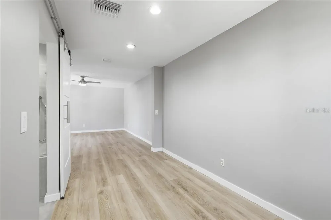
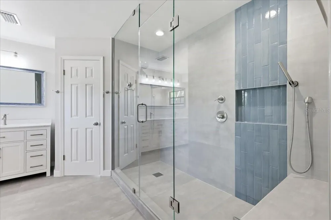
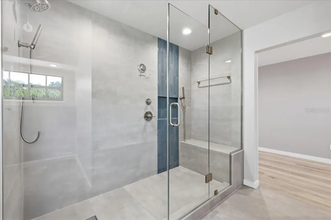
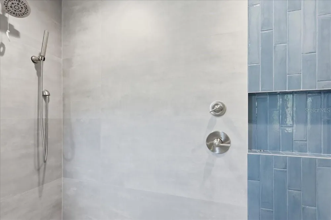
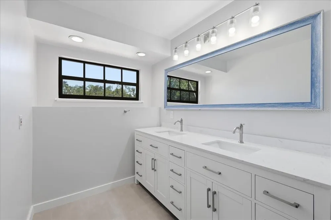
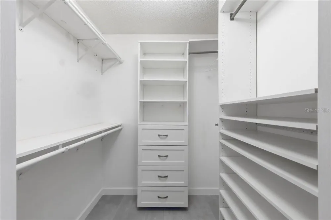
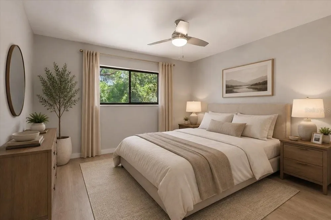
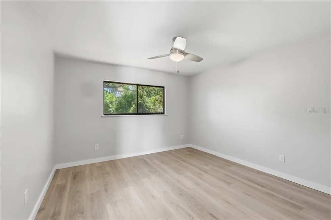
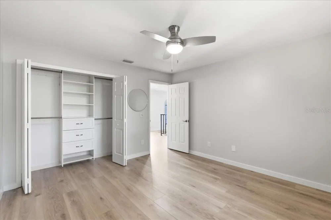
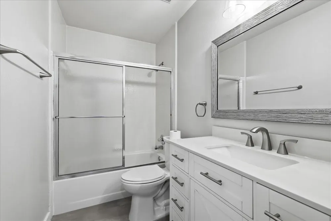
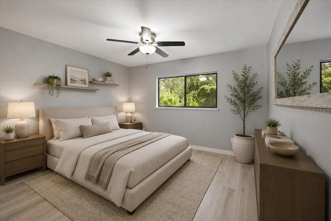
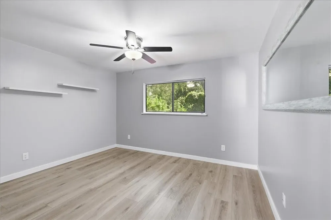
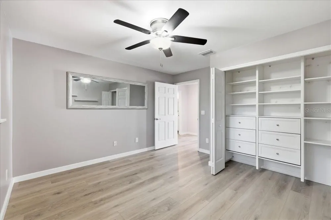
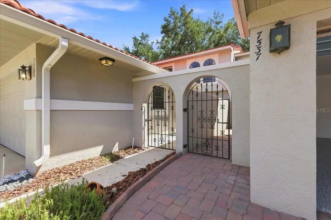
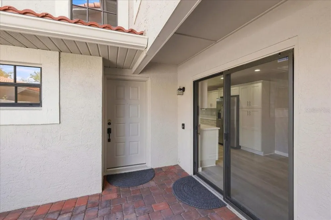
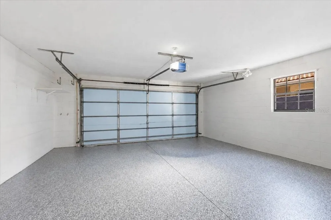
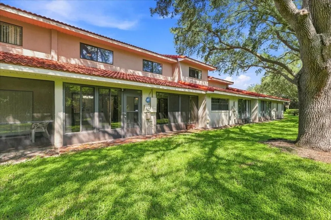
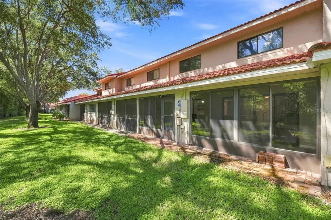
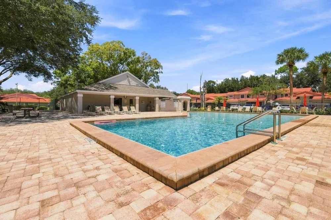
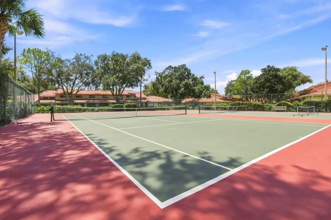
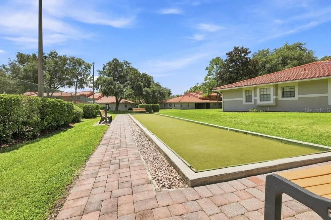
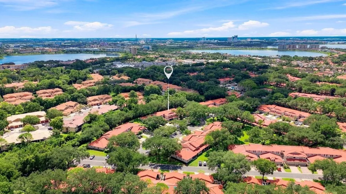
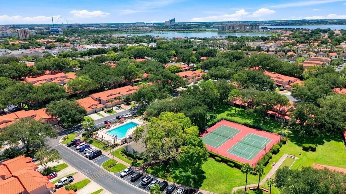
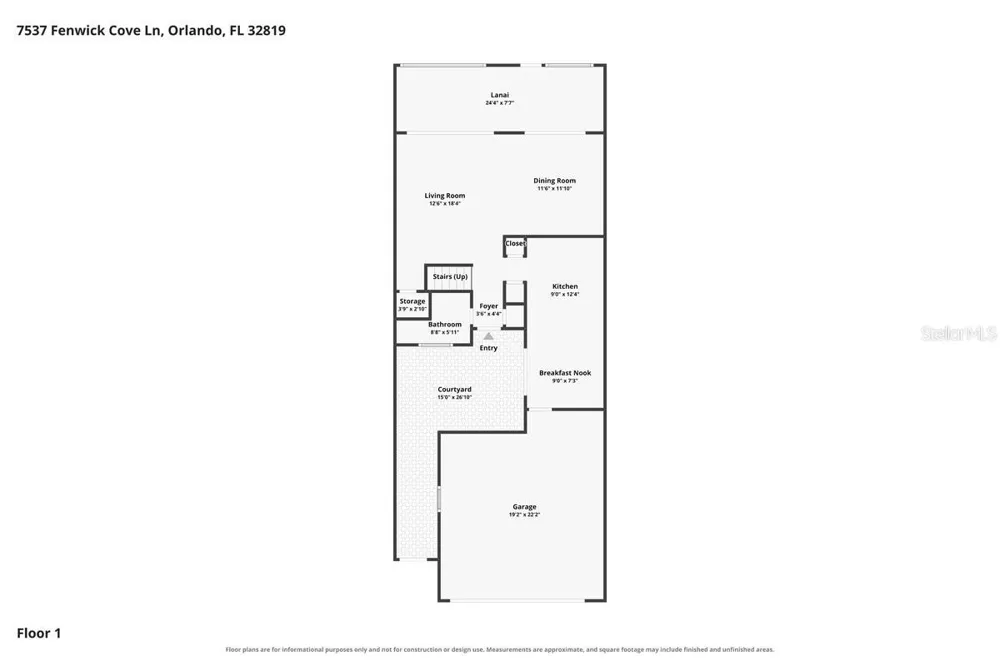
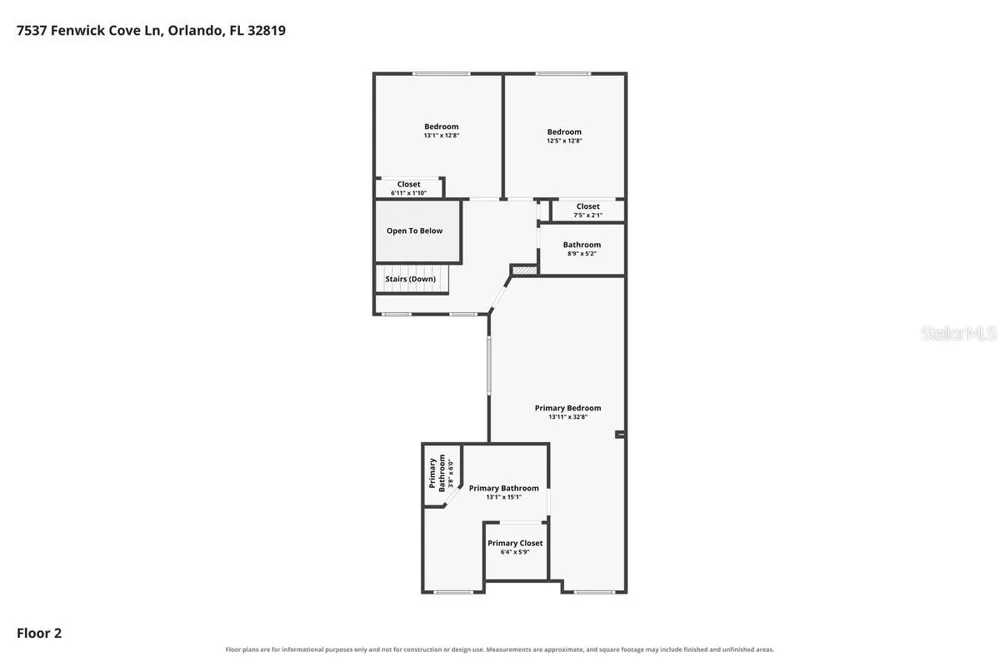
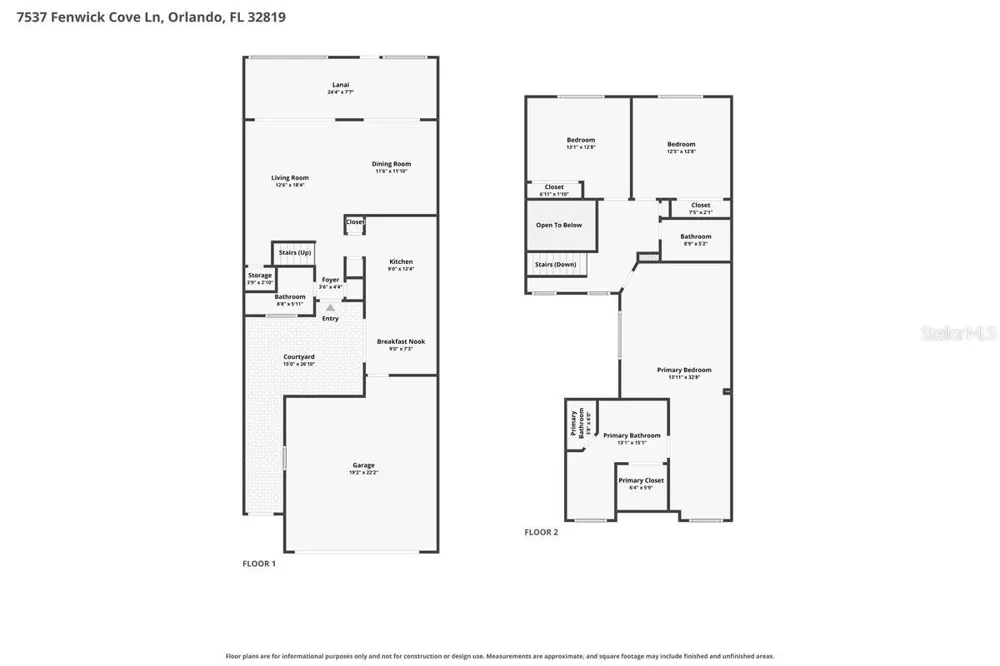
Virtually Staged. Tucked inside the gated Sandpointe Townhomes community in the heart of Dr. Phillips, this spacious 3-bedroom, 2.5-bath townhome offers nearly 2,000 square feet of comfortable living space with peaceful wooded views and no rear neighbors. The open living and dining areas feel bright and welcoming, and the kitchen features quartz countertops, solid wood cabinetry, stainless steel appliances, and breakfast area. One of the standout features is the enclosed Florida room, offering extra space for a home office, sitting area, workout room, or whatever best fits your lifestyle. The oversized primary suite includes a walk-in closet and private bath with dual sinks, and modern shower. Current owner added thoughtful upgrades including plantation shutters, zebra shades, and Epoxy Flex flooring in the 2-car garage. A tile roof installed in 2021 adds even more value and peace of mind. Sandpointe Townhomes offers a heated community pool, clubhouse, fitness center, tennis courts, and bocce ball, along with exterior and grounds maintenance for easy, low-maintenance living. All of this is just minutes from Restaurant Row, shopping, dining, major roadways, and Orlando’s world-famous attractions. Click on the Virtual Tour Link for a 3D tour.

Property Details
Interior
Ceiling Fans(s), Eat-in Kitchen, High Ceilings, Living Room/Dining Room Combo, Open Floorplan, PrimaryBedroom Upstairs, Solid Su
Heating
Central, Electric
Cooling Features
Central Air
Bedrooms
3
Bathrooms
2.5
Full Baths
2
Half Baths
1
View
Trees/Woods
Lot Features
Conservation Area, Paved, Private
Stories
2
Lot Description
Conservation Area, Paved, Private
Exterior Materials
Courtyard, Rain Gutters
Pool Shared
1
Acres
0.06
Square Feet
2612.0
Parking Features
Driveway, Guest, Open
Parking
1
Parking Type
Driveway
Parking Garage Spaces
2.0
Property Type
Purchase
Year Built
1989
Foundation
Slab
Roof
Tile
Sewer Information
Public Sewer
Utility Source
Public
Utility Features
BB/HS Internet Available, Cable Connected, Electricity Connected, Public, Sewer Connected, Sprinkler Well, Underground Utilities
Appliances
Dishwasher, Disposal, Dryer, Electric Water Heater, Microwave, Range, Refrigerator, Washer
Subdivision
SANDPOINTE TWNHS SEC 06
Community Features
Association Recreation - Owned, Clubhouse, Deed Restrictions, Fitness Center, Gated Community - No Guard, Golf Carts OK, Irrigat
Elementary School
Dr. Phillips Elem
Middle School
Southwest Middle
High School
Dr. Phillips High
County
Orange
Region
ORLANDO
Zoning
R-3
Original List Price
$525,000
Days on Market (Cumulative)
6
Taxes Annual
$6,526
HOA
1
HOA Fees
363.0
Pets
Cats OK, Dogs OK, Yes
Pets Allowed
Cats OK, Dogs OK, Yes
Ownership
Fee Simple
MLS #
O6437088
Location
Legal

IDX information is provided exclusively for personal, non-commercial use, and may not be used for any purpose other than to identify prospective properties consumers may be interested in purchasing. Information is deemed reliable but not guaranteed. Some IDX listings have been excluded from this website. Listing Information presented by local MLS brokerage: Renaissance Realty Group

Provided By
Listed by Vivian Hilmer (#MFR261202052)
Listing Office: IVRE ORLANDO (#MFR261020609)

Renaissance Realty Group Have a question about this home?

Interested in Purchasing 7537 FENWICK COVE LANE?

Get an estimate on monthly payments on this property.

$
years
Down Payment
$
%
Interest Rate
%
Tax Rate
%
$
$annually
$monthly
Estimated Monthly Payment
$0.00
Loan Amount
$0.00