info@rrgrouptampa.com Renaissance Realty Group
Traffic Dashboard
Home Home
  • Search
  • Communities
    • Tampa
    • Clearwater
    • Saint Petersburg
    • Hillsborough County
    • Pasco County
    • Pinellas County
  • Buy
    • Buying Info
  • Sell
    • Selling Info
  • Property Management
  • Resources
    • Claim Your Free Book
  • About
    • Learn More
    • Meet the Team
    • Our Testimonials
  • Articles
  • Contact
Traffic Dashboard
Renaissance Realty Group
info@rrgrouptampa.com
  • 118 South Fremont Avenue
    Tampa, FL 33606
Home
  • Search
  • Communities
  • Buy
  • Sell
  • Property Management
  • Resources
  • About
  • Articles
  • Contact
Legal
  • Privacy
  • Terms
  • DMCA
  • Accessibility
  • Fair Housing
Account
  • Dashboard
  • Logout
  • Login
Renaissance Realty Group - Footer Logo
©2026 Renaissance Realty Group. All rights reserved.
Website built by CloseHack.
Miami Association of REALTORS®

MIAMI ASSOCIATION OF REALTORS® All information deemed reliable but not guaranteed. All properties are subject to prior sale, change or withdrawal. Neither listing broker(s) or information provider(s) shall be responsible for any typographical errors, misinformation, misprints and shall be held totally harmless. Listing(s) information is provided for consumer's personal, non-commercial use and may not be used for any purpose other than to identify prospective properties consumers may be interested in purchasing. The data relating to real estate for sale on this website comes in part from the Internet Data Exchange program of the Multiple Listing Service. Real estate listings held by brokerage firms other than Marjo Realty Co. may be marked with the Internet Data Exchange logo and detailed information about those properties will include the name of the listing broker(s) when required by the MLS.

My Florida Regional MLS DBA Stellar MLS

IDX information is provided exclusively for personal, non-commercial use, and may not be used for any purpose other than to identify prospective properties consumers may be interested in purchasing. Information is deemed reliable but not guaranteed. Some IDX listings have been excluded from this website. Listing Information presented by local MLS brokerage: Renaissance Realty Group

Return
  • All Types
  • House+2 more
  • Price
  • Bed/Bath
  • Size
  • Dates
  • Filters
  • Amenities
  • Save
  • Share
Listings
No results
Sort
Home / Tampa / 7539 TAMARIND AVENUE
7539 TAMARIND AVENUE Tampa, FL 33625 7539 TAMARIND AVENUE Tampa, FL 33625 7539 TAMARIND AVENUE Tampa, FL 33625 7539 TAMARIND AVENUE Tampa, FL 33625 7539 TAMARIND AVENUE Tampa, FL 33625 7539 TAMARIND AVENUE Tampa, FL 33625 7539 TAMARIND AVENUE Tampa, FL 33625 7539 TAMARIND AVENUE Tampa, FL 33625 7539 TAMARIND AVENUE Tampa, FL 33625 7539 TAMARIND AVENUE Tampa, FL 33625 7539 TAMARIND AVENUE Tampa, FL 33625 7539 TAMARIND AVENUE Tampa, FL 33625 7539 TAMARIND AVENUE Tampa, FL 33625 7539 TAMARIND AVENUE Tampa, FL 33625 7539 TAMARIND AVENUE Tampa, FL 33625 7539 TAMARIND AVENUE Tampa, FL 33625 7539 TAMARIND AVENUE Tampa, FL 33625 7539 TAMARIND AVENUE Tampa, FL 33625 7539 TAMARIND AVENUE Tampa, FL 33625 7539 TAMARIND AVENUE Tampa, FL 33625 7539 TAMARIND AVENUE Tampa, FL 33625 7539 TAMARIND AVENUE Tampa, FL 33625 7539 TAMARIND AVENUE Tampa, FL 33625 7539 TAMARIND AVENUE Tampa, FL 33625 7539 TAMARIND AVENUE Tampa, FL 33625 7539 TAMARIND AVENUE Tampa, FL 33625 7539 TAMARIND AVENUE Tampa, FL 33625 7539 TAMARIND AVENUE Tampa, FL 33625 7539 TAMARIND AVENUE Tampa, FL 33625 7539 TAMARIND AVENUE Tampa, FL 33625 7539 TAMARIND AVENUE Tampa, FL 33625 7539 TAMARIND AVENUE Tampa, FL 33625 7539 TAMARIND AVENUE Tampa, FL 33625 7539 TAMARIND AVENUE Tampa, FL 33625 View All Photos

$360,000

| Active

7539 TAMARIND AVENUE

Tampa, FL 33625

2,454
Square Feet
3
Beds
2.5
Baths
0.05
Acres
104
Days on Market
MFRTB8512465
MLS#
Townhouse
Structure
Residential
Zone
Contact

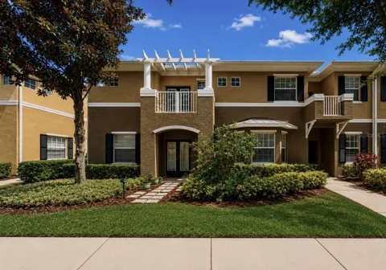
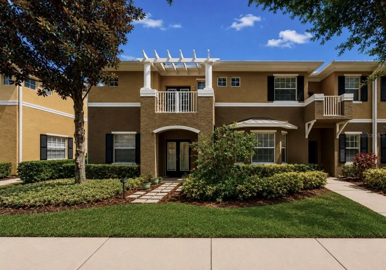
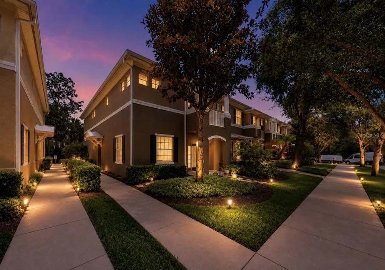
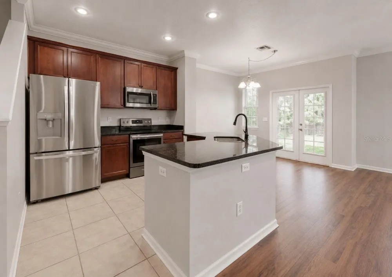
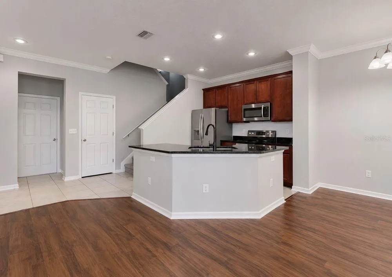
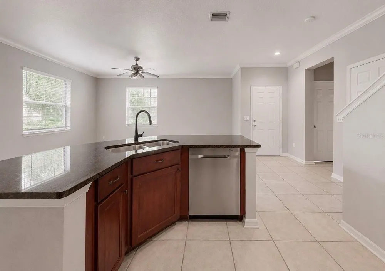
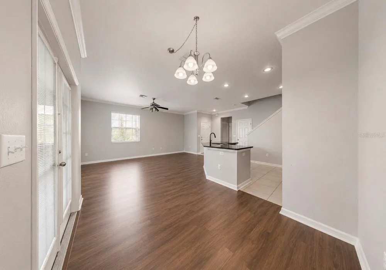
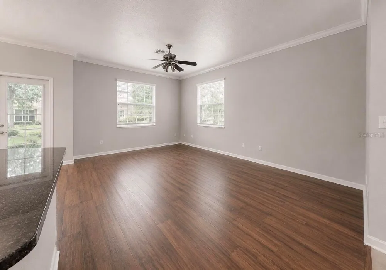
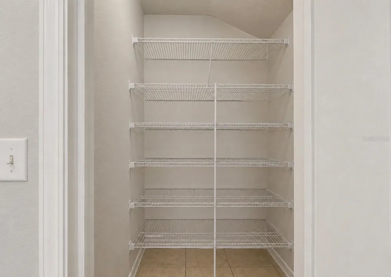
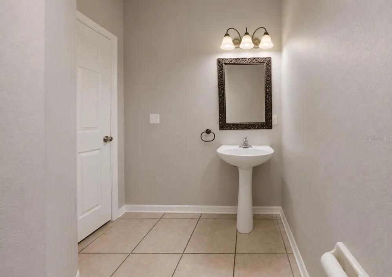
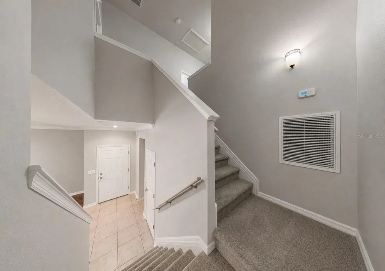
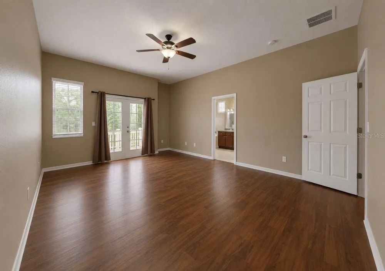
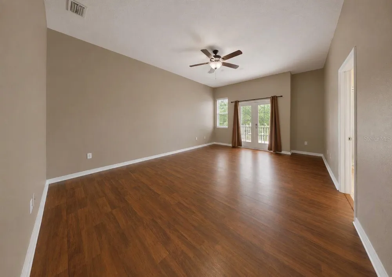
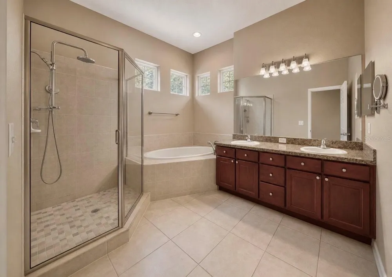
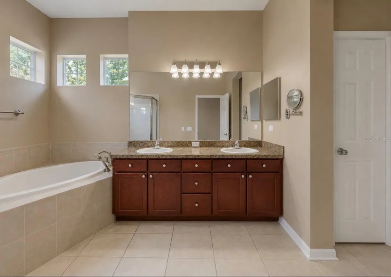
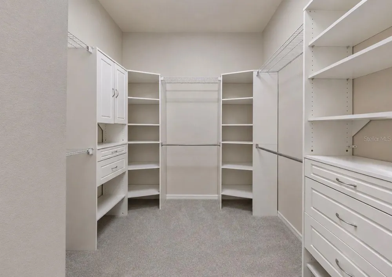
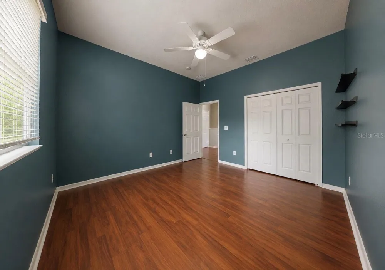
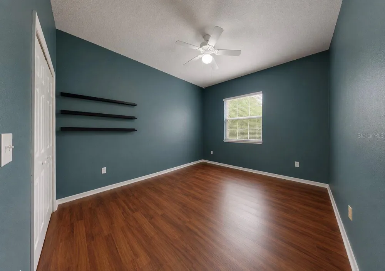
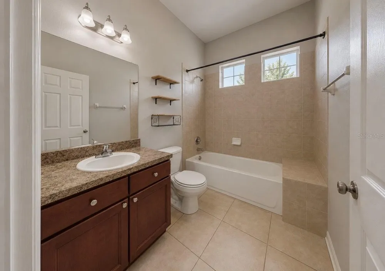
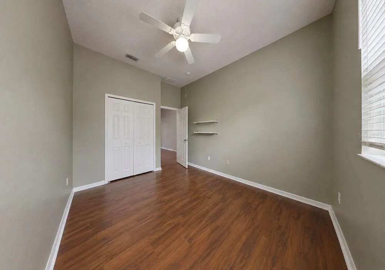
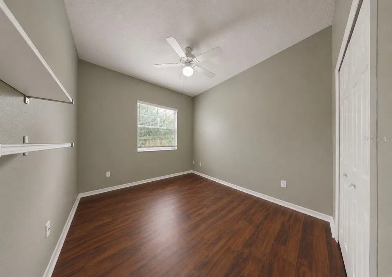
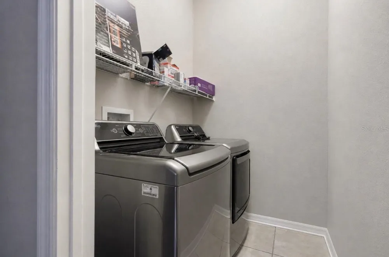
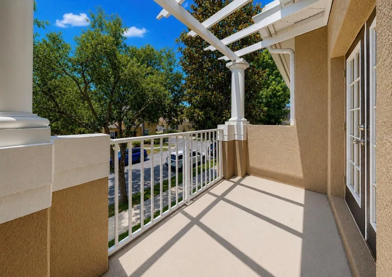
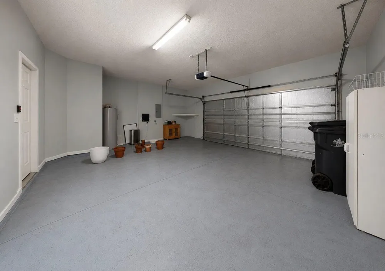
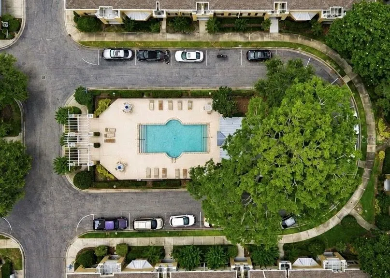
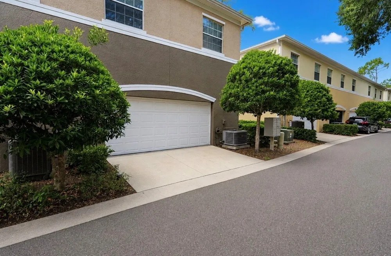
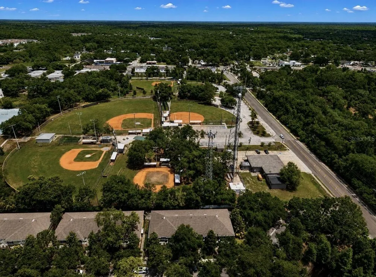
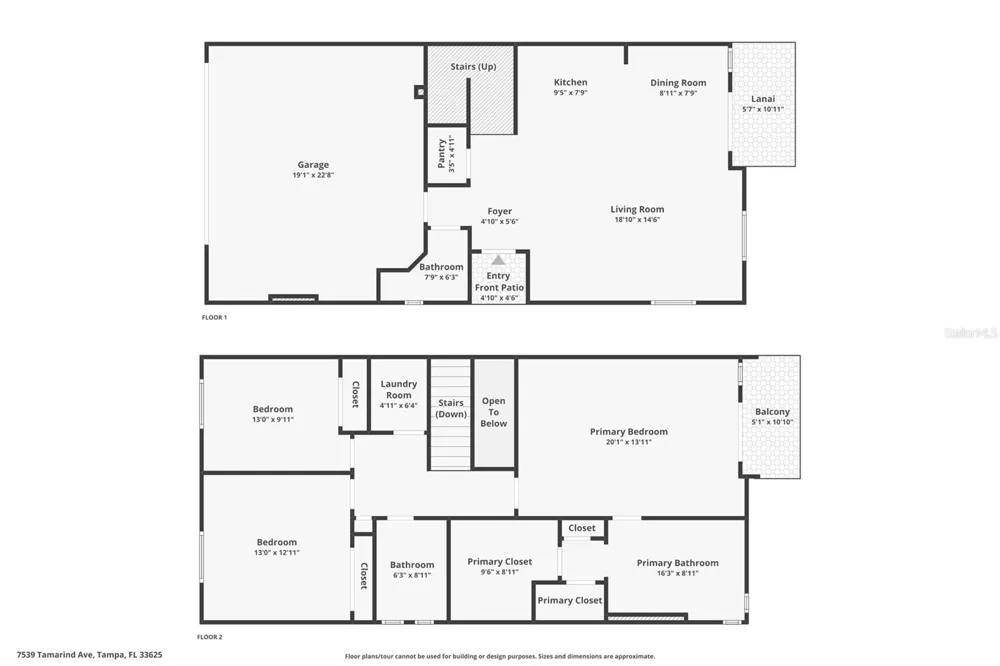
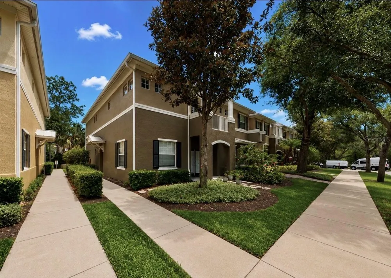
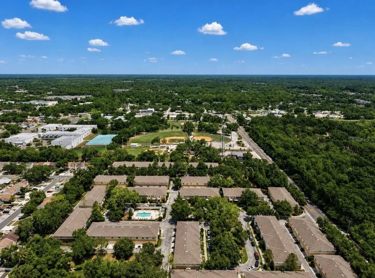
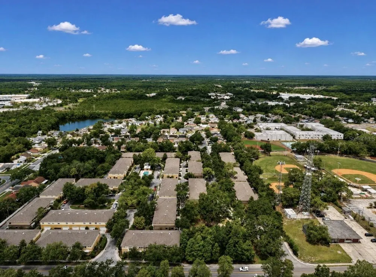
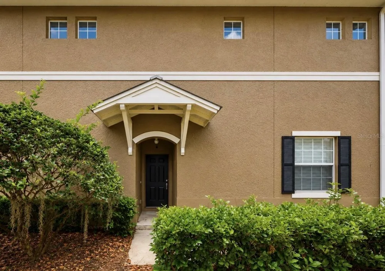
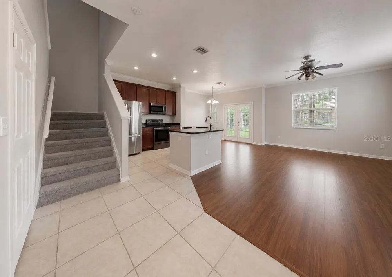
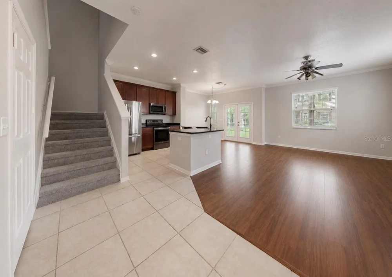
Virtually Staged. Citrus Park has a way of growing on you — mature oaks, quiet streets, everything you need close by, and none of the noise you don't. Tucked near Westchase with easy access to everywhere, one of the best units in Village Centre Townhomes is now ready for its next chapter. This 3-bedroom, 2.5-bath end unit has been lovingly maintained, and it shows. Walk in and you've got a spacious living and dining area that flows naturally into a kitchen dressed in stainless appliances — functional, clean, and ready for anything from Tuesday night tacos to Sunday morning pancakes. A half bath completes the first floor, and the 2 car rear-loading garage offers ample storage space. Upstairs, the second level features fresh, clean flooring throughout — three bedrooms sit off a central landing, and the laundry room comes fully loaded with washer and dryer already in place. The primary suite is the kind of space you actually look forward to at the end of the day: it includes a walk-in closet, soaking tub, separate shower, and a balcony for sipping your morning coffee — your own little retreat without leaving home. The big stuff? Already handled. New roof in 2023. HOA under $300/month. Community pool just for residents. And the schools? Citrus Park Elementary (A-rated, 0.2 mi), Sergeant Paul R. Smith Middle (B-rated, 0.2 mi), and Sickles High School (A-rated, 0.6 mi). Everything is right there. Citrus Park Mall is minutes away for errands and date nights. The Upper Tampa Bay Trail is nearby for weekend morning rides and evening walks with the dog. And with the Veterans Expressway close by, getting anywhere in Tampa is easier than you'd expect. End unit. A-rated schools. Just steps from your front door, Citrus Park Little League complex offers baseball and softball fields. Move-in ready. This one's the real deal. Schedule your showing and come and check it out.

Property Details
Interior
Ceiling Fans(s), Crown Molding, Eat-in Kitchen, Kitchen/Family Room Combo, Living Room/Dining Room Combo, Open Floorplan, Primar
Heating
Central, Electric
Cooling Features
Central Air
Bedrooms
3
Bathrooms
2.5
Full Baths
2
Half Baths
1
View
Trees/Woods
Lot Features
In County, Landscaped, Level, Sidewalk, Paved
Stories
2
Lot Description
In County, Landscaped, Level, Sidewalk, Paved
Exterior Materials
Balcony
Pool Shared
1
Acres
0.05
Square Feet
2454.0
Parking Features
Driveway, Garage Door Opener
Parking
1
Parking Spaces
2
Parking Type
Driveway
Parking Garage Spaces
2.0
Property Type
Purchase
Year Built
2009
Foundation
Slab
Roof
Shingle
Sewer Information
Public Sewer
Utility Source
Public
Utility Features
BB/HS Internet Available, Cable Available, Electricity Connected, Public, Sewer Connected, Water Connected
Appliances
Dishwasher, Dryer, Microwave, Range, Refrigerator, Washer
Subdivision
GUNN TWNHMS - PH 2
Community Features
Association Recreation - Owned, Community Mailbox, Deed Restrictions, Pool, Sidewalks
Elementary School
Citrus Park-HB
Middle School
Sergeant Smith Middle-HB
High School
Sickles-HB
County
Hillsborough
Region
TAMPA
Zoning
CPV-A-4
Original List Price
$374,900
Days on Market (Cumulative)
104
Taxes Annual
$5,700
HOA
1
HOA Fees
263.0
Pets
1
Pets Allowed
1
Ownership
Fee Simple
MLS #
TB8512465
Location
Legal

IDX information is provided exclusively for personal, non-commercial use, and may not be used for any purpose other than to identify prospective properties consumers may be interested in purchasing. Information is deemed reliable but not guaranteed. Some IDX listings have been excluded from this website. Listing Information presented by local MLS brokerage: Renaissance Realty Group

Provided By
Listed by Ana Mitchell (#MFR261562593)
Listing Office: JASON MITCHELL REAL ESTATE FLO (#MFR276510000)


Renaissance Realty Group Have a question about this home?

Interested in Purchasing 7539 TAMARIND AVENUE?

Get an estimate on monthly payments on this property.

$
years
Down Payment
$
%
Interest Rate
%
Tax Rate
%
$
$annually
$monthly
Estimated Monthly Payment
$0.00
Loan Amount
$0.00