info@rrgrouptampa.com Renaissance Realty Group
Traffic Dashboard
Home Home
  • Search
  • Communities
    • Tampa
    • Clearwater
    • Saint Petersburg
    • Hillsborough County
    • Pasco County
    • Pinellas County
  • Buy
    • Buying Info
  • Sell
    • Selling Info
  • Property Management
  • Resources
    • Claim Your Free Book
  • About
    • Learn More
    • Meet the Team
    • Our Testimonials
  • Articles
  • Contact
Traffic Dashboard
Renaissance Realty Group
info@rrgrouptampa.com
  • 118 South Fremont Avenue
    Tampa, FL 33606
Home
  • Search
  • Communities
  • Buy
  • Sell
  • Property Management
  • Resources
  • About
  • Articles
  • Contact
Legal
  • Privacy
  • Terms
  • DMCA
  • Accessibility
  • Fair Housing
Account
  • Dashboard
  • Logout
  • Login
Renaissance Realty Group - Footer Logo
©2026 Renaissance Realty Group. All rights reserved.
Website built by CloseHack.
Miami Association of REALTORS®

MIAMI ASSOCIATION OF REALTORS® All information deemed reliable but not guaranteed. All properties are subject to prior sale, change or withdrawal. Neither listing broker(s) or information provider(s) shall be responsible for any typographical errors, misinformation, misprints and shall be held totally harmless. Listing(s) information is provided for consumer's personal, non-commercial use and may not be used for any purpose other than to identify prospective properties consumers may be interested in purchasing. The data relating to real estate for sale on this website comes in part from the Internet Data Exchange program of the Multiple Listing Service. Real estate listings held by brokerage firms other than Marjo Realty Co. may be marked with the Internet Data Exchange logo and detailed information about those properties will include the name of the listing broker(s) when required by the MLS.

My Florida Regional MLS DBA Stellar MLS

IDX information is provided exclusively for personal, non-commercial use, and may not be used for any purpose other than to identify prospective properties consumers may be interested in purchasing. Information is deemed reliable but not guaranteed. Some IDX listings have been excluded from this website. Listing Information presented by local MLS brokerage: Renaissance Realty Group

Return
  • All Types
  • House+2 more
  • Price
  • Bed/Bath
  • Size
  • Dates
  • Filters
  • Amenities
  • Save
  • Share
Listings
No results
Sort
Home / ocala / 7571 W HIGHWAY 326
7571 W HIGHWAY 326 ocala, FL 34482 7571 W HIGHWAY 326 ocala, FL 34482 7571 W HIGHWAY 326 ocala, FL 34482 7571 W HIGHWAY 326 ocala, FL 34482 7571 W HIGHWAY 326 ocala, FL 34482 7571 W HIGHWAY 326 ocala, FL 34482 7571 W HIGHWAY 326 ocala, FL 34482 7571 W HIGHWAY 326 ocala, FL 34482 7571 W HIGHWAY 326 ocala, FL 34482 7571 W HIGHWAY 326 ocala, FL 34482 7571 W HIGHWAY 326 ocala, FL 34482 7571 W HIGHWAY 326 ocala, FL 34482 7571 W HIGHWAY 326 ocala, FL 34482 7571 W HIGHWAY 326 ocala, FL 34482 7571 W HIGHWAY 326 ocala, FL 34482 7571 W HIGHWAY 326 ocala, FL 34482 7571 W HIGHWAY 326 ocala, FL 34482 7571 W HIGHWAY 326 ocala, FL 34482 7571 W HIGHWAY 326 ocala, FL 34482 7571 W HIGHWAY 326 ocala, FL 34482 7571 W HIGHWAY 326 ocala, FL 34482 7571 W HIGHWAY 326 ocala, FL 34482 7571 W HIGHWAY 326 ocala, FL 34482 7571 W HIGHWAY 326 ocala, FL 34482 7571 W HIGHWAY 326 ocala, FL 34482 7571 W HIGHWAY 326 ocala, FL 34482 7571 W HIGHWAY 326 ocala, FL 34482 7571 W HIGHWAY 326 ocala, FL 34482 7571 W HIGHWAY 326 ocala, FL 34482 7571 W HIGHWAY 326 ocala, FL 34482 7571 W HIGHWAY 326 ocala, FL 34482 7571 W HIGHWAY 326 ocala, FL 34482 7571 W HIGHWAY 326 ocala, FL 34482 7571 W HIGHWAY 326 ocala, FL 34482 7571 W HIGHWAY 326 ocala, FL 34482 7571 W HIGHWAY 326 ocala, FL 34482 7571 W HIGHWAY 326 ocala, FL 34482 7571 W HIGHWAY 326 ocala, FL 34482 7571 W HIGHWAY 326 ocala, FL 34482 7571 W HIGHWAY 326 ocala, FL 34482 7571 W HIGHWAY 326 ocala, FL 34482 7571 W HIGHWAY 326 ocala, FL 34482 7571 W HIGHWAY 326 ocala, FL 34482 7571 W HIGHWAY 326 ocala, FL 34482 7571 W HIGHWAY 326 ocala, FL 34482 7571 W HIGHWAY 326 ocala, FL 34482 7571 W HIGHWAY 326 ocala, FL 34482 7571 W HIGHWAY 326 ocala, FL 34482 7571 W HIGHWAY 326 ocala, FL 34482 7571 W HIGHWAY 326 ocala, FL 34482 7571 W HIGHWAY 326 ocala, FL 34482 7571 W HIGHWAY 326 ocala, FL 34482 7571 W HIGHWAY 326 ocala, FL 34482 7571 W HIGHWAY 326 ocala, FL 34482 7571 W HIGHWAY 326 ocala, FL 34482 7571 W HIGHWAY 326 ocala, FL 34482 7571 W HIGHWAY 326 ocala, FL 34482 7571 W HIGHWAY 326 ocala, FL 34482 7571 W HIGHWAY 326 ocala, FL 34482 7571 W HIGHWAY 326 ocala, FL 34482 7571 W HIGHWAY 326 ocala, FL 34482 7571 W HIGHWAY 326 ocala, FL 34482 7571 W HIGHWAY 326 ocala, FL 34482 7571 W HIGHWAY 326 ocala, FL 34482 7571 W HIGHWAY 326 ocala, FL 34482 7571 W HIGHWAY 326 ocala, FL 34482 7571 W HIGHWAY 326 ocala, FL 34482 7571 W HIGHWAY 326 ocala, FL 34482 View All Photos

$2,200,000

| Active

7571 W HIGHWAY 326

ocala, FL 34482

7,049
Square Feet
7
Beds
4
Baths
15.40
Acres
5
Days on Market
MFROM731391
MLS#
House
Structure
Residential
Zone
Contact

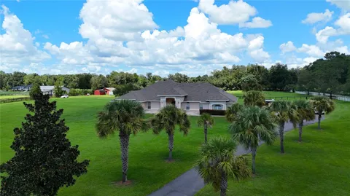
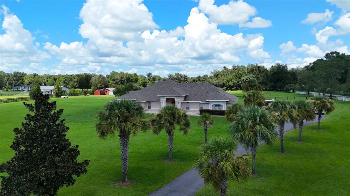
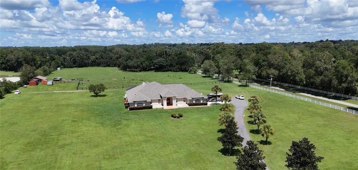
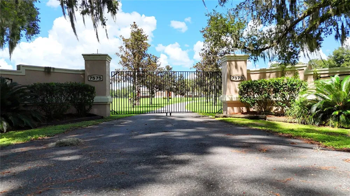
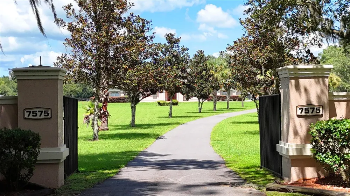
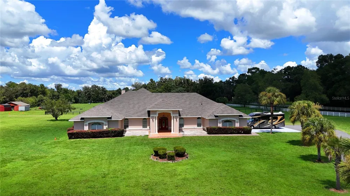
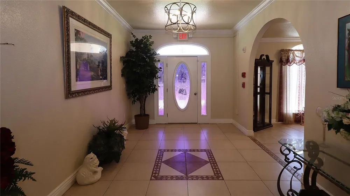
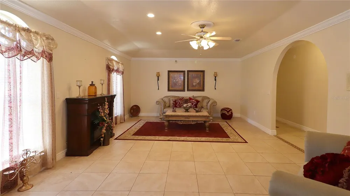
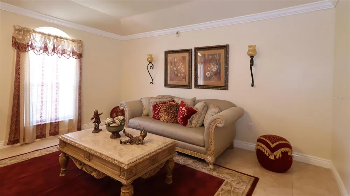
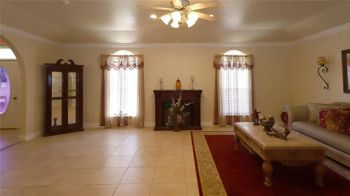
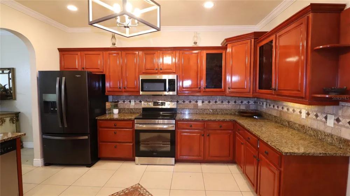
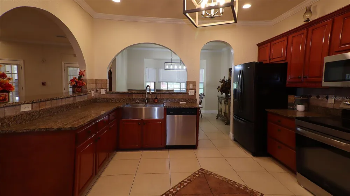
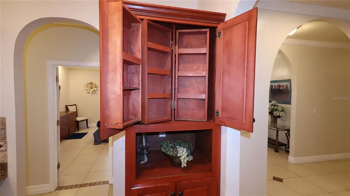
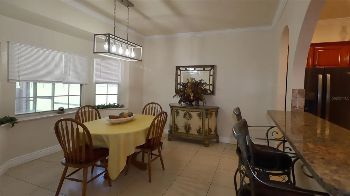
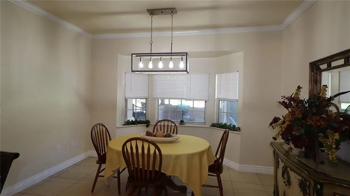
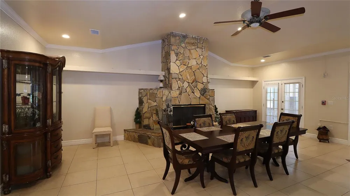
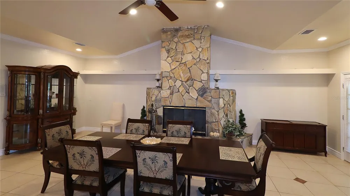
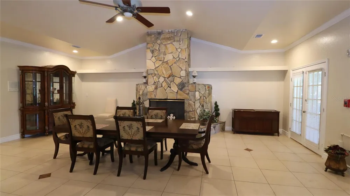
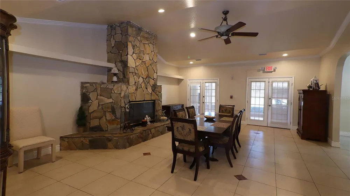
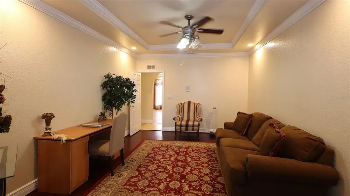
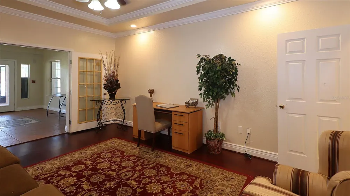
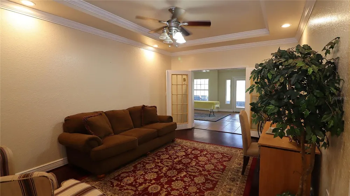
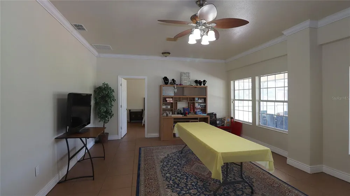
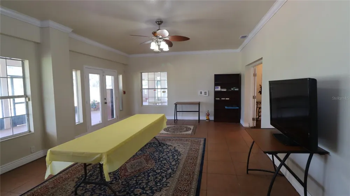
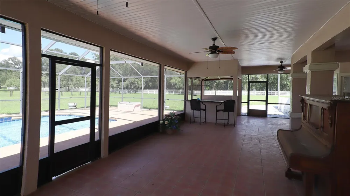
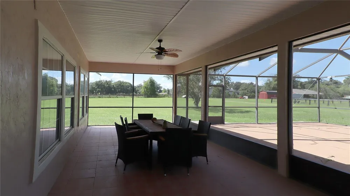
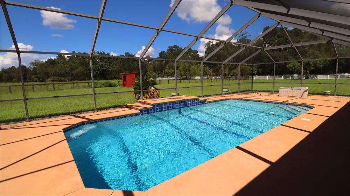
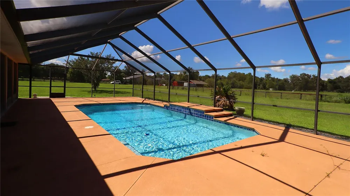
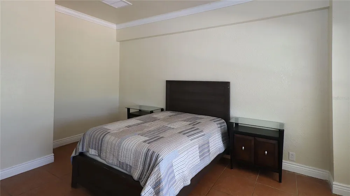
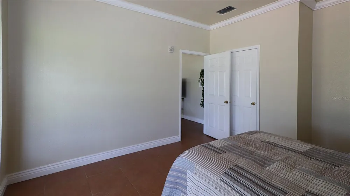
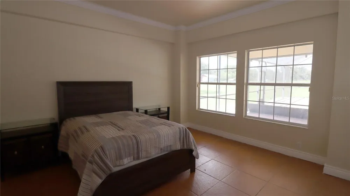
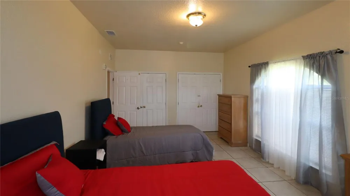
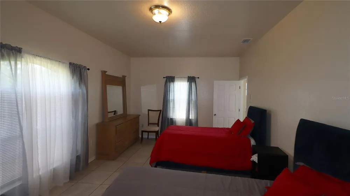
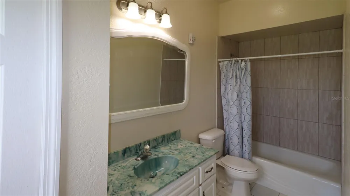
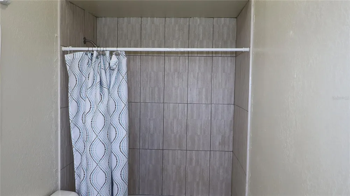
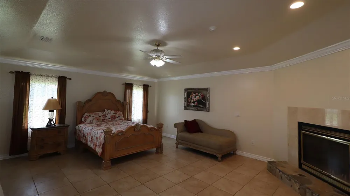
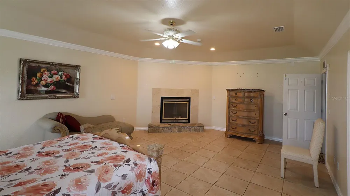
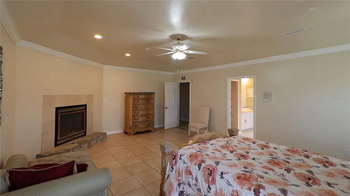
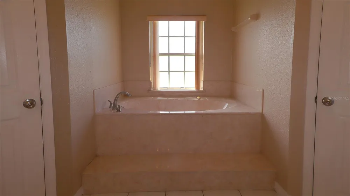
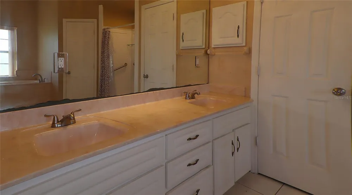
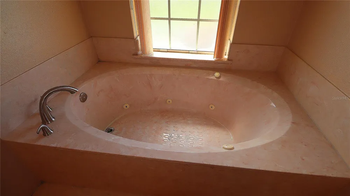
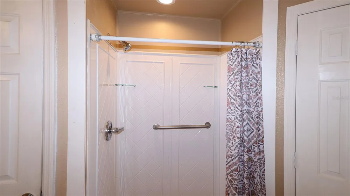
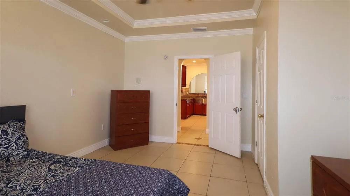
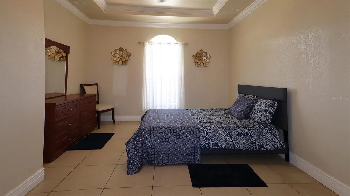
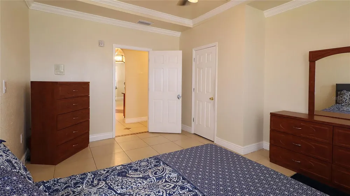
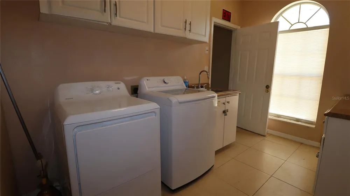
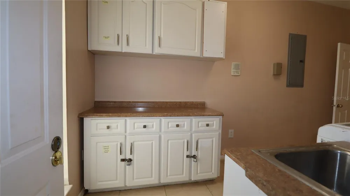
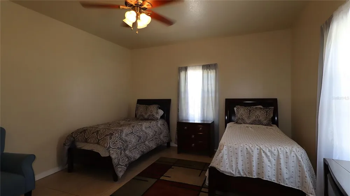
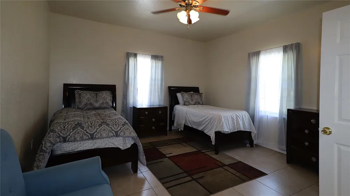
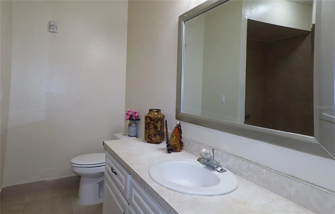
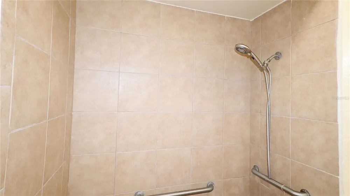
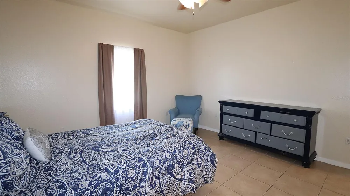
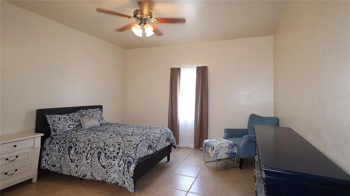
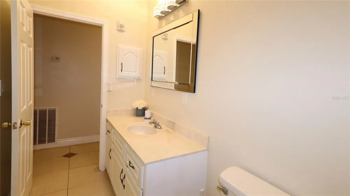
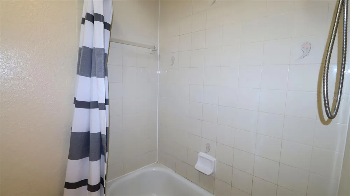
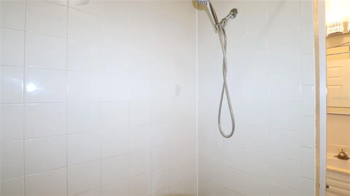
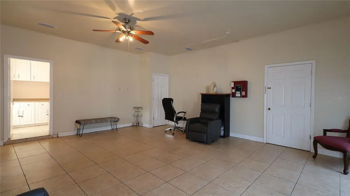
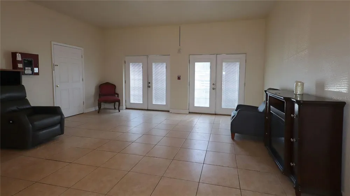
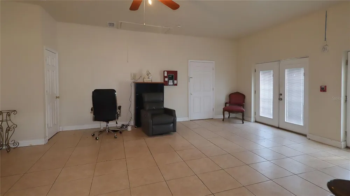
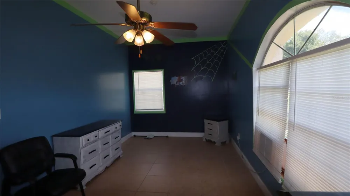
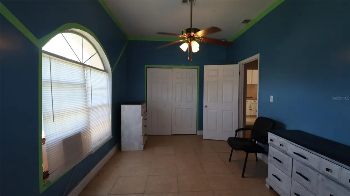
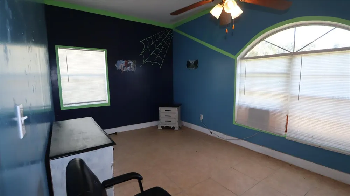
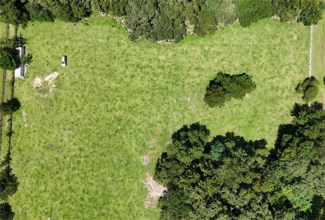
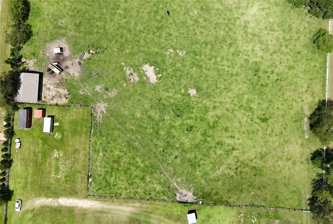
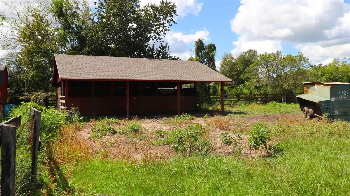
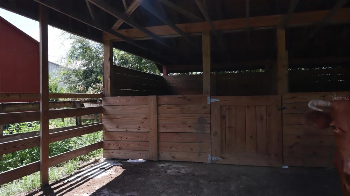
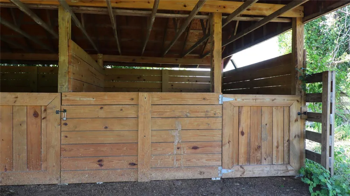
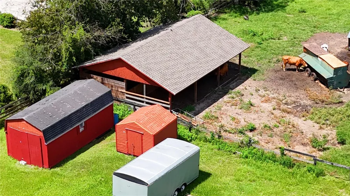
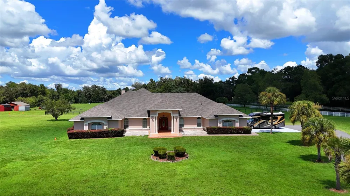
Please enjoy the custome video. Ideal property for equestrians…located less than 6 miles from WEC!!! 15.4 acres perimeter fenced with 3 stall shed row barn and water to main paddock. Could easily be made into multiple paddocks, arena or so many other configurations. Backs up to 146.57 acre established horse farm for added privacy. Enter through the gated entry and then down the meandering driveway lined with Palms and Magnolias to the custom-built home with 7 bedrooms and 4 baths that is perfect for a large or multi-generational family or competitors at WEC or HITS. So much potential for use as a facility for a trainer with students, bed and breakfast and more! Ceramic tile throughout home (except office) makes clean up a breeze…just sweep, damp mop and go! Kitchen features wood cabinets, large stainless farm sink, stainless appliances, furniture type pantry and granite countertops. Kitchen opens onto both the expansive formal dining with fireplace and breakfast nook with bay windows overlooking screen enclosed pool and acreage. Dedicated office features real wood floors and passes through to a flex room that would easily accommodate a pool table and French doors leading to the 14 x 68 screened lanai and then on to the heated pool. Also off the flex room is a guest bedroom. Foyer entry has custom tile work and the entry door features sidelights and transom window above door for plenty of natural light. The formal living room is to your immediate left with plenty of space for entertaining and is just off the formal dining and office. You will never want to leave the primary bedroom suite with tray ceiling, crown molding, its own fireplace and an ensuite bath with jetted tub and step in shower. There is also a linen closet and two walk in clothes closets. There are 2 bedrooms with ensuite baths, a third bedroom and an office on one side of the home, 3 bedrooms and two more baths on the other side of the home and then a 7th bedroom and family room in converted garage space. Inside laundry room with tons of storage too! Many upgrades throughout the home like crown molding, tray ceilings, real wood floors in office, French doors, whole house intercom system, arched doorways and so much more. 2 A/C units, newer roof and best of all a commercial grade fire suppression/sprinkler system for your protection and your insurance carrier should love it! If you are looking for a farm to make your own minutes to conveniences, WEC and HITS and surrounded by some of Marion Counties most beautiful farm properties this is it!!

Property Details
Interior
Accessibility Features, Ceiling Fans(s), Crown Molding, Solid Wood Cabinets, Split Bedroom, Stone Counters, Tray Ceiling(s), Wal
Heating
Central, Electric
Cooling Features
Central Air, Wall/Window Unit(s)
Bedrooms
7
Bathrooms
4.0
Full Baths
4
View
Pool
Lot Features
Cleared, Farm, In County, Landscaped, Level, Pasture, Zoned for Horses
Stories
1
Lot Description
Cleared, Farm, In County, Landscaped, Level, Pasture, Zoned for Horses
Pool
1
Pool Description
Gunite, In Ground
Pool Features
Gunite, In Ground
Acres
15.4
Square Feet
7049.0
Parking Features
Converted Garage
Parking Type
Garage
Property Type
Purchase
Year Built
1997
Foundation
Slab
Roof
Shingle
Sewer Information
Septic Tank
Utility Source
Well
Utility Features
Electricity Connected
Appliances
Dishwasher, Dryer, Electric Water Heater, Microwave, Range, Refrigerator, Washer
Subdivision
NA
Elementary School
Fessenden Elementary School
Middle School
North Marion Middle School
High School
North Marion High School
County
Marion
Region
OCALA
Zoning
A1
Original List Price
$2,200,000
Days on Market (Cumulative)
5
Taxes Annual
$15,236
Ownership
Fee Simple
MLS #
OM731391
Location
Legal

IDX information is provided exclusively for personal, non-commercial use, and may not be used for any purpose other than to identify prospective properties consumers may be interested in purchasing. Information is deemed reliable but not guaranteed. Some IDX listings have been excluded from this website. Listing Information presented by local MLS brokerage: Renaissance Realty Group

Provided By
Listed by Hope Deszell (#MFR271510203)
Listing Office: RE/MAX FOXFIRE - HWY 40 (#MFR271500059)


Renaissance Realty Group Have a question about this home?

Interested in Purchasing 7571 W HIGHWAY 326?

Get an estimate on monthly payments on this property.

$
years
Down Payment
$
%
Interest Rate
%
Tax Rate
%
$
$annually
$monthly
Estimated Monthly Payment
$0.00
Loan Amount
$0.00