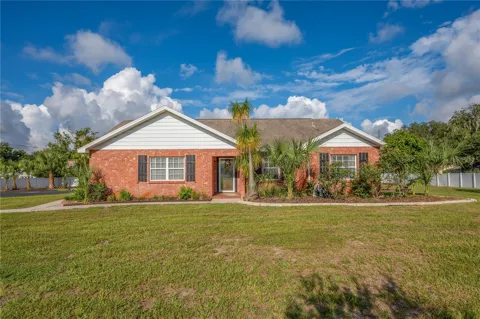
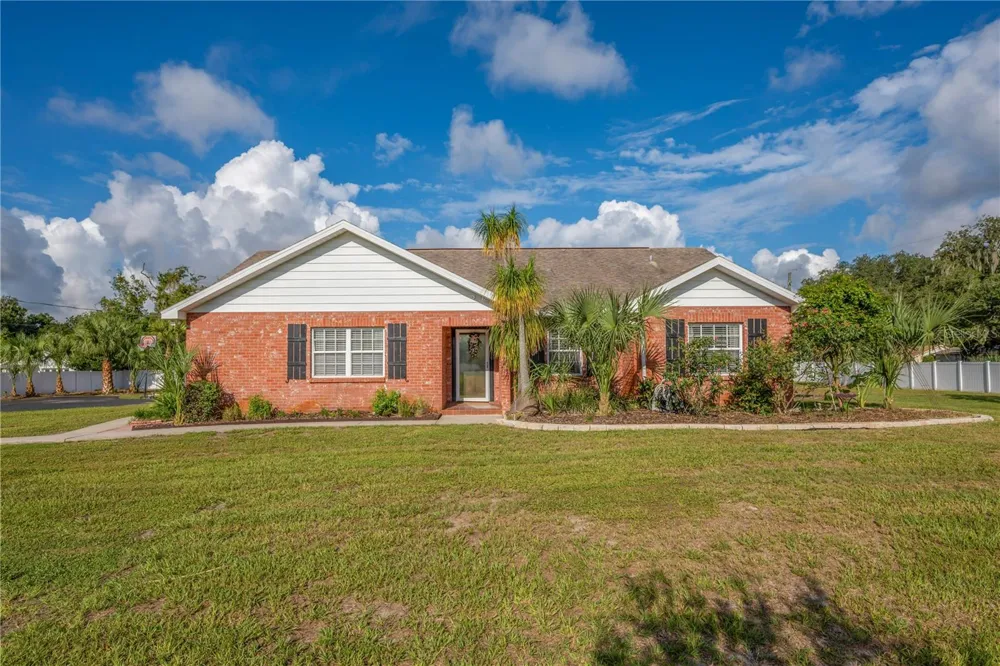
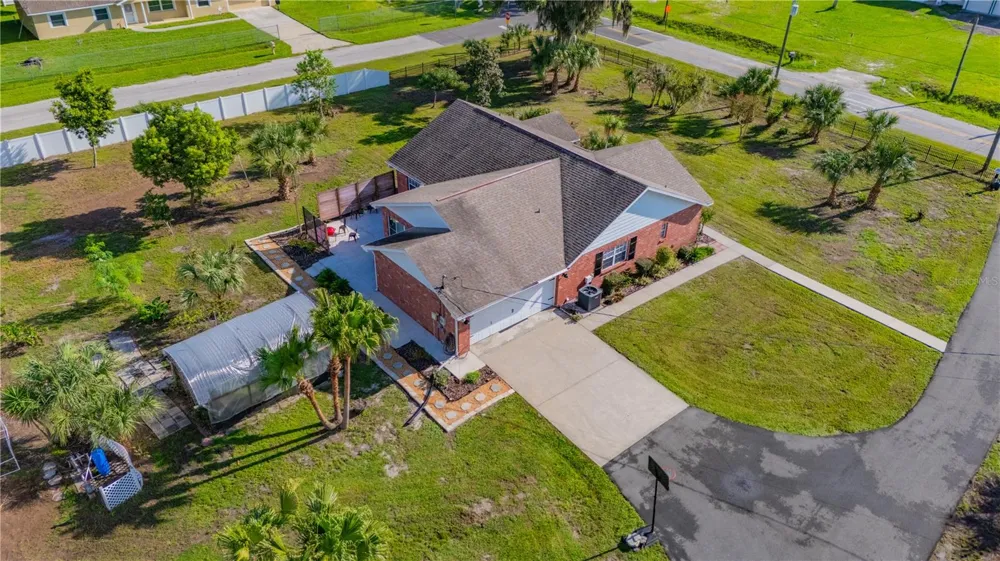
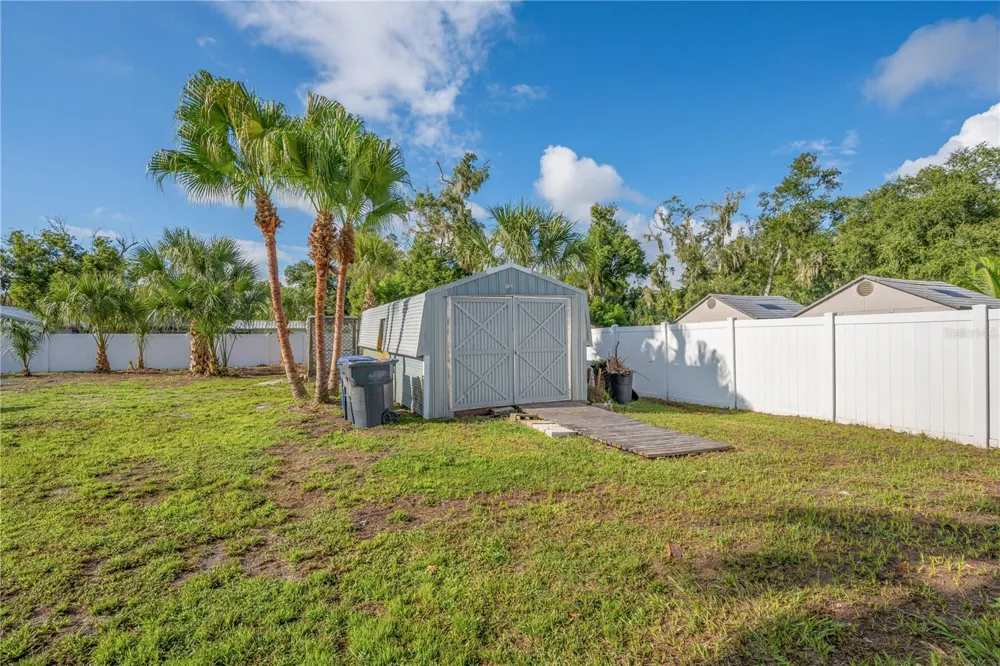
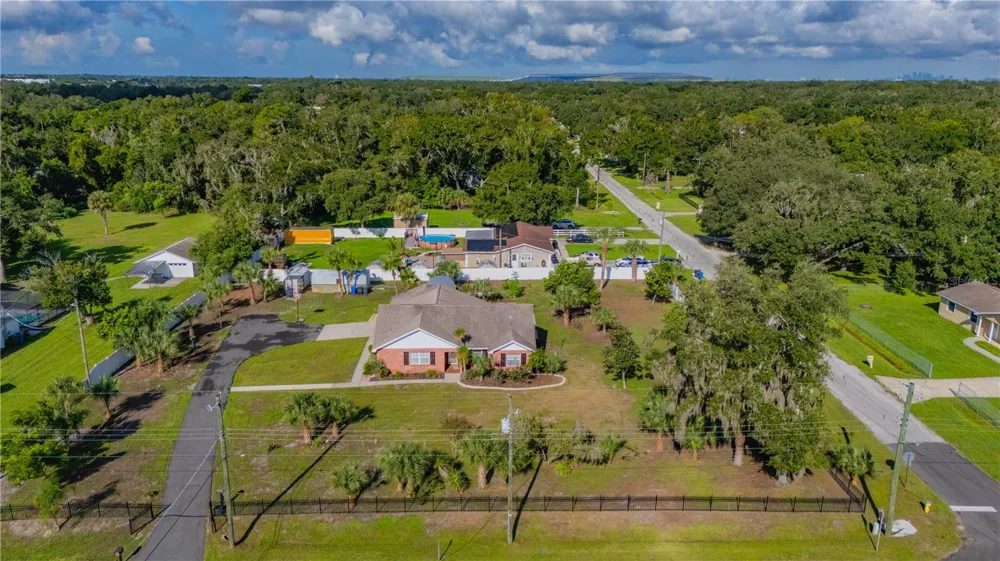
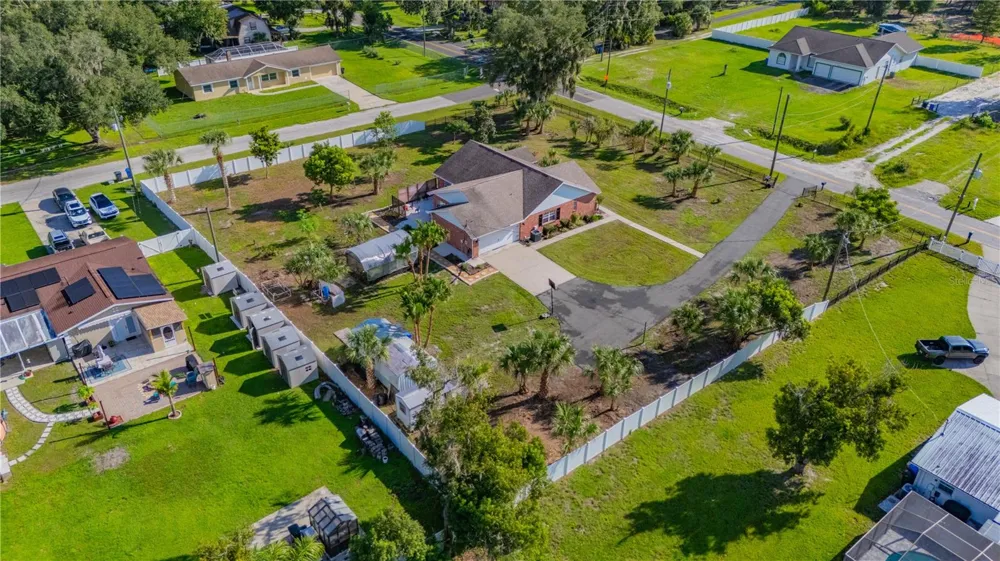
HGTV-WORTHY AND TRULY ONE-OF-A-KIND! Set behind an electronic gate on a gorgeous .92-acre homesite, this distinctive Florida ranch delivers a rare sense of seclusion in the heart of Riverview. Fully enclosed with vinyl fencing and surrounded by mature oaks, the property makes an unforgettable first impression with its timeless brick exterior, oversized side-entry 2-car garage, lush grounds, and peaceful setting.
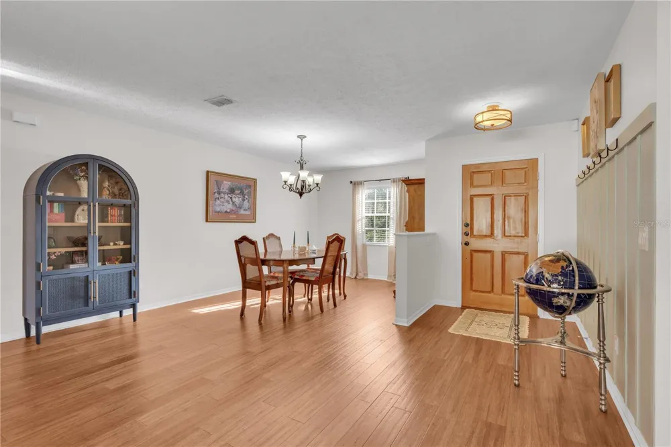
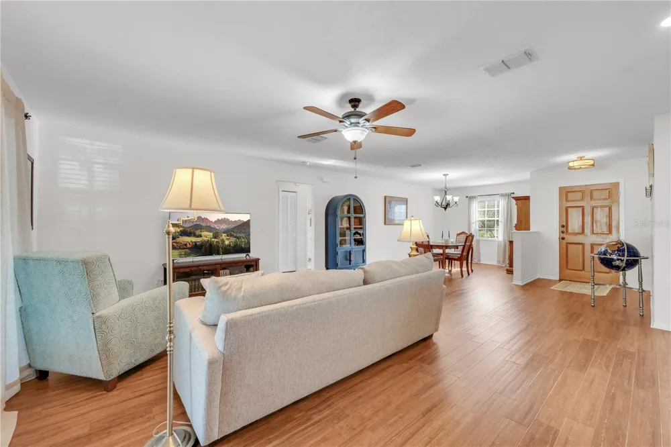
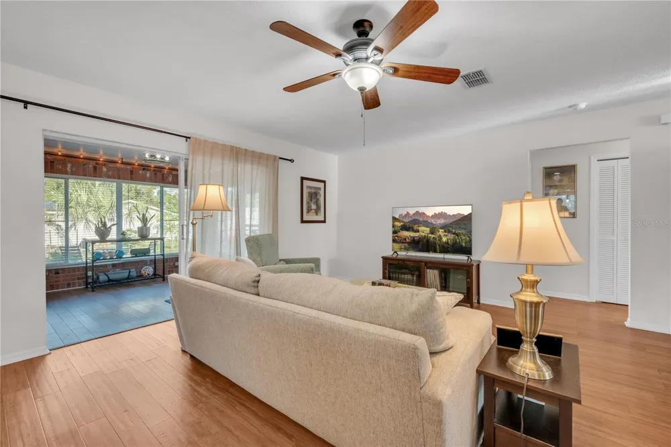
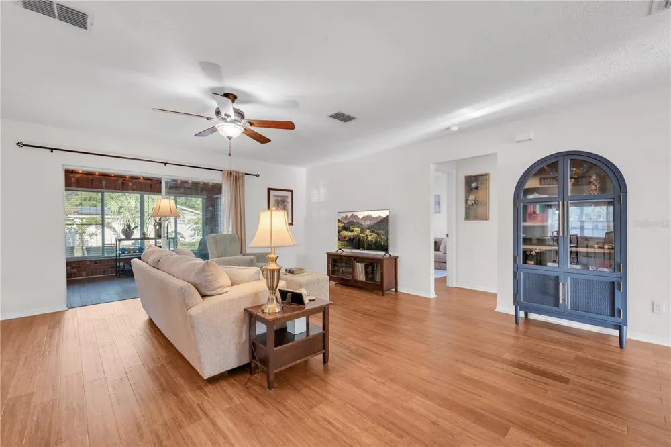
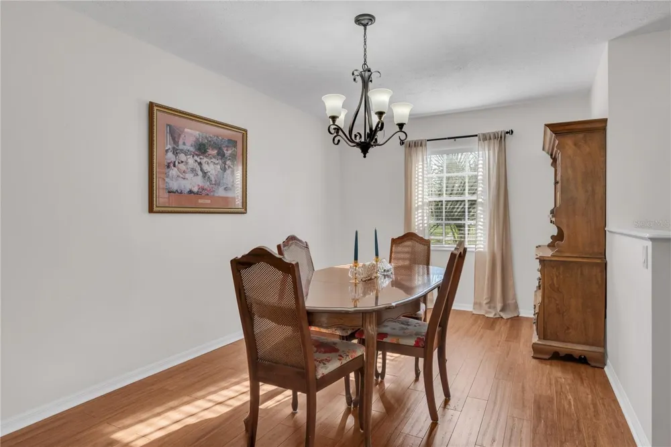
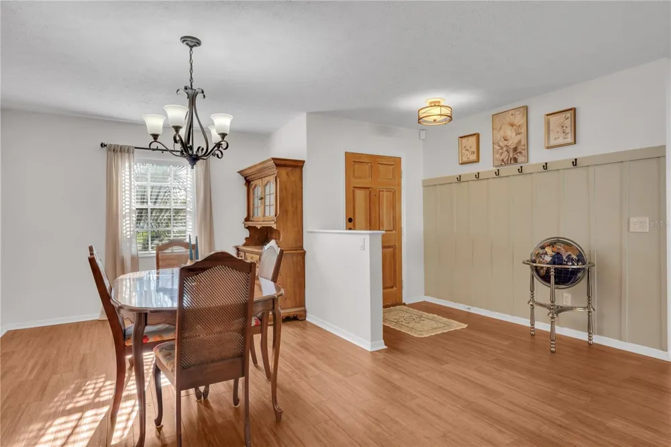
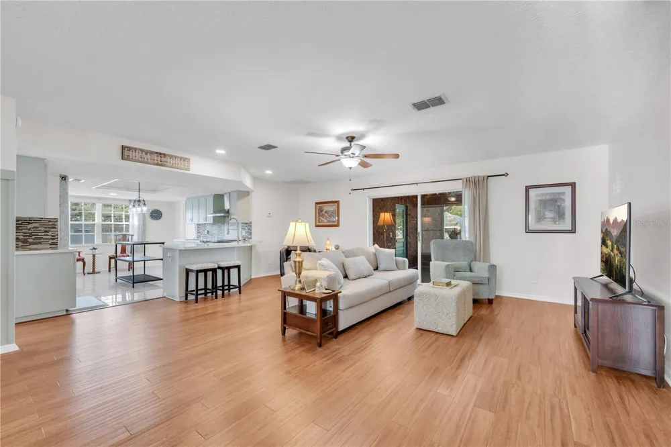
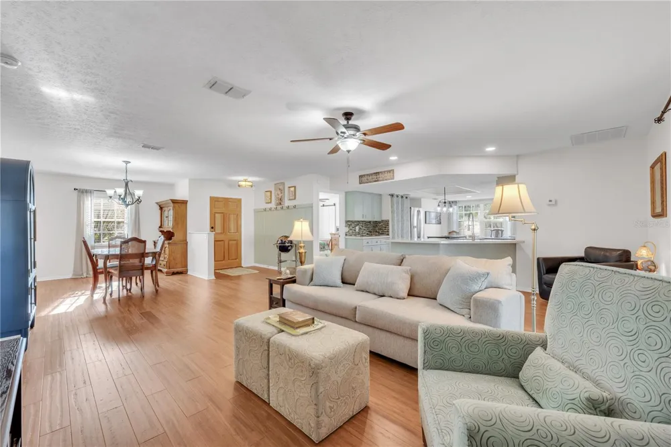
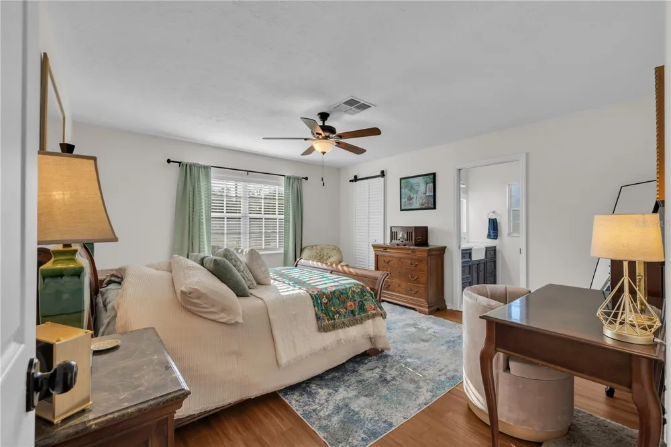
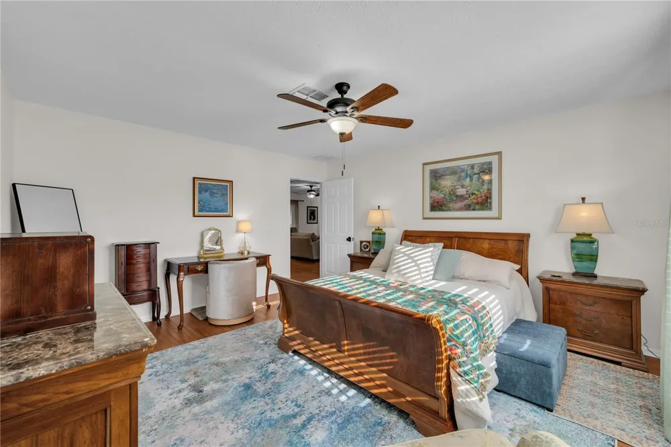
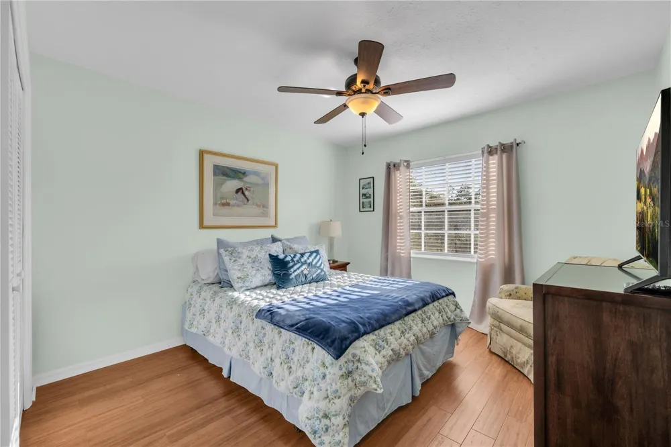
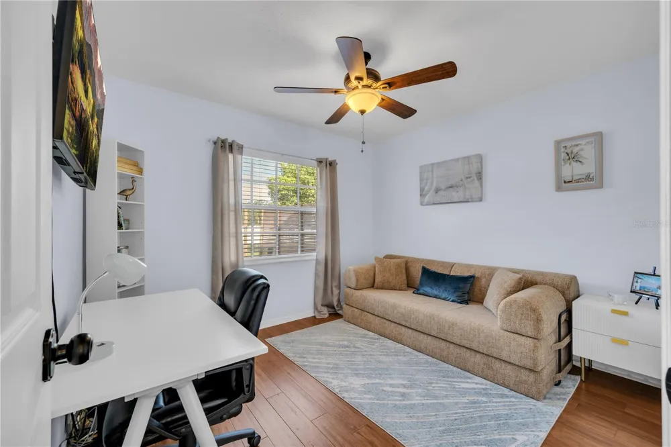
Inside, a spacious split-bedroom floor plan is enhanced by beautiful bamboo flooring, neutral finishes, abundant natural light, and ceiling fans throughout. The expansive living, family, and dining areas flow together effortlessly, creating an inviting atmosphere equally suited for quiet evenings or entertaining family and friends.
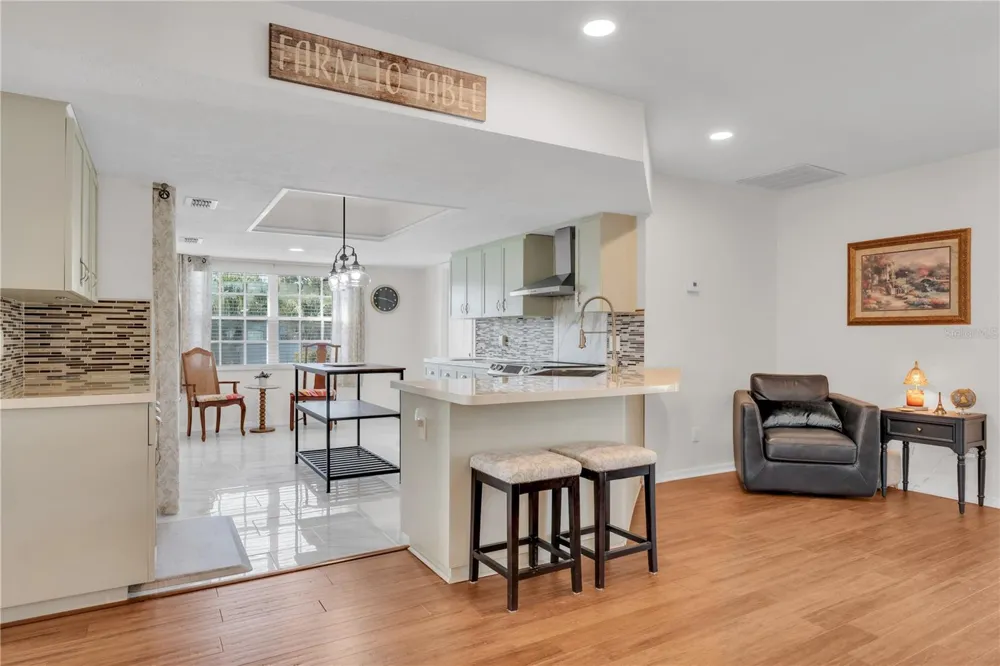
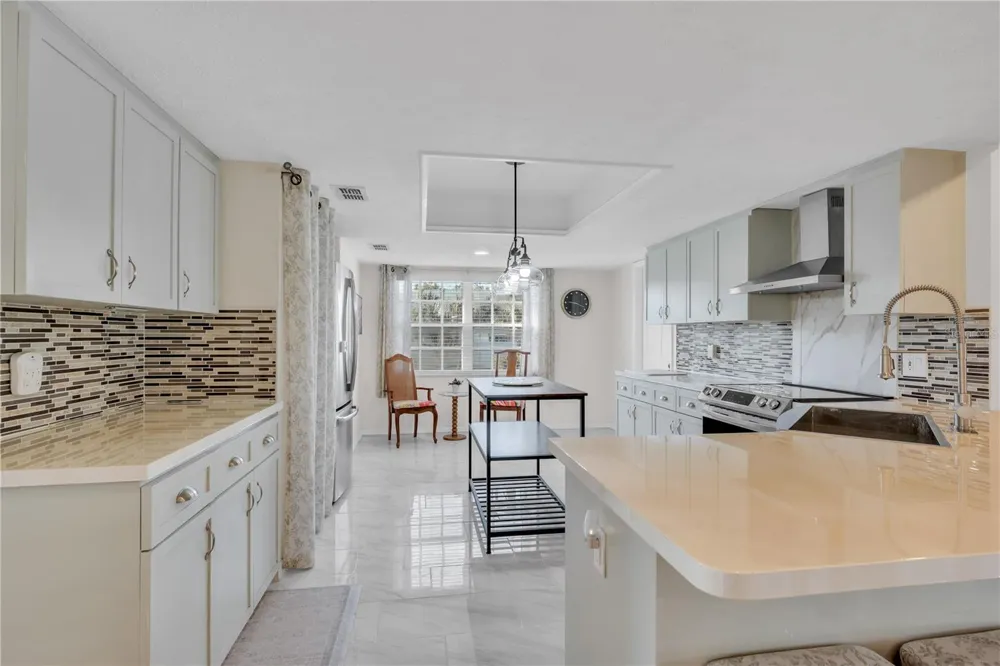
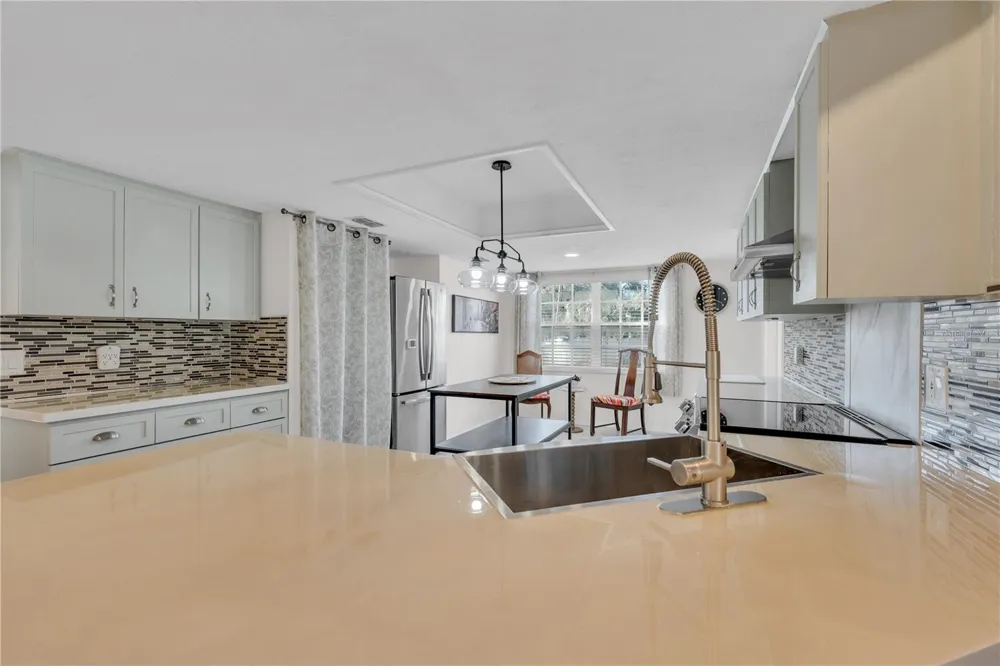
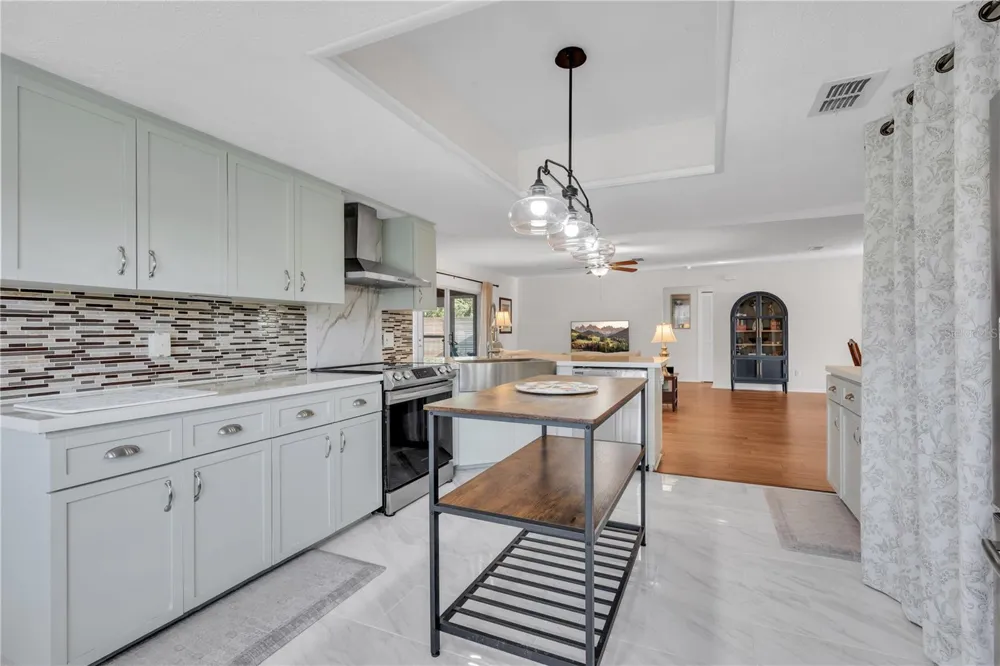
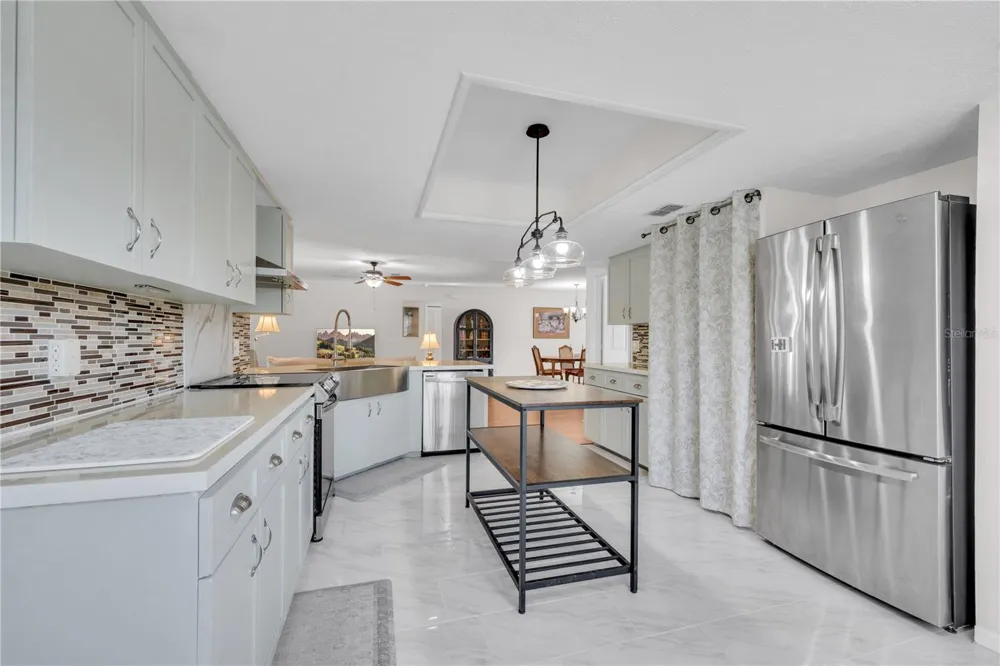
The charming kitchen brings a fresh designer touch with soft sage-green cabinetry, nickel hardware, a farmhouse sink, glass-tile backsplash, and porcelain tile flooring. A breakfast bar, casual dining area, pantry, and generous cabinet storage complete this welcoming gathering space. Nearby, the interior laundry room includes cabinetry and a utility sink for added convenience.
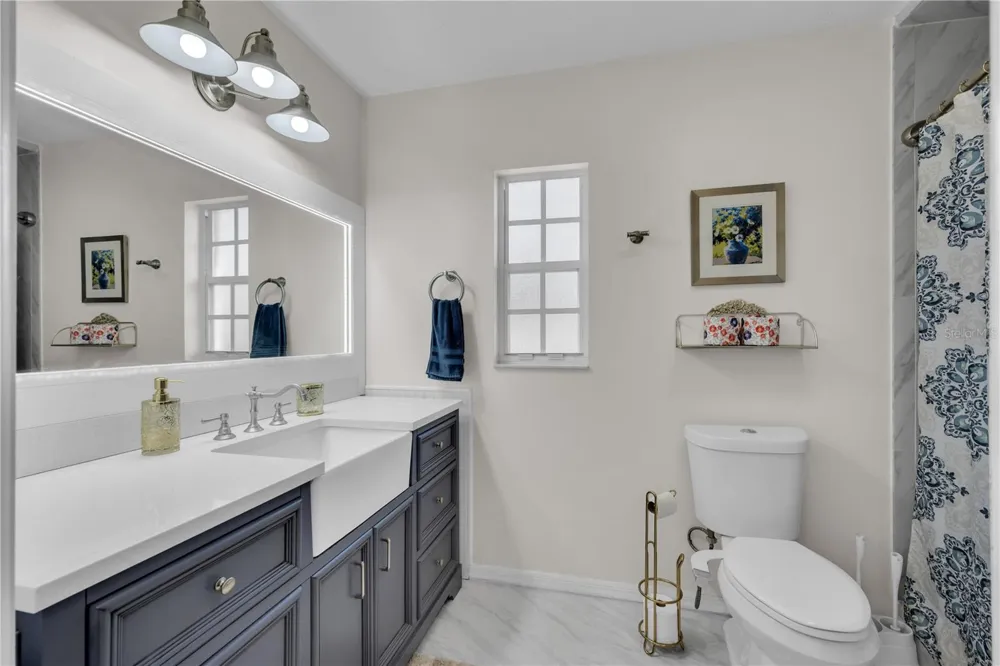
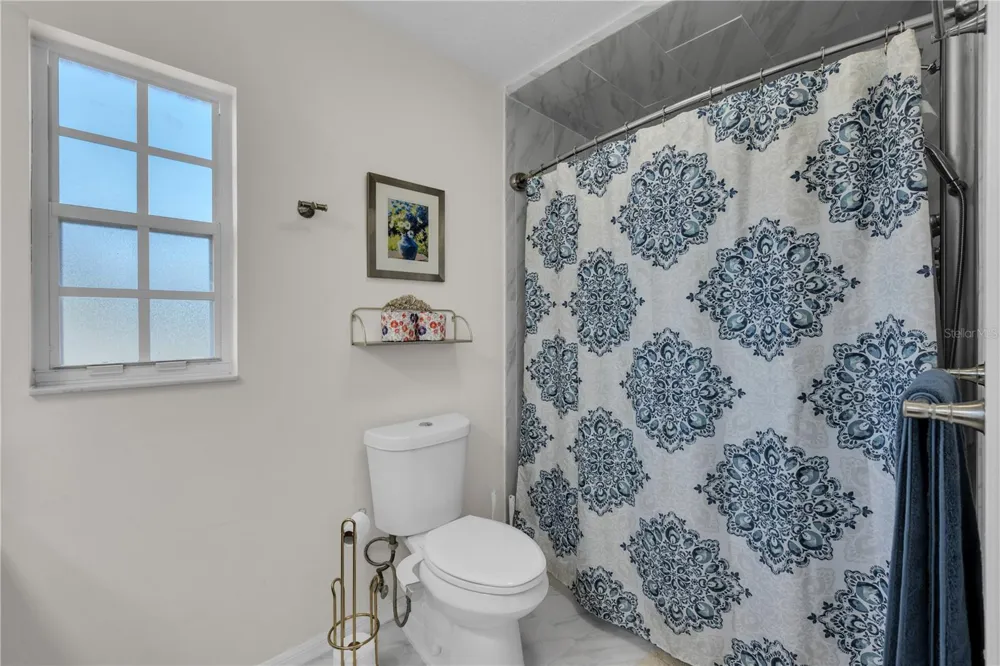
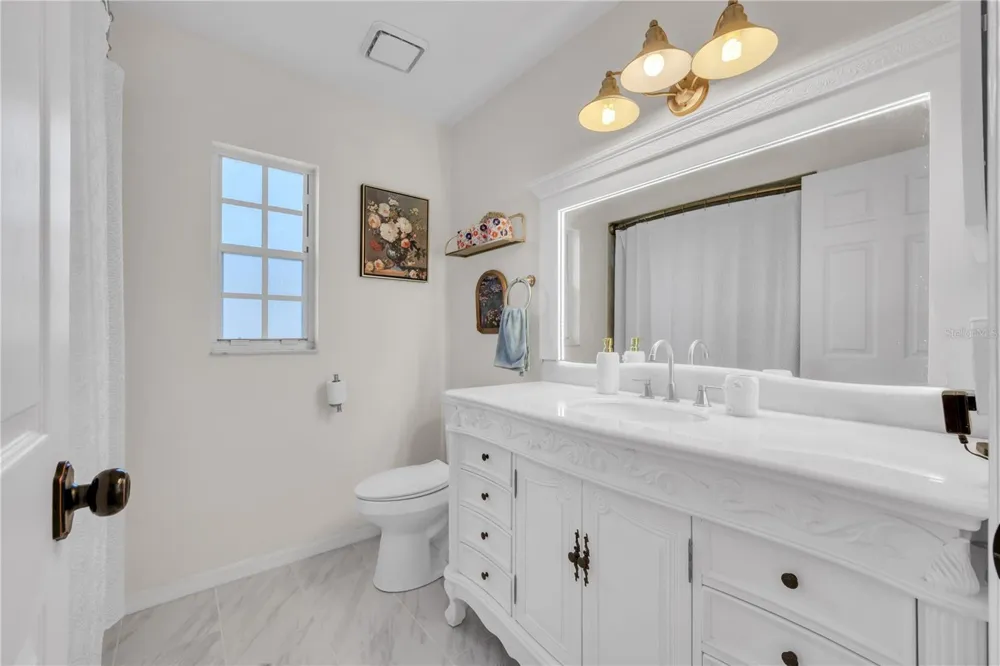
The primary suite features a beautifully updated bath with a striking navy-blue custom vanity offering ample drawers and storage, farmhouse-style sink, nickel lighting, crisp white-framed mirror, and walk-in shower. The secondary bath is equally stylish with a custom white vanity, cultured-marble countertop, ceramic tile flooring, gold lighting, white-framed mirror, and tub/shower combination.
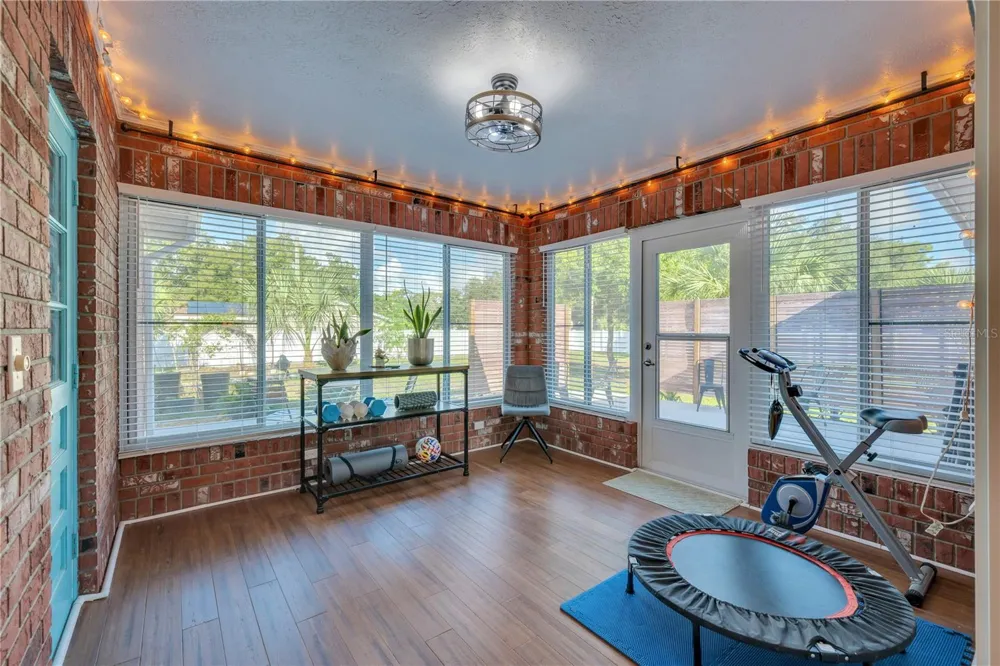
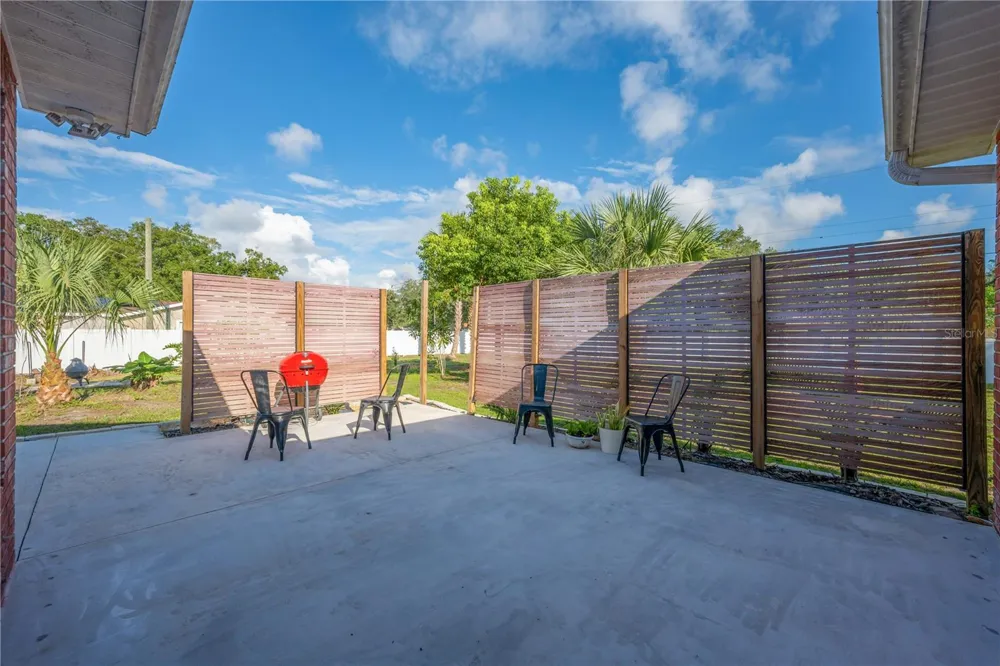
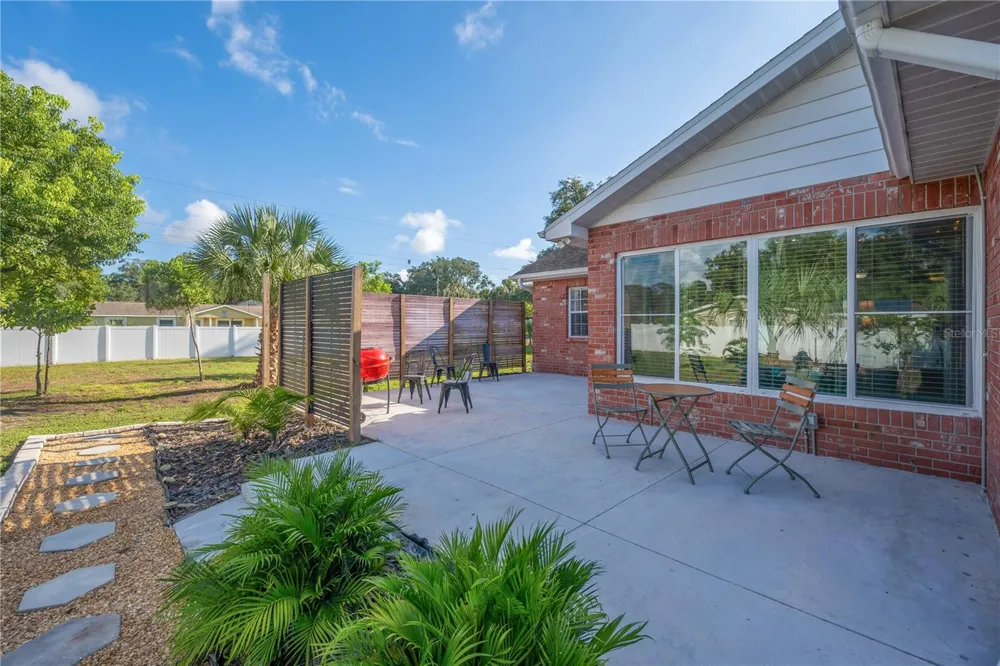
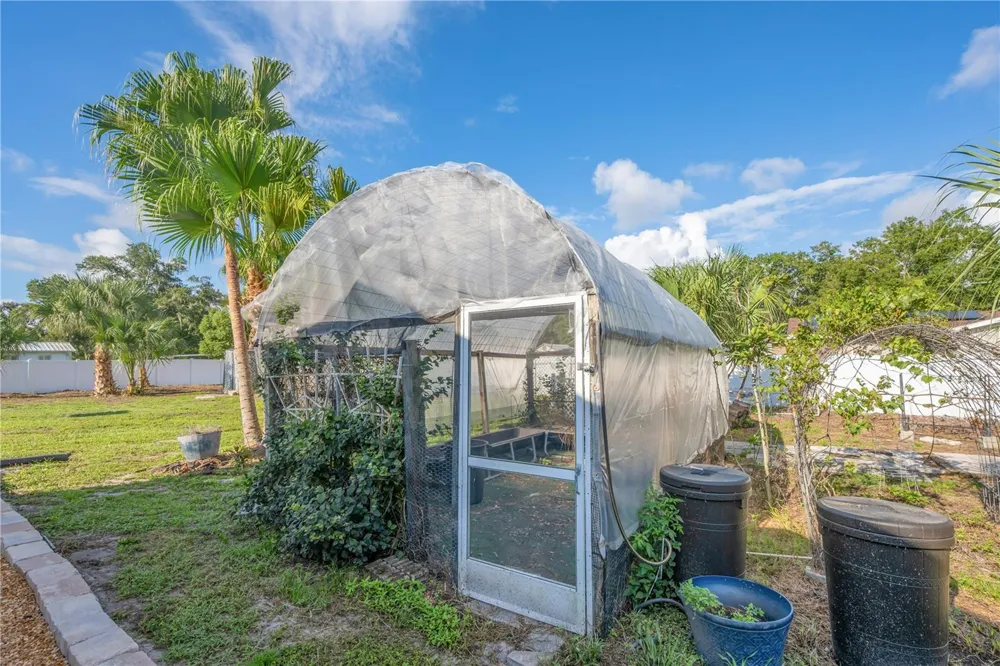
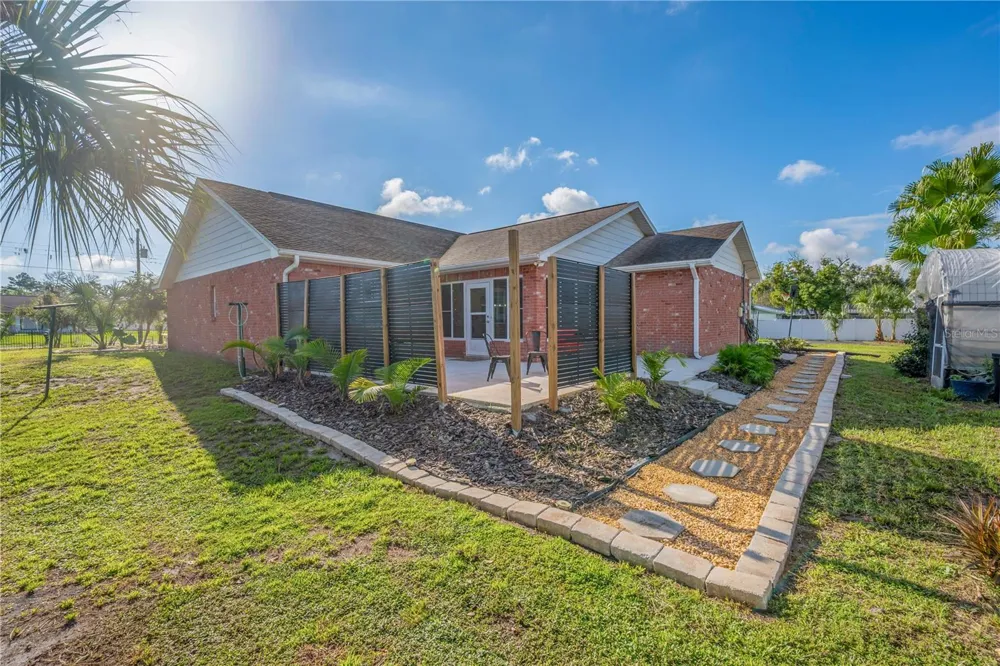
Designed to embrace Florida living, the home offers multiple places to relax and unwind. Enjoy morning coffee on the screened porch, create a cozy sitting area in the 12' x 12' enclosed Florida room, or retreat to the secluded rear patio accented by custom wood privacy fencing. The expansive backyard provides endless possibilities, while a greenhouse and storage shed offer additional functionality for gardening, hobbies, and storage.
Additional highlights include the electronic gated entrance, screened side-entry garage door, oversized attached garage, and the added benefit of being located outside a designated flood zone.
RARELY DOES A PROPERTY LIKE THIS COME ALONG! With almost an acre of beautifully established grounds, distinctive interior updates, versatile outdoor areas, and convenient access to shopping, dining, schools, and major roadways, 7801 Alafia Drive offers an exceptional opportunity to enjoy a little more room to live—without sacrificing the conveniences of Riverview.
Property Details
- Interior
- Ceiling Fans(s), Eat-in Kitchen, Living Room/Dining Room Combo, Open Floorplan, Split Bedroom, Thermostat, Walk-In Closet(s)
- Heating
- Central, Electric, Heat Pump
- Cooling Features
- Central Air
- Bedrooms
- 3
- Bathrooms
- 2.0
- Full Baths
- 2
- Lot Features
- Corner Lot, In County, Landscaped, Oversized Lot, Sidewalk, Paved
- Lot Description
- Corner Lot, In County, Landscaped, Oversized Lot, Sidewalk, Paved
- Exterior Materials
- Lighting, Private Mailbox, Private Yard
- Acres
- 0.92
- Square Feet
- 2502.0
- Parking Features
- Driveway, Garage Door Opener, Garage Faces Side, Oversized, Parking Pad
- Parking
- 1
- Parking Type
- Driveway
- Parking Garage Spaces
- 2.0
- Property Type
- Purchase
- Year Built
- 1993
- Foundation
- Slab
- Roof
- Shingle
- Sewer Information
- Septic Tank
- Utility Source
- Public
- Utility Features
- BB/HS Internet Available, Cable Available, Electricity Connected, Phone Available, Public, Sewer Connected, Water Connected
- Appliances
- Dishwasher, Disposal, Dryer, Electric Water Heater, Microwave, Range, Refrigerator, Washer
- Subdivision
- CARMANS CASA DEL RIO
- Elementary School
- Riverview Elem School-HB
- Middle School
- Giunta Middle-HB
- High School
- Riverview-HB
- County
- Hillsborough
- Region
- RIVERVIEW
- Zoning
- RSC-4
- Original List Price
- $475,000
- Taxes Annual
- $3,802
- Ownership
- Fee Simple
- MLS #
- TB8549025
Location
Legal
IDX information is provided exclusively for personal, non-commercial use, and may not be used for any purpose other than to identify prospective properties consumers may be interested in purchasing. Information is deemed reliable but not guaranteed. Some IDX listings have been excluded from this website. Listing Information presented by local MLS brokerage: Renaissance Realty Group
Provided By
Listed by Jennifer Fieo (#MFR261507316)
Listing Office: RE/MAX REALTY UNLIMITED (#MFR261557773)