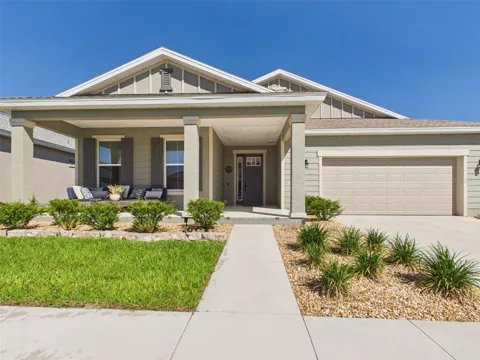
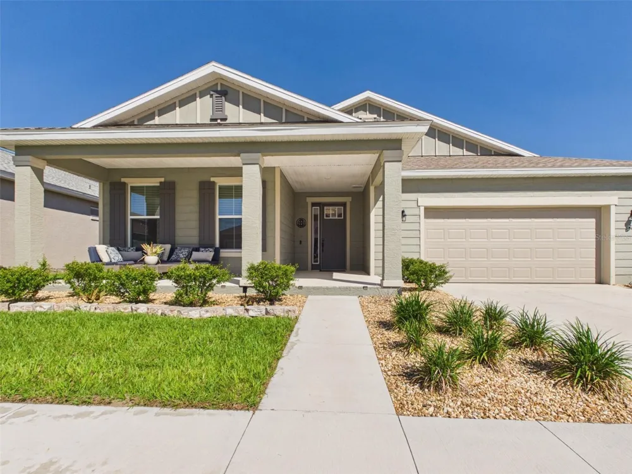
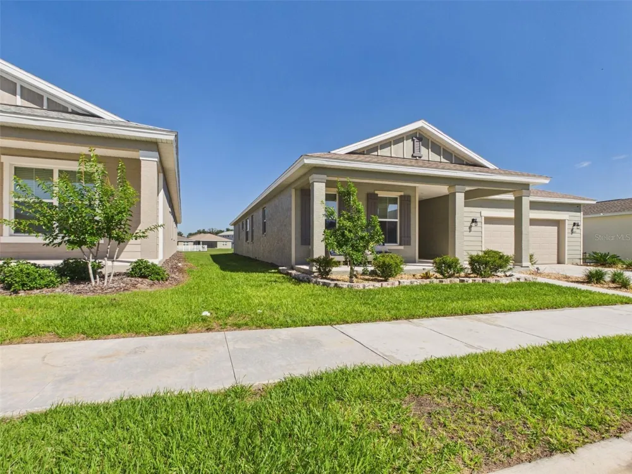
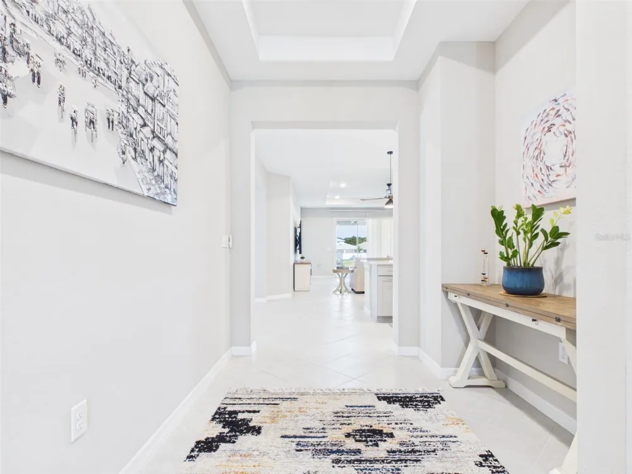
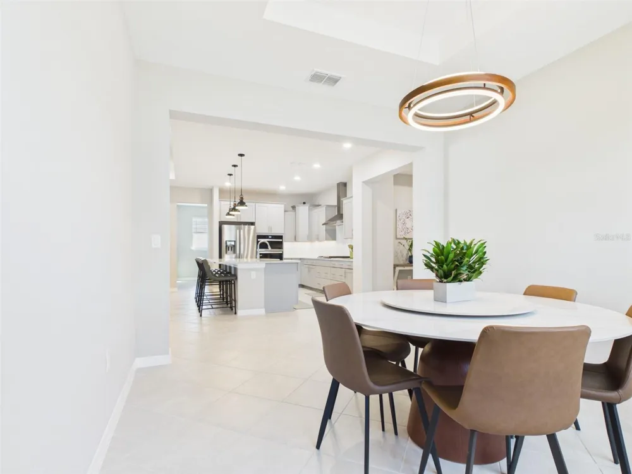
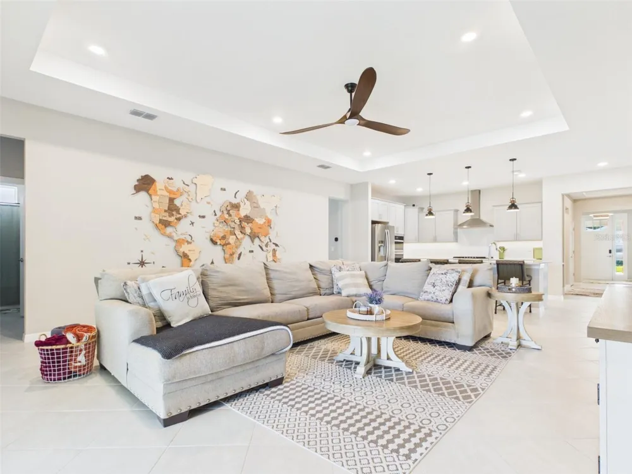
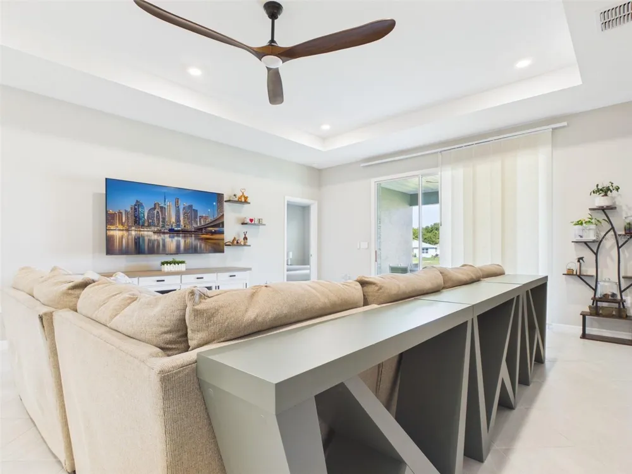
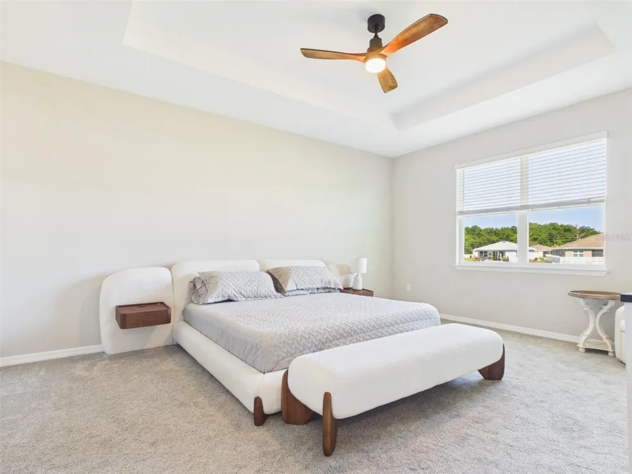
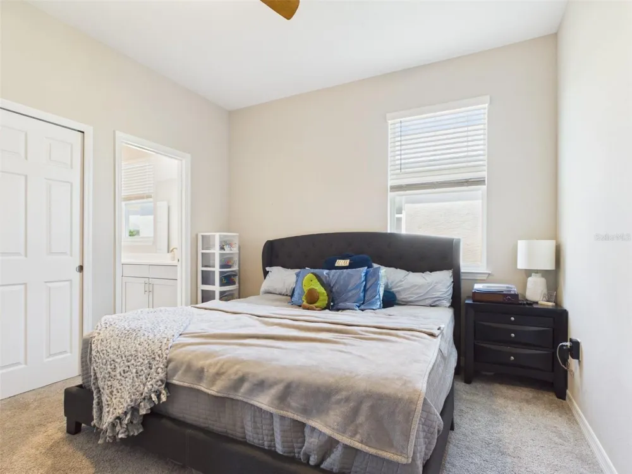
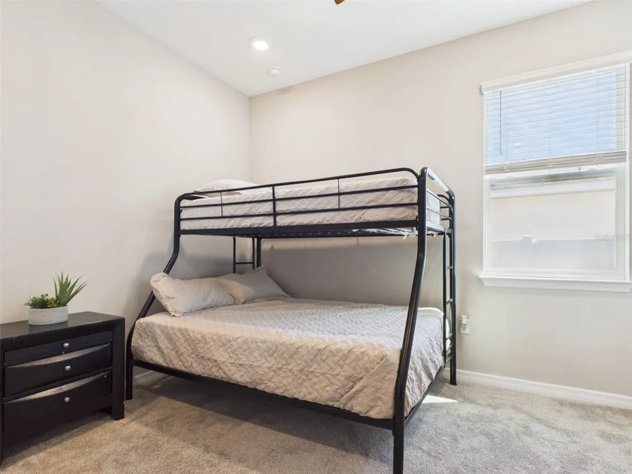
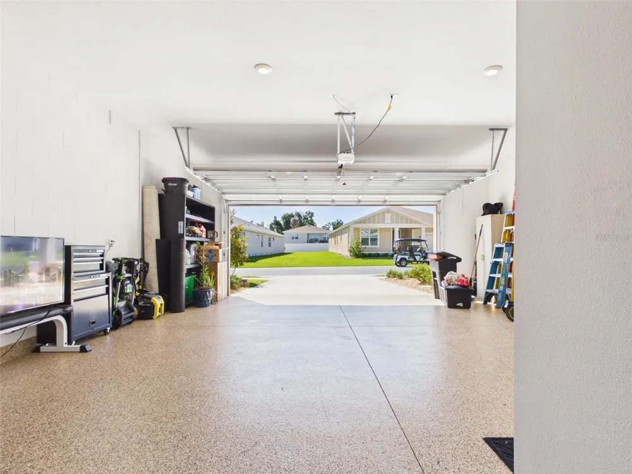
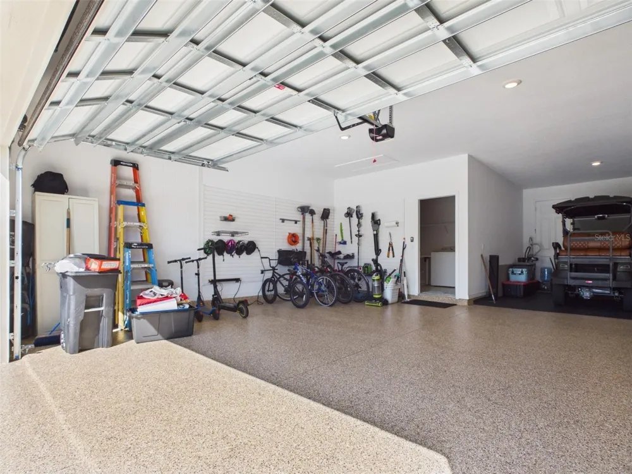
Welcome home to Calesa Township! This beautifully upgraded 4-bedroom, 3-bath Gardenia offers 2,645 square feet of thoughtfully designed living space, a 3-car garage and an impressive covered lanai—all in one of Ocala's most desirable master-planned communities, approximately 6 miles from the World Equestrian Center.
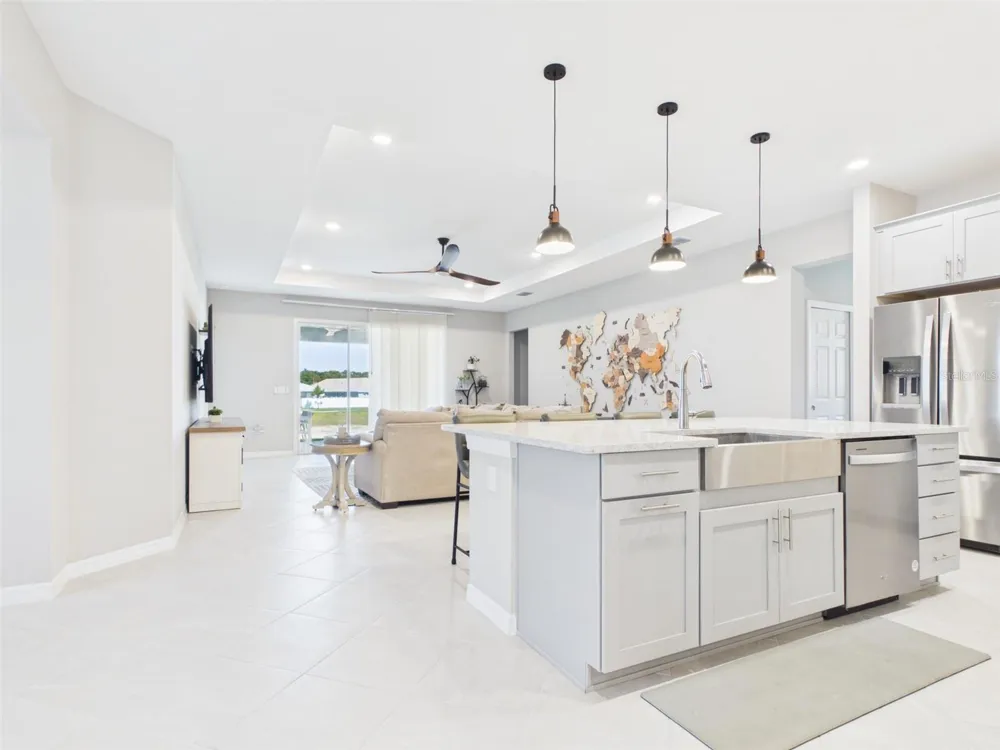
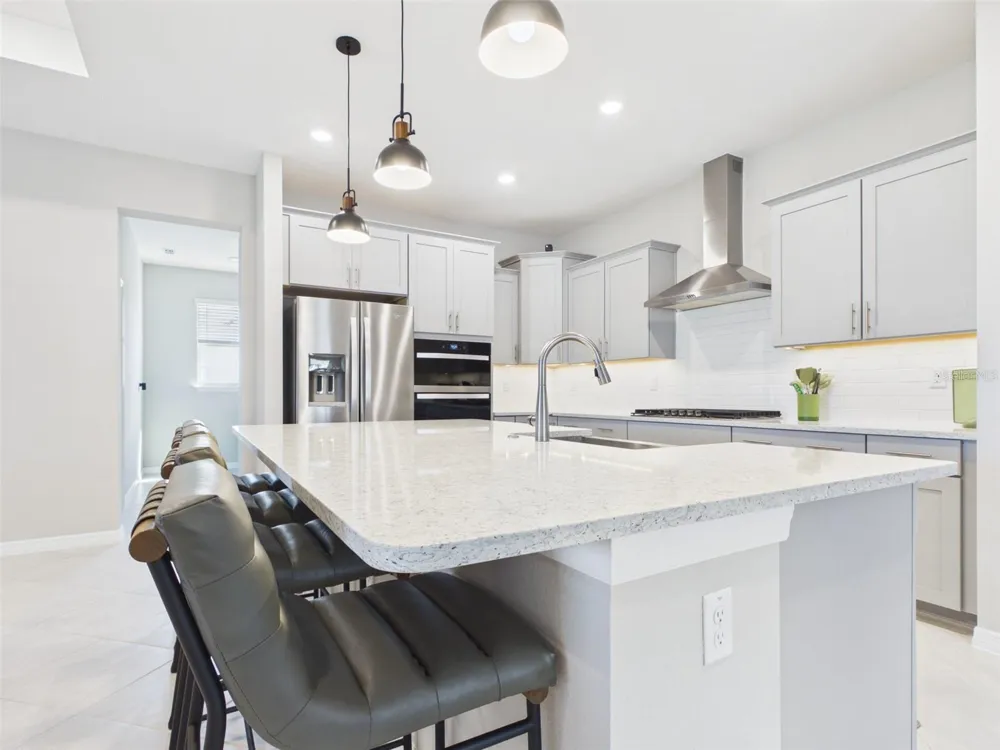
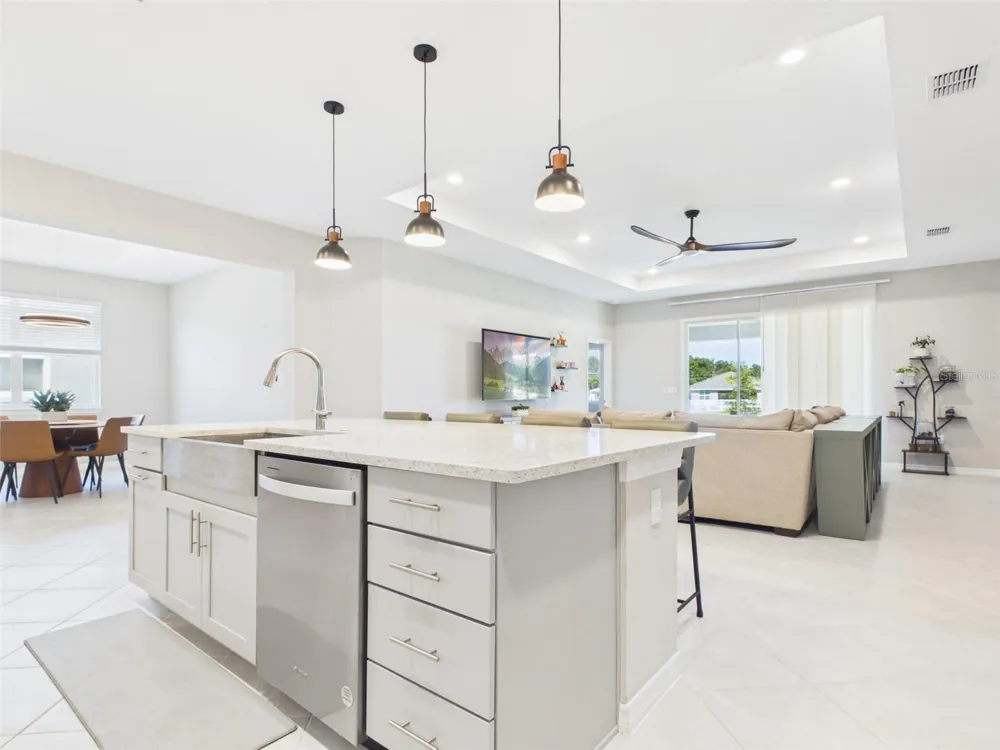
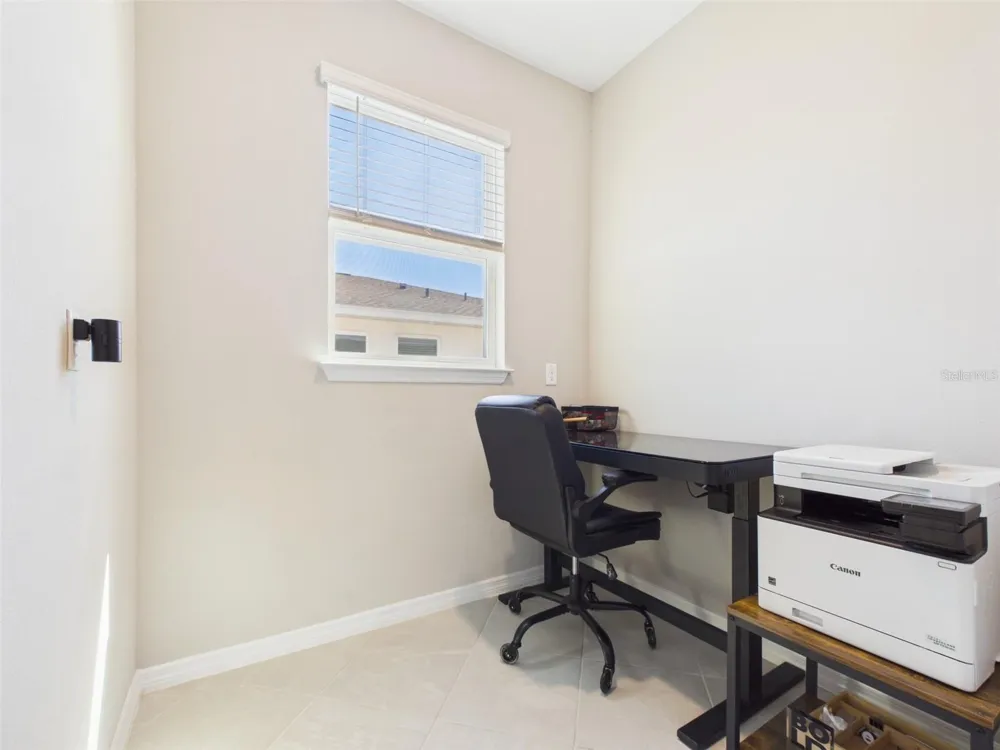
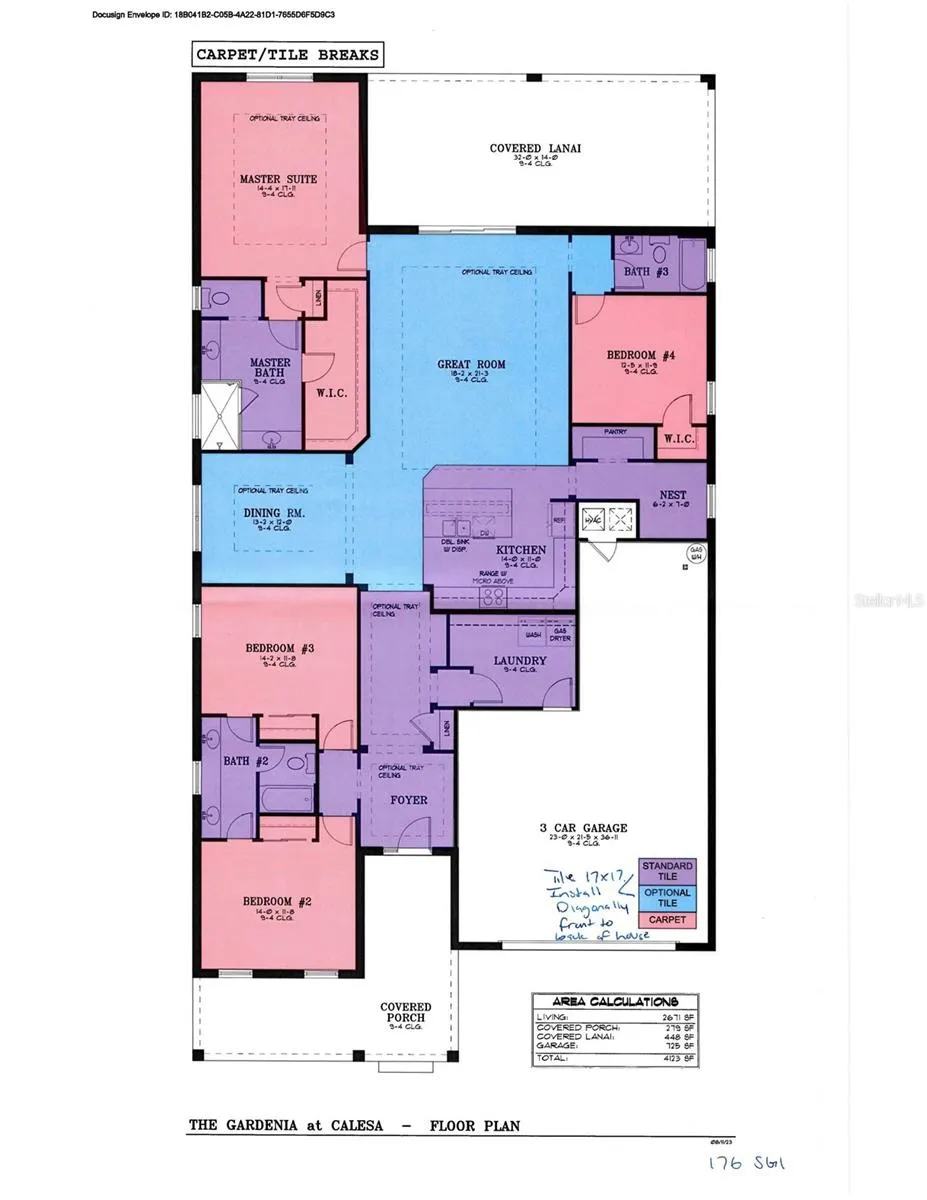
Step inside to a bright, open floor plan designed for comfortable everyday living and easy entertaining. At the heart of the home is a spacious kitchen featuring stone countertops, an oversized island with generous seating, abundant cabinetry, stainless steel appliances, cooktop with vent hood, wall ovens and plenty of prep and storage space. Just off the kitchen, a pantry and dedicated "Nest" create a convenient spot for a home office, study area or household command center.
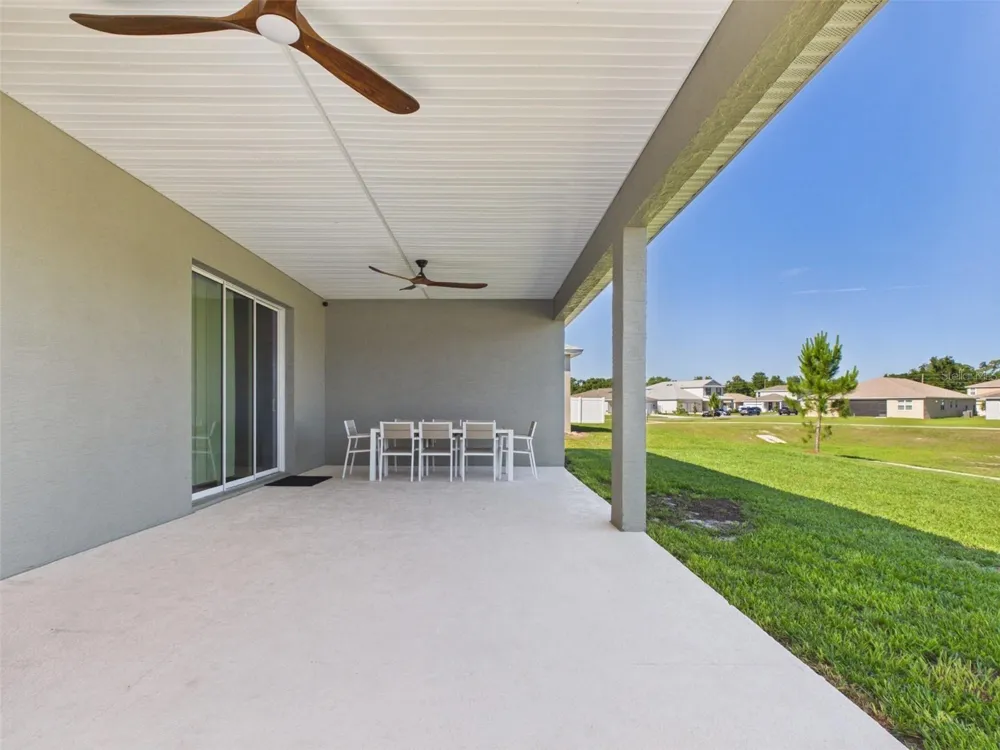
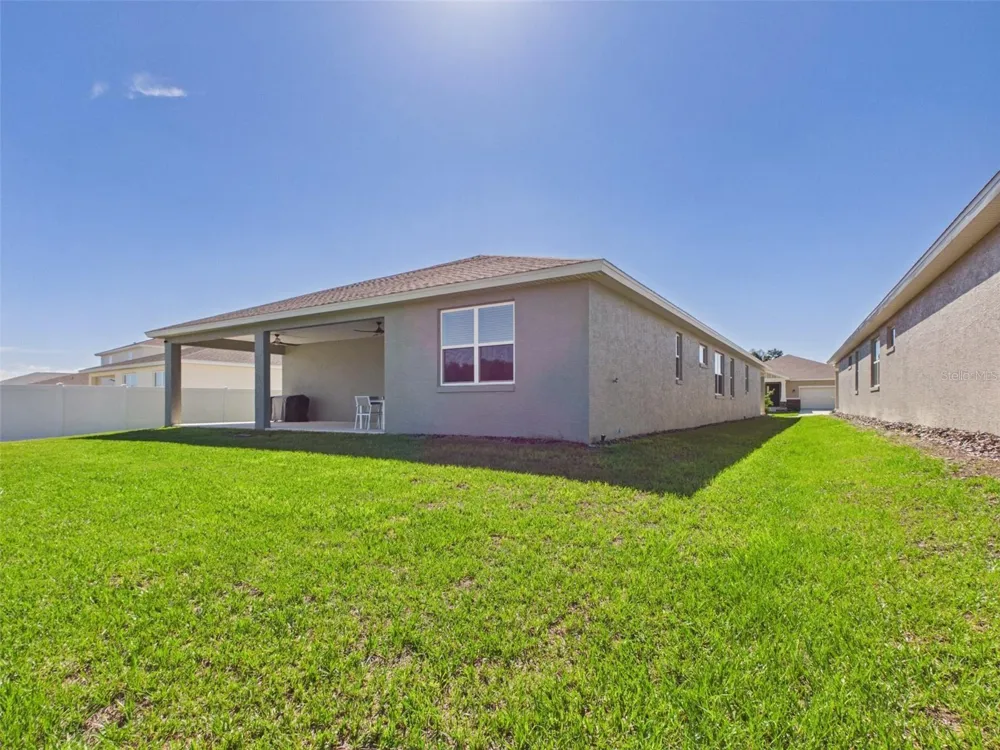
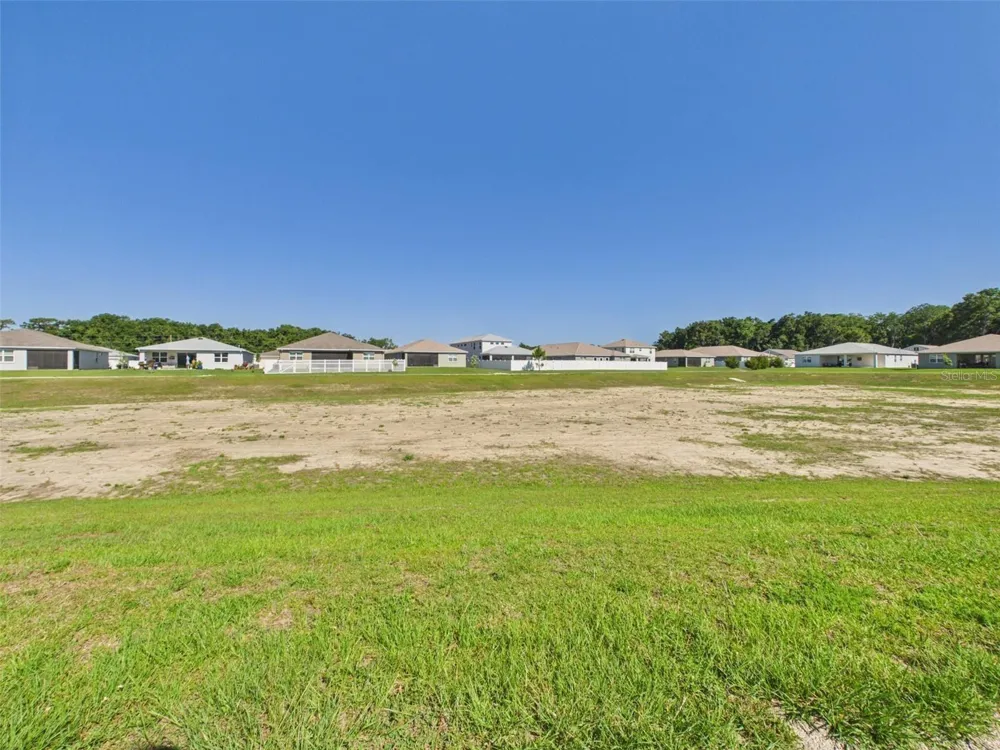
The kitchen flows seamlessly into the dining and great rooms, where high ceilings, abundant natural light and a sliding glass door create an airy, welcoming atmosphere. Open the doors to the expansive covered lanai and enjoy an extension of the living space that's ideal for morning coffee, outdoor dining or relaxing at the end of the day. With no immediate rear neighbor, the backyard enjoys an added sense of openness.
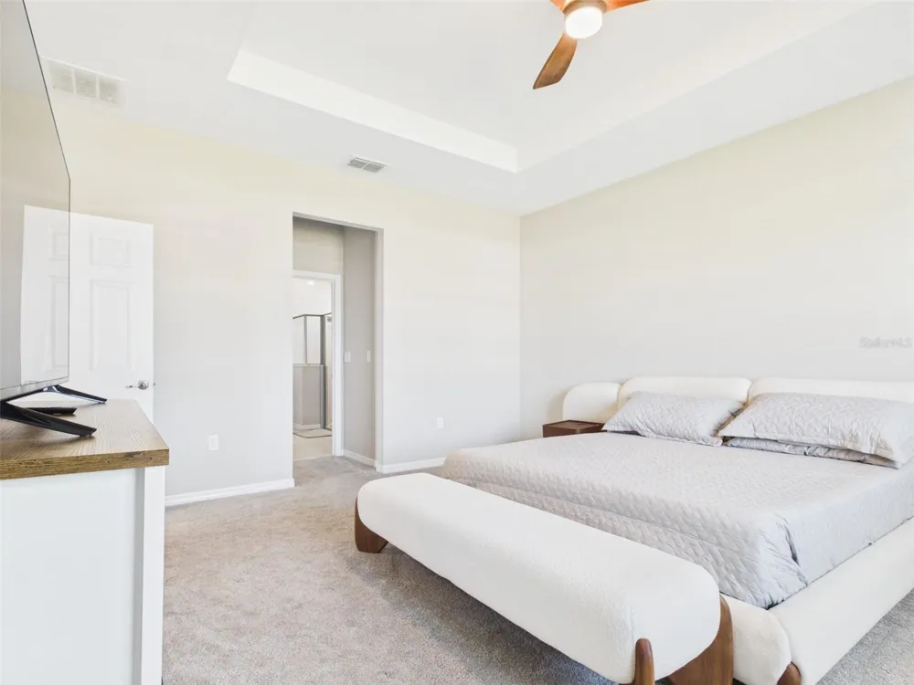
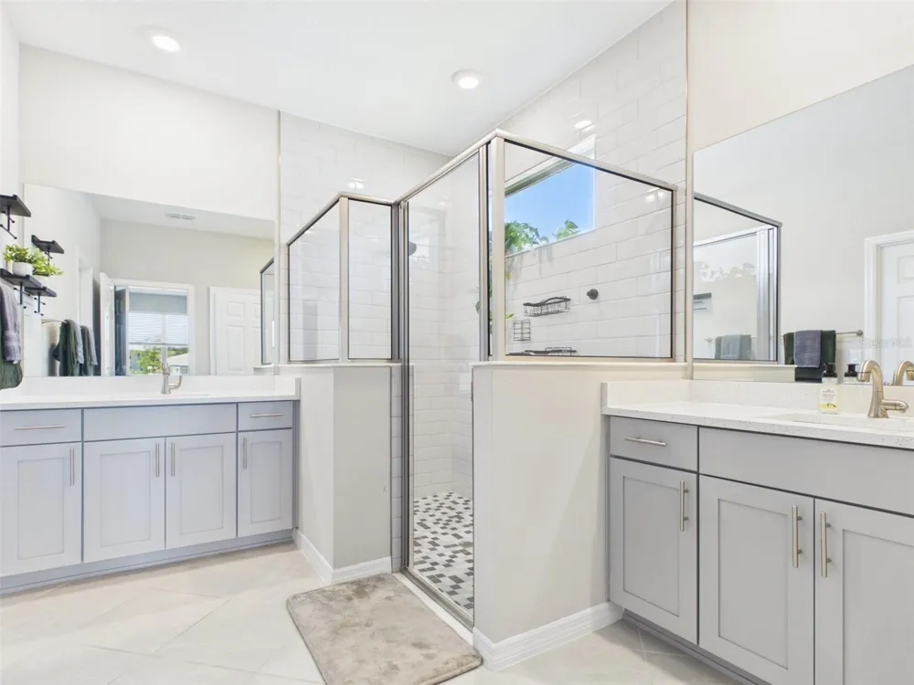
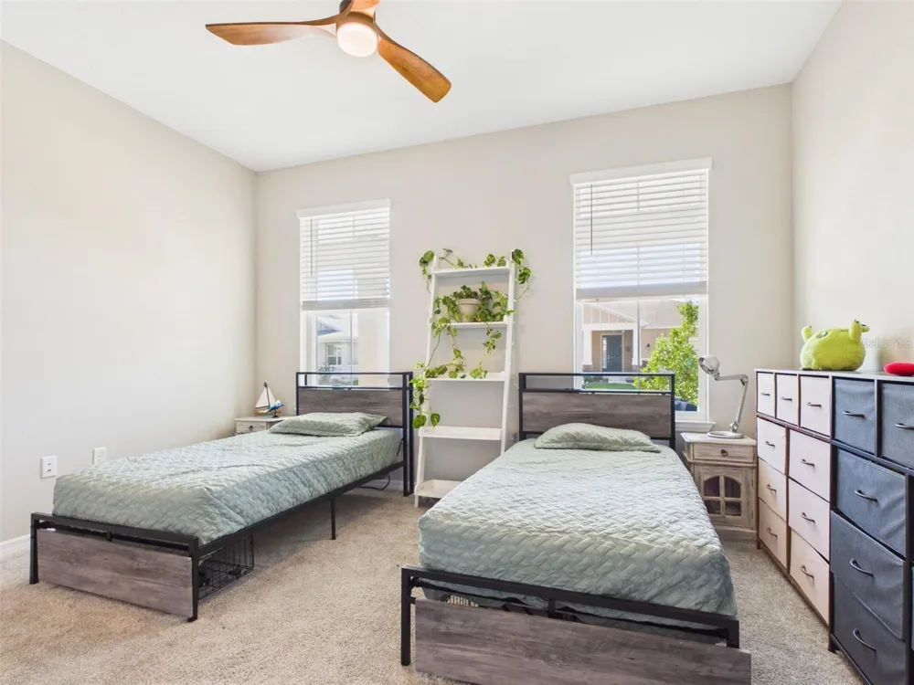
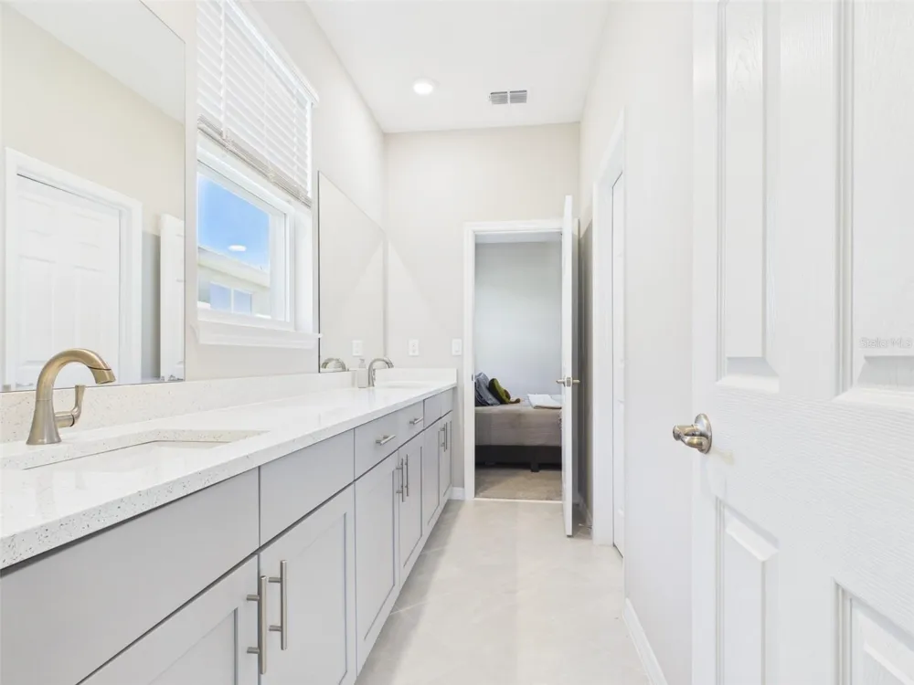
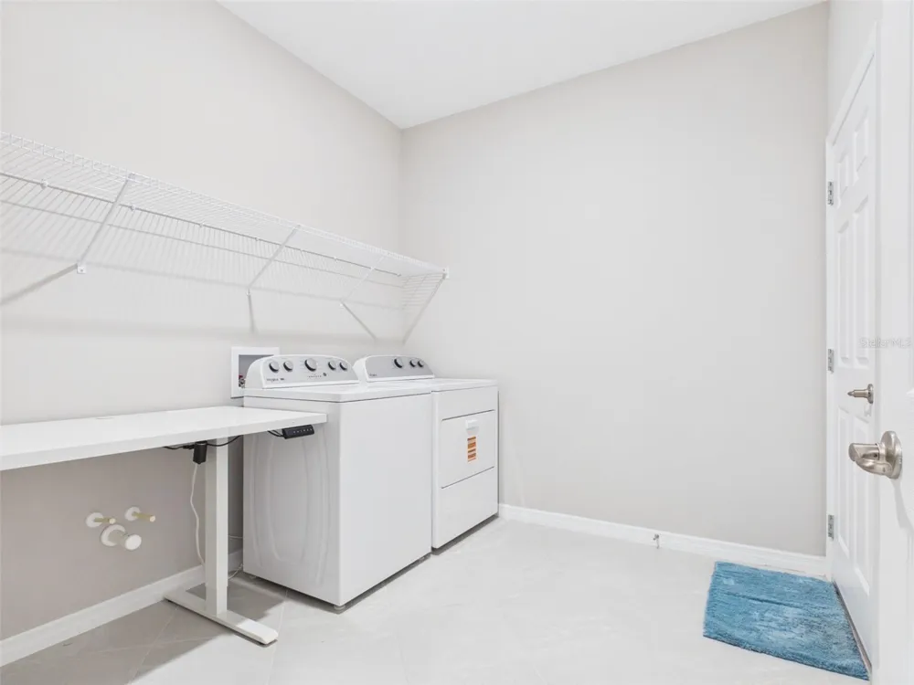
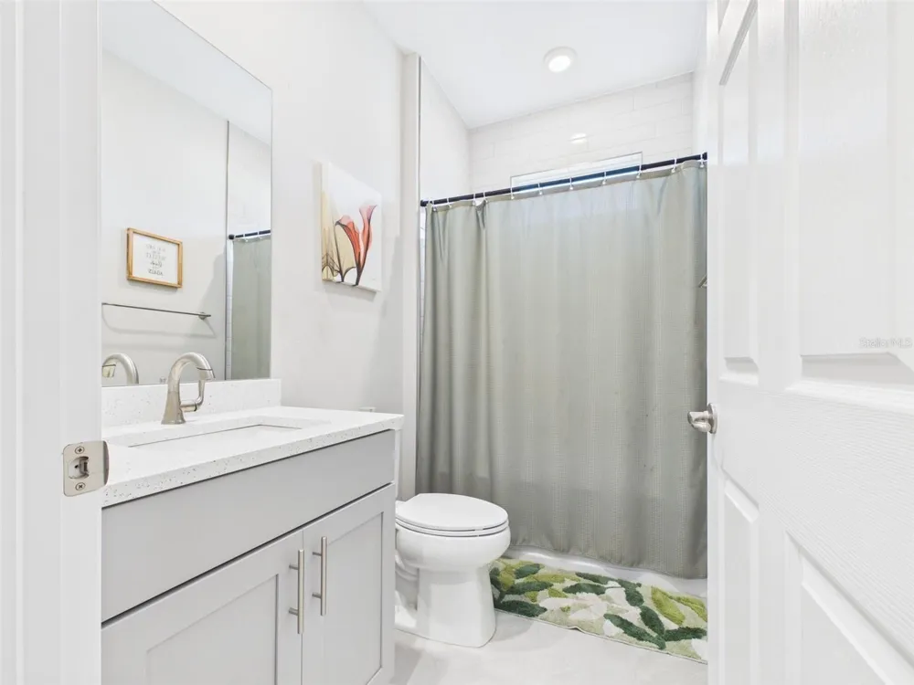
The spacious primary suite features a tray ceiling, walk-in closet and well-appointed bath with dual vanities and an oversized walk-in shower. Bedrooms 2 and 3 share a convenient Jack-and-Jill bath, while Bedroom 4 is positioned near the third full bath, which is also accessible from the main living area—an especially functional layout for everyday living and guests. A separate interior laundry room adds another layer of convenience.
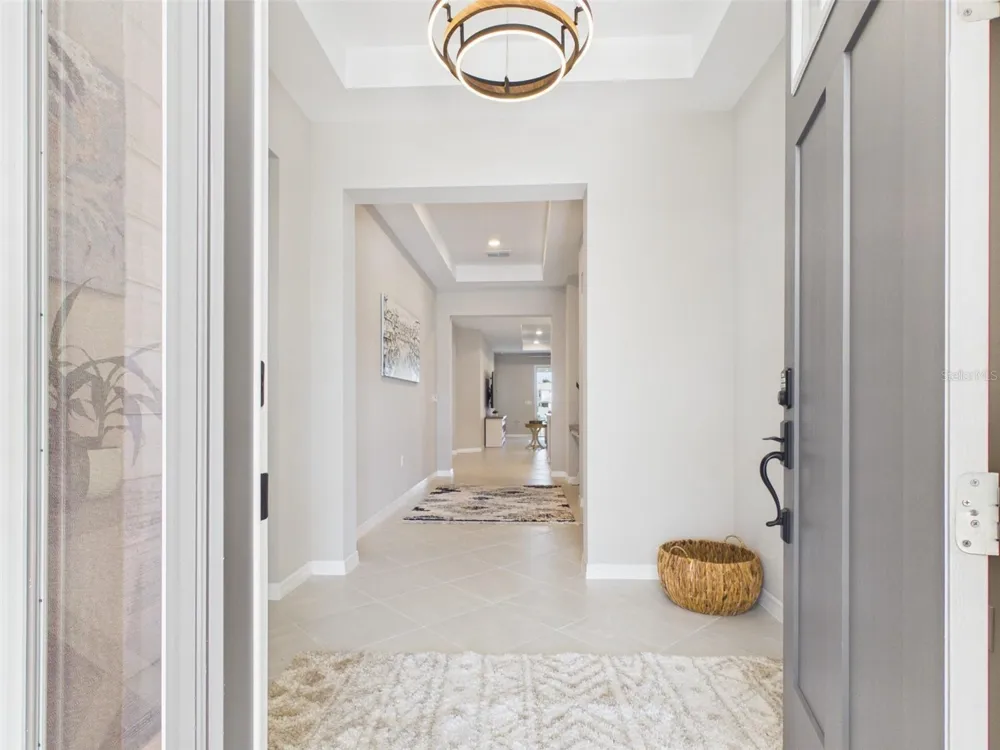
Additional highlights include ceramic tile flooring throughout the main living areas, an epoxy-coated garage floor, irrigation system and a covered front porch.
Living in Calesa Township means enjoying an impressive collection of community amenities, including a resort-style community pool, playgrounds, dog parks, basketball courts and miles of walking trails. The community is also home to the FAST aquatic facility with an Olympic-size pool and fitness facilities. Convenient to shopping, dining, parks, major Ocala destinations and the World Equestrian Center, this home offers the space and amenities to make the most of the Ocala lifestyle.
Schedule your private showing and discover your next home in Calesa Township.
Property Details
- Interior
- Open Floorplan
- Heating
- Central, Electric
- Cooling Features
- Central Air
- Bedrooms
- 4
- Bathrooms
- 3.0
- Full Baths
- 3
- Acres
- 0.19
- Square Feet
- 2645.0
- Parking
- 1
- Parking Spaces
- 2
- Parking Type
- Garage
- Parking Garage Spaces
- 2.0
- Property Type
- Rental
- Year Built
- 2025
- Sewer Information
- Public Sewer
- Utility Source
- Public
- Utility Features
- Cable Available, Electricity Connected, Sewer Connected, Water Connected
- Appliances
- Dishwasher, Dryer, Gas Water Heater, Microwave, Range, Refrigerator, Washer
- Subdivision
- CALESA TOWNSHIP SORREL 1
- Elementary School
- Saddlewood Elementary School
- Middle School
- Liberty Middle School
- High School
- West Port High School
- County
- Marion
- Region
- OCALA
- Date Available
- October 01, 2026
- Original List Price
- $3,000
- Days on Market (Cumulative)
- 6
- HOA
- 1
- MLS #
- OM731445
- Property Subtype
- Single Family Residence
- Parcel Number
- 3546-501-176
- MLS #
- OM731445
- Date Listed
- August 31, 2026
- Address
- 7813 SW 56TH PLACE
Location
Legal
IDX information is provided exclusively for personal, non-commercial use, and may not be used for any purpose other than to identify prospective properties consumers may be interested in purchasing. Information is deemed reliable but not guaranteed. Some IDX listings have been excluded from this website. Listing Information presented by local MLS brokerage: Renaissance Realty Group
Provided By
Listed by Felix Vizcaino (#MFR271515982)
Listing Office: KELLER WILLIAMS CORNERSTONE RE (#MFR55906)