info@rrgrouptampa.com Renaissance Realty Group
Traffic Dashboard
Home Home
  • Search
  • Communities
    • Tampa
    • Clearwater
    • Saint Petersburg
    • Hillsborough County
    • Pasco County
    • Pinellas County
  • Buy
    • Buying Info
  • Sell
    • Selling Info
  • Property Management
  • Resources
    • Claim Your Free Book
  • About
    • Learn More
    • Meet the Team
    • Our Testimonials
  • Articles
  • Contact
Traffic Dashboard
Renaissance Realty Group
info@rrgrouptampa.com
  • 118 South Fremont Avenue
    Tampa, FL 33606
Home
  • Search
  • Communities
  • Buy
  • Sell
  • Property Management
  • Resources
  • About
  • Articles
  • Contact
Legal
  • Privacy
  • Terms
  • DMCA
  • Accessibility
  • Fair Housing
Account
  • Dashboard
  • Logout
  • Login
Renaissance Realty Group - Footer Logo
©2026 Renaissance Realty Group. All rights reserved.
Website built by CloseHack.
Miami Association of REALTORS®

MIAMI ASSOCIATION OF REALTORS® All information deemed reliable but not guaranteed. All properties are subject to prior sale, change or withdrawal. Neither listing broker(s) or information provider(s) shall be responsible for any typographical errors, misinformation, misprints and shall be held totally harmless. Listing(s) information is provided for consumer's personal, non-commercial use and may not be used for any purpose other than to identify prospective properties consumers may be interested in purchasing. The data relating to real estate for sale on this website comes in part from the Internet Data Exchange program of the Multiple Listing Service. Real estate listings held by brokerage firms other than Marjo Realty Co. may be marked with the Internet Data Exchange logo and detailed information about those properties will include the name of the listing broker(s) when required by the MLS.

My Florida Regional MLS DBA Stellar MLS

IDX information is provided exclusively for personal, non-commercial use, and may not be used for any purpose other than to identify prospective properties consumers may be interested in purchasing. Information is deemed reliable but not guaranteed. Some IDX listings have been excluded from this website. Listing Information presented by local MLS brokerage: Renaissance Realty Group

Return
  • All Types
  • House+2 more
  • Price
  • Bed/Bath
  • Size
  • Dates
  • Filters
  • Amenities
  • Save
  • Share
Listings
No results
Sort
Home / ocala / 8060 SW 78TH TERRACE ROAD
8060 SW 78TH TERRACE ROAD ocala, FL 34476 8060 SW 78TH TERRACE ROAD ocala, FL 34476 8060 SW 78TH TERRACE ROAD ocala, FL 34476 8060 SW 78TH TERRACE ROAD ocala, FL 34476 8060 SW 78TH TERRACE ROAD ocala, FL 34476 8060 SW 78TH TERRACE ROAD ocala, FL 34476 8060 SW 78TH TERRACE ROAD ocala, FL 34476 8060 SW 78TH TERRACE ROAD ocala, FL 34476 8060 SW 78TH TERRACE ROAD ocala, FL 34476 8060 SW 78TH TERRACE ROAD ocala, FL 34476 8060 SW 78TH TERRACE ROAD ocala, FL 34476 8060 SW 78TH TERRACE ROAD ocala, FL 34476 8060 SW 78TH TERRACE ROAD ocala, FL 34476 8060 SW 78TH TERRACE ROAD ocala, FL 34476 8060 SW 78TH TERRACE ROAD ocala, FL 34476 8060 SW 78TH TERRACE ROAD ocala, FL 34476 8060 SW 78TH TERRACE ROAD ocala, FL 34476 8060 SW 78TH TERRACE ROAD ocala, FL 34476 8060 SW 78TH TERRACE ROAD ocala, FL 34476 8060 SW 78TH TERRACE ROAD ocala, FL 34476 8060 SW 78TH TERRACE ROAD ocala, FL 34476 8060 SW 78TH TERRACE ROAD ocala, FL 34476 8060 SW 78TH TERRACE ROAD ocala, FL 34476 8060 SW 78TH TERRACE ROAD ocala, FL 34476 8060 SW 78TH TERRACE ROAD ocala, FL 34476 8060 SW 78TH TERRACE ROAD ocala, FL 34476 8060 SW 78TH TERRACE ROAD ocala, FL 34476 8060 SW 78TH TERRACE ROAD ocala, FL 34476 8060 SW 78TH TERRACE ROAD ocala, FL 34476 8060 SW 78TH TERRACE ROAD ocala, FL 34476 8060 SW 78TH TERRACE ROAD ocala, FL 34476 8060 SW 78TH TERRACE ROAD ocala, FL 34476 8060 SW 78TH TERRACE ROAD ocala, FL 34476 8060 SW 78TH TERRACE ROAD ocala, FL 34476 8060 SW 78TH TERRACE ROAD ocala, FL 34476 8060 SW 78TH TERRACE ROAD ocala, FL 34476 8060 SW 78TH TERRACE ROAD ocala, FL 34476 8060 SW 78TH TERRACE ROAD ocala, FL 34476 8060 SW 78TH TERRACE ROAD ocala, FL 34476 8060 SW 78TH TERRACE ROAD ocala, FL 34476 8060 SW 78TH TERRACE ROAD ocala, FL 34476 8060 SW 78TH TERRACE ROAD ocala, FL 34476 8060 SW 78TH TERRACE ROAD ocala, FL 34476 8060 SW 78TH TERRACE ROAD ocala, FL 34476 8060 SW 78TH TERRACE ROAD ocala, FL 34476 8060 SW 78TH TERRACE ROAD ocala, FL 34476 8060 SW 78TH TERRACE ROAD ocala, FL 34476 8060 SW 78TH TERRACE ROAD ocala, FL 34476 8060 SW 78TH TERRACE ROAD ocala, FL 34476 8060 SW 78TH TERRACE ROAD ocala, FL 34476 8060 SW 78TH TERRACE ROAD ocala, FL 34476 8060 SW 78TH TERRACE ROAD ocala, FL 34476 8060 SW 78TH TERRACE ROAD ocala, FL 34476 8060 SW 78TH TERRACE ROAD ocala, FL 34476 8060 SW 78TH TERRACE ROAD ocala, FL 34476 8060 SW 78TH TERRACE ROAD ocala, FL 34476 8060 SW 78TH TERRACE ROAD ocala, FL 34476 8060 SW 78TH TERRACE ROAD ocala, FL 34476 8060 SW 78TH TERRACE ROAD ocala, FL 34476 8060 SW 78TH TERRACE ROAD ocala, FL 34476 8060 SW 78TH TERRACE ROAD ocala, FL 34476 8060 SW 78TH TERRACE ROAD ocala, FL 34476 8060 SW 78TH TERRACE ROAD ocala, FL 34476 8060 SW 78TH TERRACE ROAD ocala, FL 34476 8060 SW 78TH TERRACE ROAD ocala, FL 34476 8060 SW 78TH TERRACE ROAD ocala, FL 34476 8060 SW 78TH TERRACE ROAD ocala, FL 34476 View All Photos

$249,000

| Active

8060 SW 78TH TERRACE ROAD

ocala, FL 34476

2,082
Square Feet
3
Beds
2
Baths
0.15
Acres
6
Days on Market
MFROM731402
MLS#
House
Structure
Residential
Zone
Contact

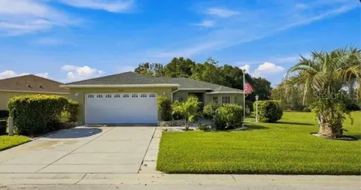
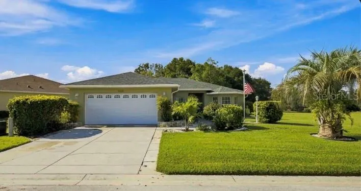
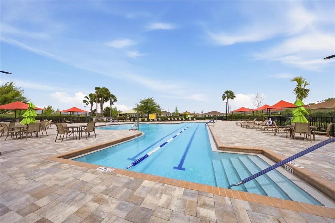
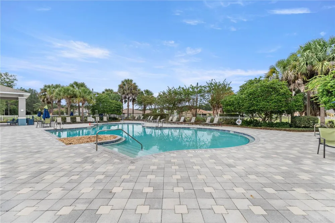
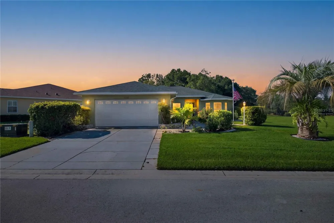
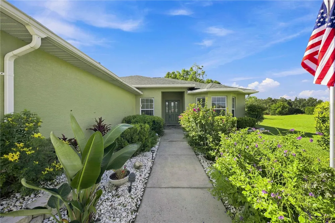
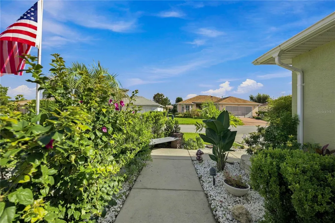
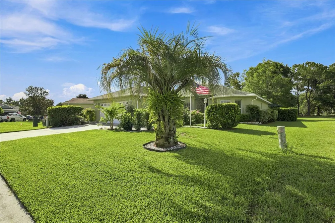
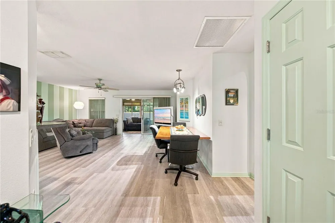
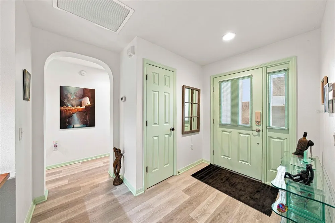
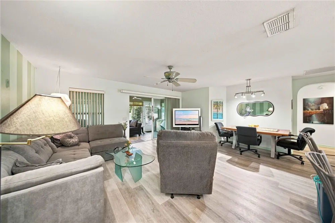
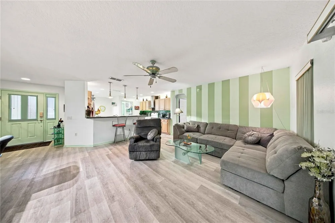
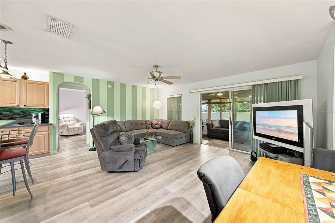
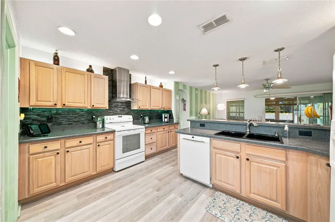
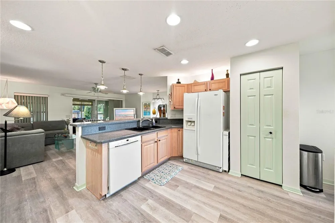
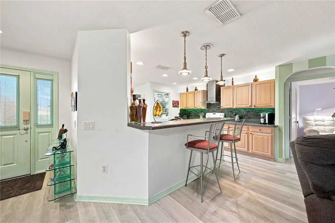
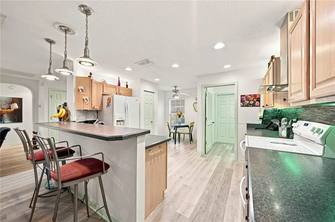
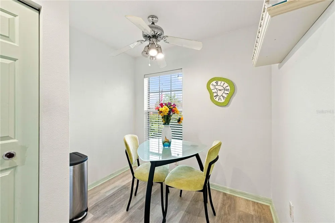
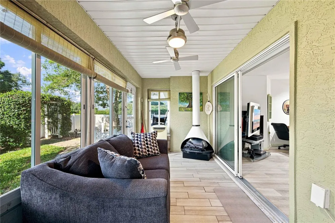
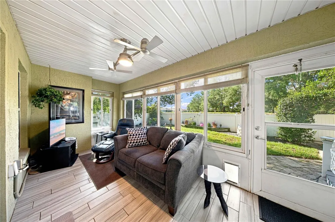
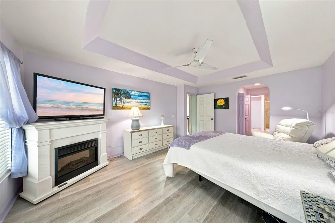
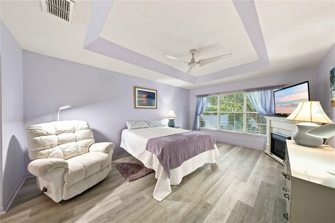
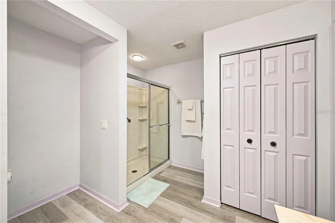
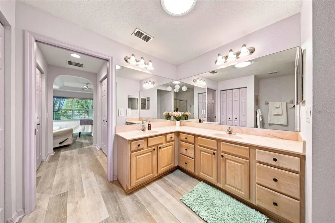
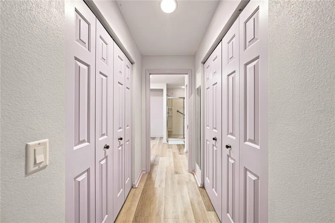
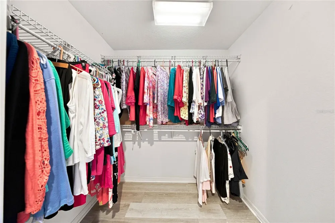
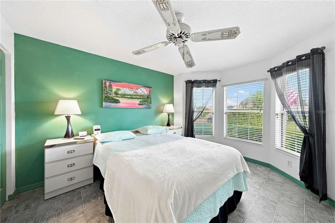
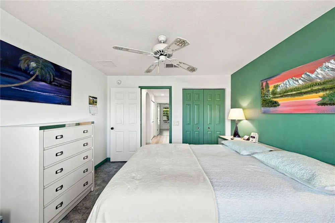
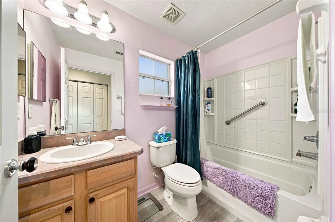
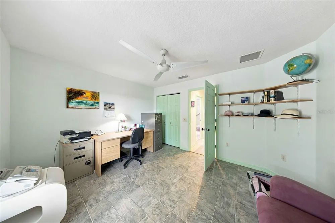
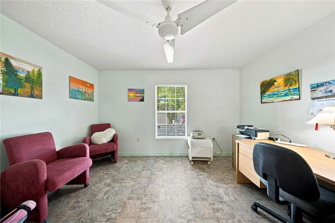
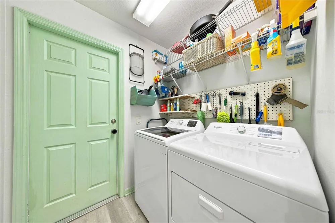
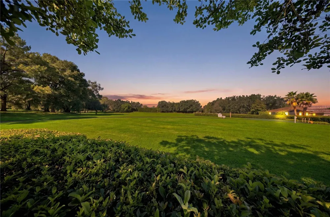
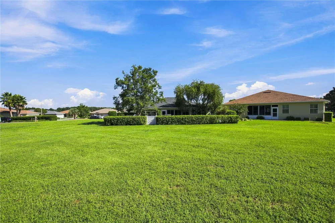
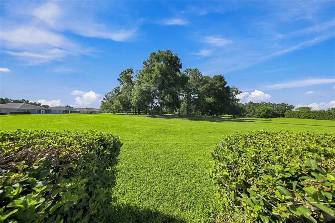
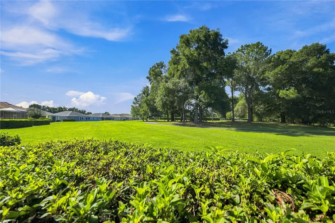
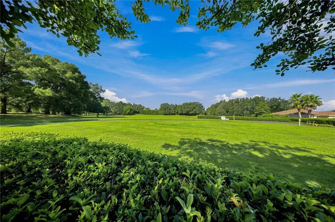
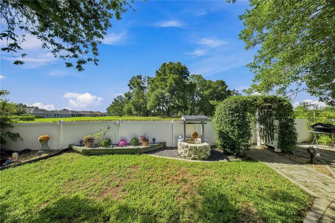
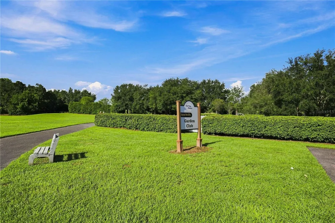
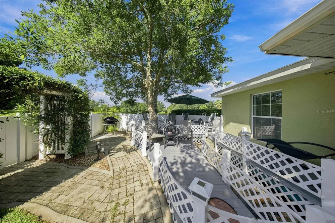
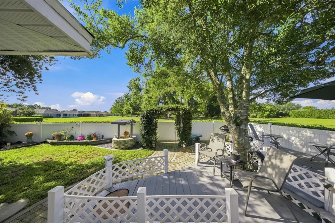
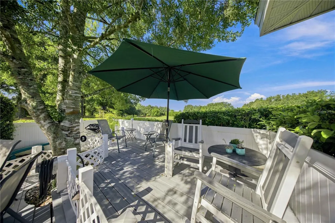
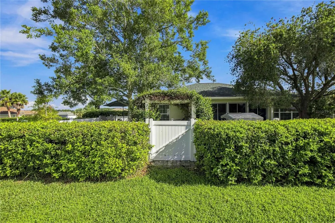
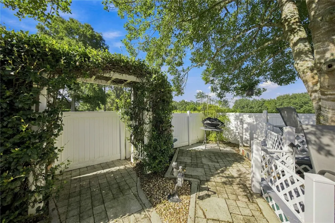
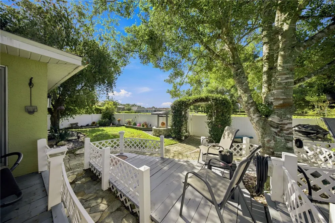
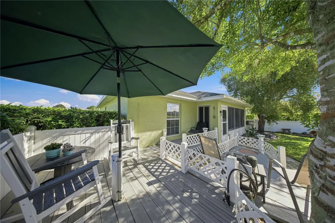
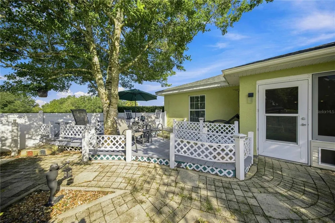
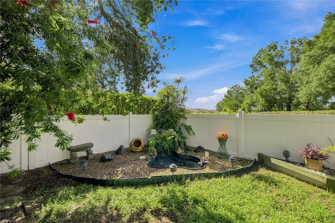
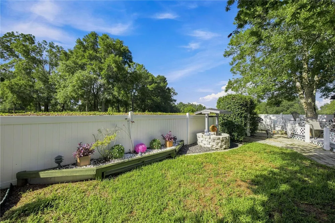
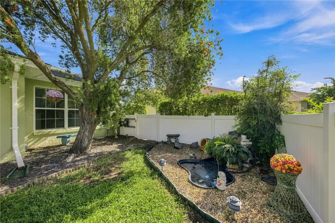
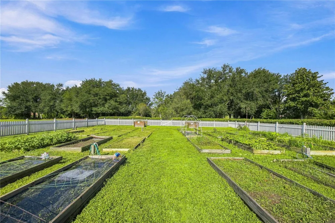
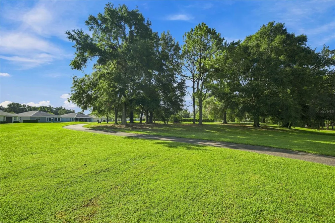
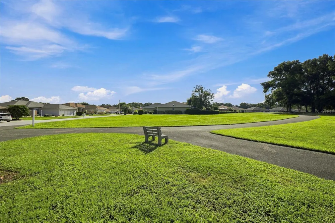
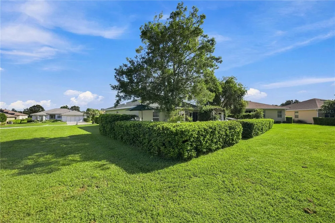
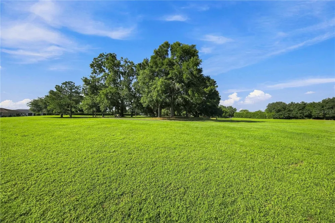
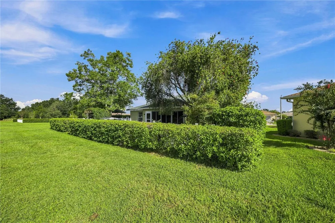
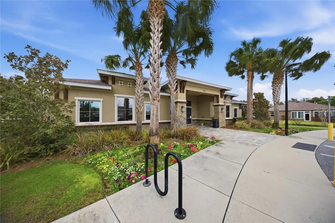
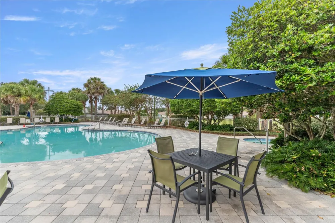
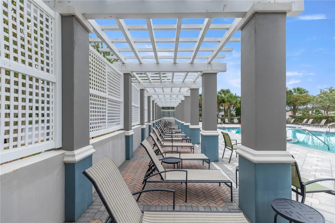
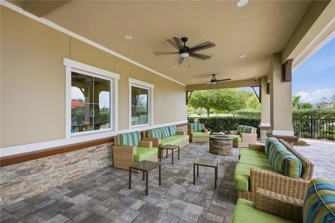
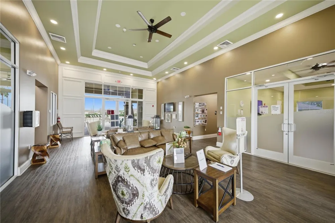
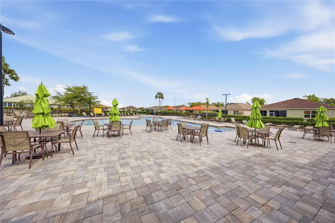
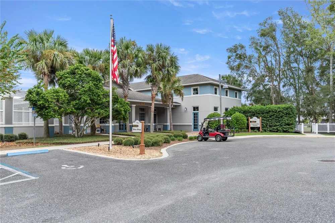
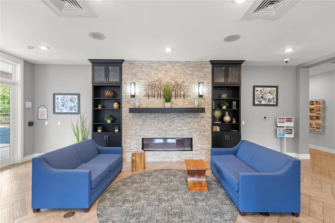
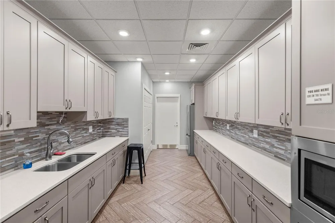
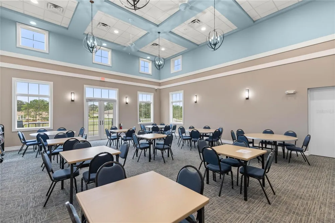
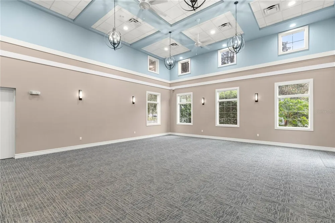
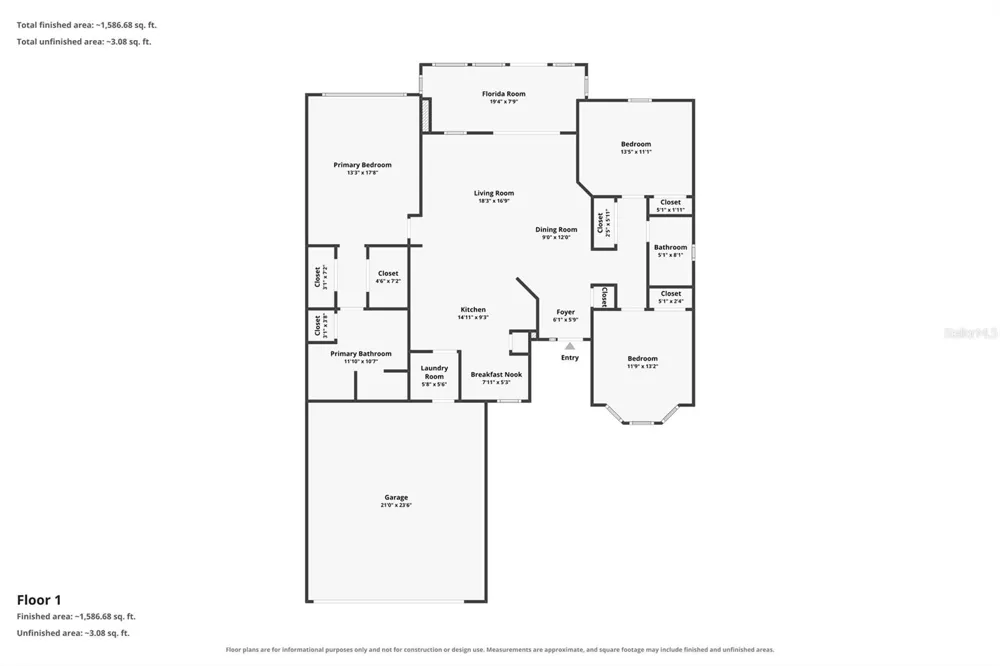
Don't miss this lovely 3-bedroom, 2 bath home in desirable 55+ community of Indigo East in SW Ocala. Situated on a premium oversized homesite, this property offers exceptional privacy & outdoor living w/ a welcoming front entrance enhanced w/ elevated stone garden, vibrant florals & white marble chips. Inside, LVP flooring extends throughout the main living areas, guest bedrooms feature faux tile flooring. The kitchen includes a breakfast nook, under-and over-cabinet lighting, stainless steel range hood, tile backsplash & heavy-duty pull-out shelves for easy and convenient storage. The spacious primary suite showcases a tray ceiling, large windows overlooking peaceful backyard views & dual closets, one walk in & one reach-in closet. The primary ensuite bath features a marble countertop w/ double sink, walk in shower, linen closet & a solar tube for added natural light. The guest bath features a deep tub w/ shower.  The foyer includes a convenient coat closet. An enclosed climate-controlled lanai leads to fully fenced backyard that offers privacy & many options for entertaining from a serenity garden w/ a water feature, paver stone patio, jasmine arbor to a two-tier deck w/ stunning sunset view. This home backs onto a beautiful greenbelt of rolling hills w/ majestic oaks and loblolly pine w/ access to shaded walking trails that lead to the nearby dog park. The 2-car garage is equipped w/ a utility sink, shelving, workbench, pegboards & pulldown stairs to the attic, all of which convey. Additional features include in-ground flagpole, coded front door entry, large picture windows, double deadbolt locks on sliding doors, sliding door drapes, support bars in bathrooms & new washer/dryer. Indigo East is a beautifully landscaped and maintained community that is golf cart friendly and minutes from shopping, golf courses, World Equestrian Center and top- rated health care. Indigo East also features two resort-style swimming pools, club houses & other recreational options.

Property Details
Interior
Ceiling Fans(s), Eat-in Kitchen, Living Room/Dining Room Combo, Solid Surface Counters, Thermostat, Walk-In Closet(s), Window Tr
Heating
Central, Exhaust Fan, Natural Gas
Cooling Features
Central Air
Bedrooms
3
Bathrooms
2.0
Full Baths
2
Lot Features
Landscaped, Level, Oversized Lot, Paved
Stories
1
Lot Description
Landscaped, Level, Oversized Lot, Paved
Exterior Materials
Lighting, Rain Gutters
Pool Shared
1
Acres
0.15
Square Feet
2082.0
Parking Features
Driveway, Garage Door Opener, Workshop in Garage
Parking
1
Parking Type
Driveway
Parking Garage Spaces
2.0
Property Type
Purchase
Year Built
2006
Foundation
Slab
Roof
Shingle
Sewer Information
Public Sewer
Utility Source
Public
Utility Features
Cable Available, Electricity Connected, Natural Gas Available, Phone Available, Sewer Connected
Appliances
Dishwasher, Disposal, Dryer, Range, Range Hood, Refrigerator, Washer
Subdivision
INDIGO EAST PHASE 1 UNIT GG
Senior Community
1
Community Features
Association Recreation - Owned, Buyer Approval Required, Clubhouse, Deed Restrictions, Dog Park, Fitness Center, Gated Community
County
Marion
Region
OCALA
Zoning
PUD
Original List Price
$249,000
Days on Market (Cumulative)
6
Taxes Annual
$2,919
HOA
1
HOA Fees
267.94
Pets
1
Pets Allowed
1
Ownership
Fee Simple
MLS #
OM731402
Location
Legal

IDX information is provided exclusively for personal, non-commercial use, and may not be used for any purpose other than to identify prospective properties consumers may be interested in purchasing. Information is deemed reliable but not guaranteed. Some IDX listings have been excluded from this website. Listing Information presented by local MLS brokerage: Renaissance Realty Group

Provided By
Listed by Teri McKeon LLC (#MFR271515753)
Listing Office: RE/MAX PREMIER REALTY HWY 200 (#MFR271501108)


Renaissance Realty Group Have a question about this home?

Interested in Purchasing 8060 SW 78TH TERRACE ROAD?

Get an estimate on monthly payments on this property.

$
years
Down Payment
$
%
Interest Rate
%
Tax Rate
%
$
$annually
$monthly
Estimated Monthly Payment
$0.00
Loan Amount
$0.00