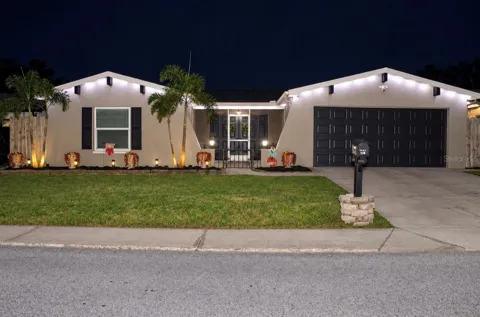
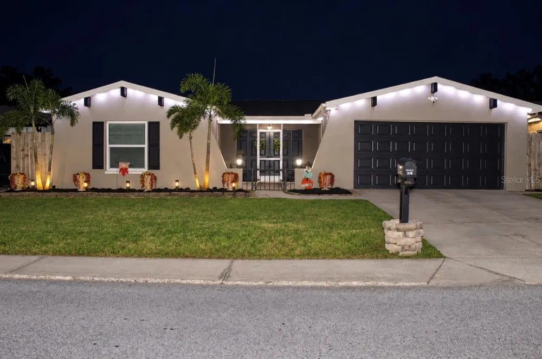
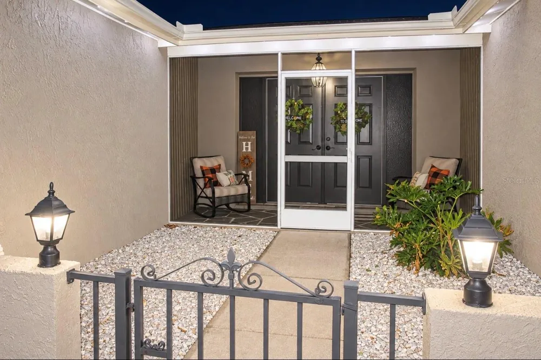
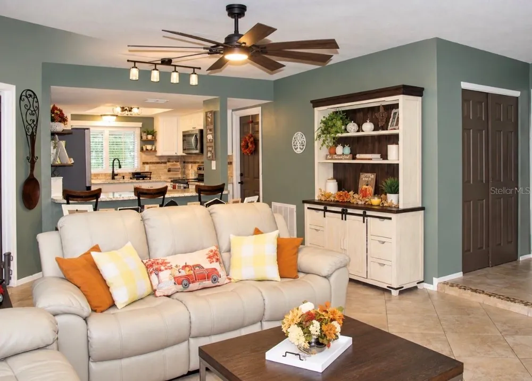
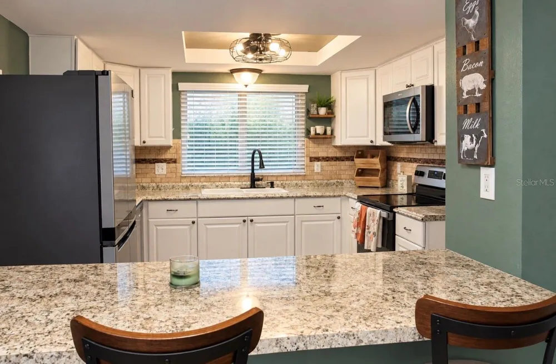
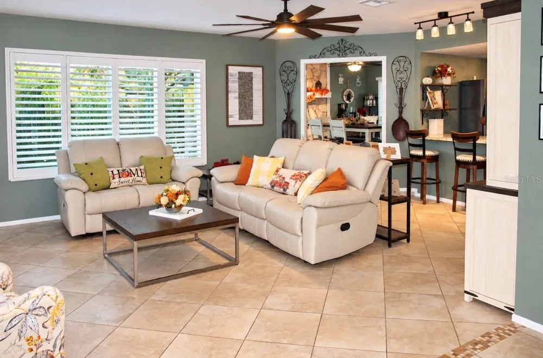
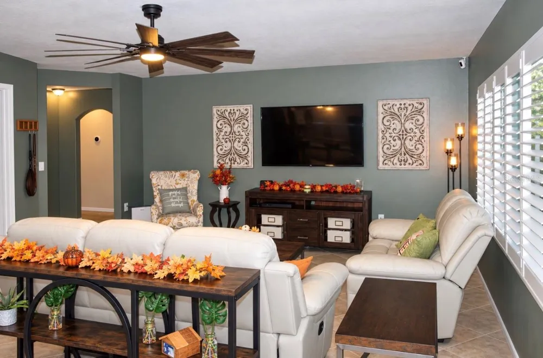
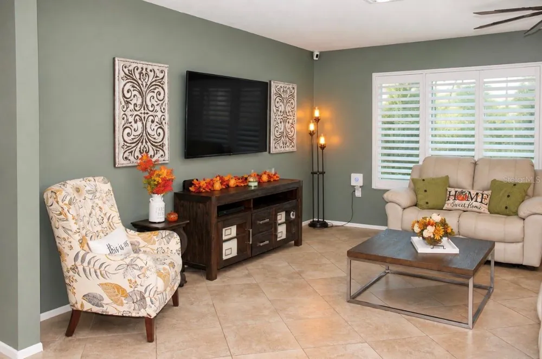
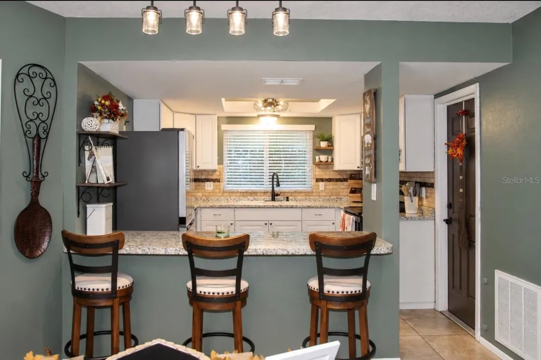
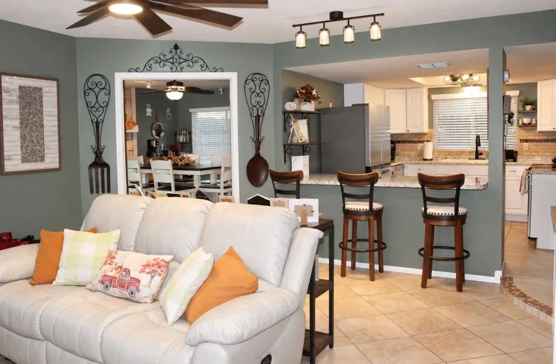
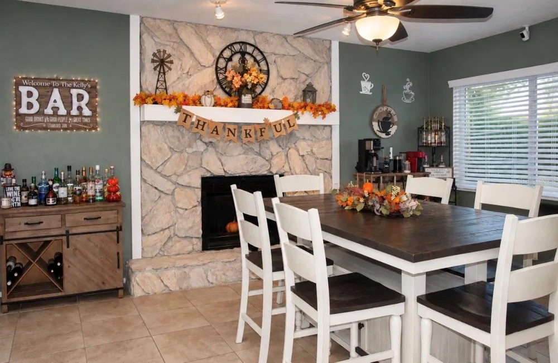
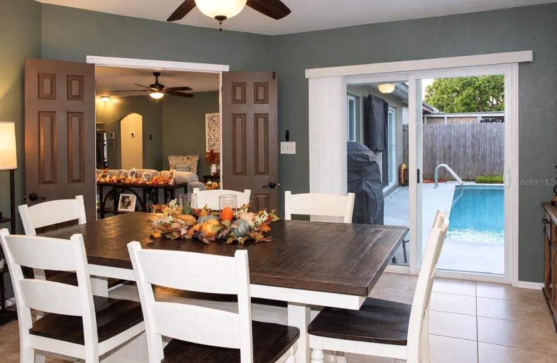
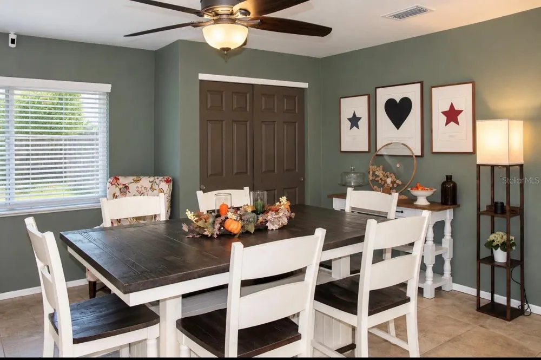
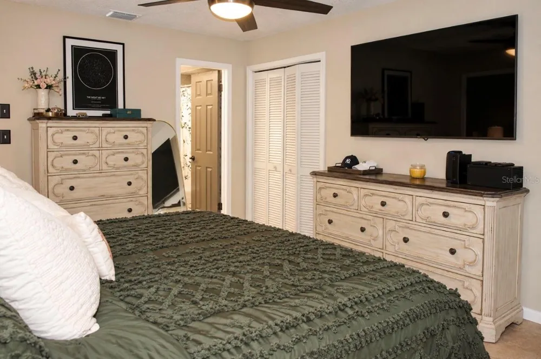
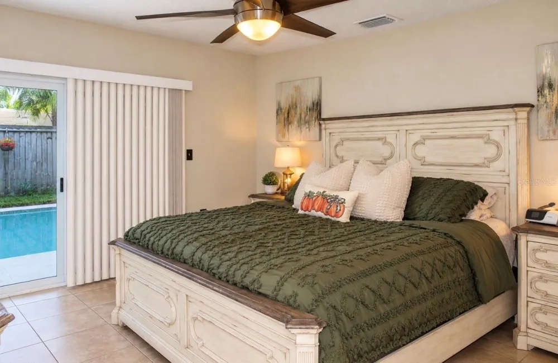
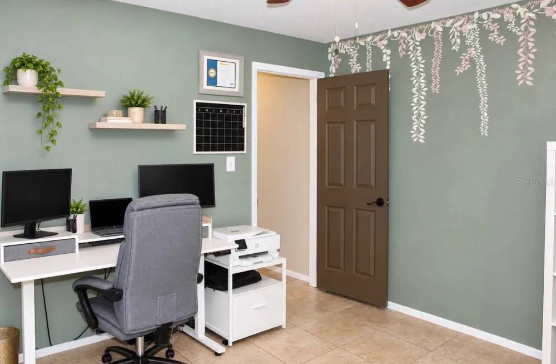
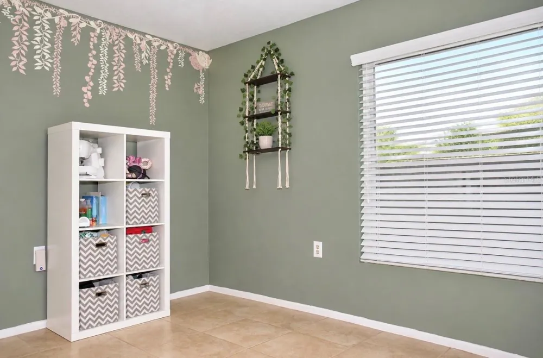
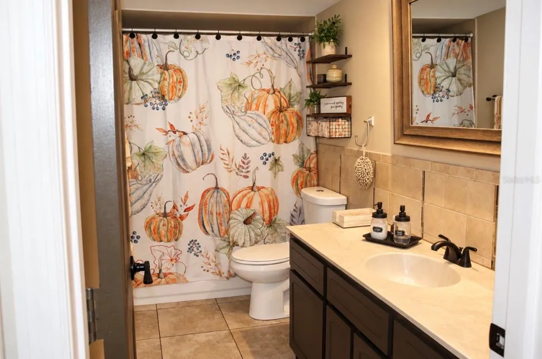
Welcome home to this beautifully updated 3-bedroom, 2-bath pool home with a 2-car garage, fully fenced backyard, and an impressive list of recent improvements! Designed for comfortable Florida living, this home features an open-concept kitchen and living area, tile flooring, a cozy wood-burning fireplace, plantation shutters, custom window treatments, and a flexible third bedroom with double doors that is currently being used as a dining room.
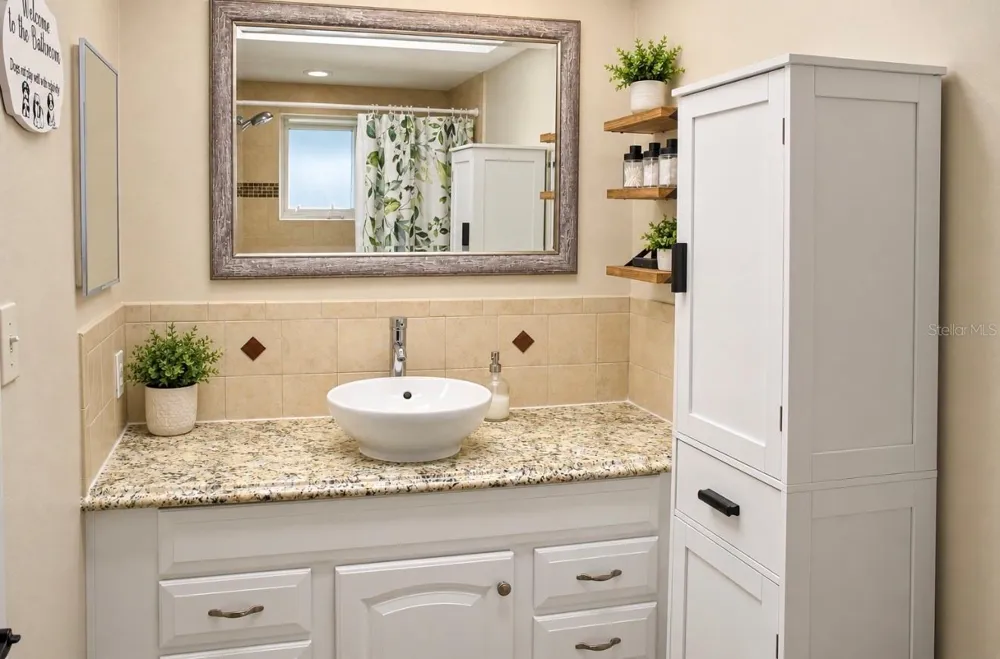
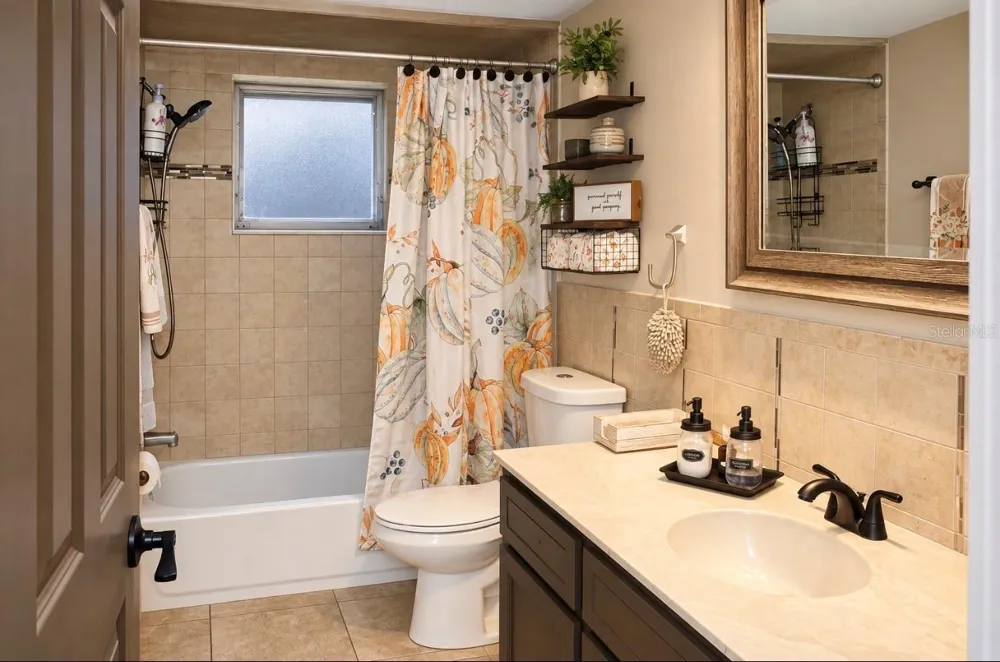
The kitchen offers bar-stool seating, Whirlpool appliances (2021), a brand-new faucet, soap dispenser, garbage disposal, and built-in ice maker in the freezer. Throughout the home, you’ll find updated doors, door handles and locks, newer ceiling fans and light fixtures, including a stylish fandelier, plus a Wi-Fi thermostat. The guest bath features a tub/shower combination with floor-to-ceiling tile, while generous storage includes a coat closet, linen closet, wall-to-wall guest bedroom closet, and his-and-hers closets in the primary bedroom.
Major improvements provide added peace of mind and efficiency, including BRAND-NEW A/C, newer windows, completely redone ductwork with an additional return and bedroom vent, a solar-powered hot water system with commercial-size water heater, newer exterior paint, brand-new garage door opener, and garage utility sink. The home has also experienced impressively low electric bills, due to the paid off ROOF TOP SOLAR PANELS.
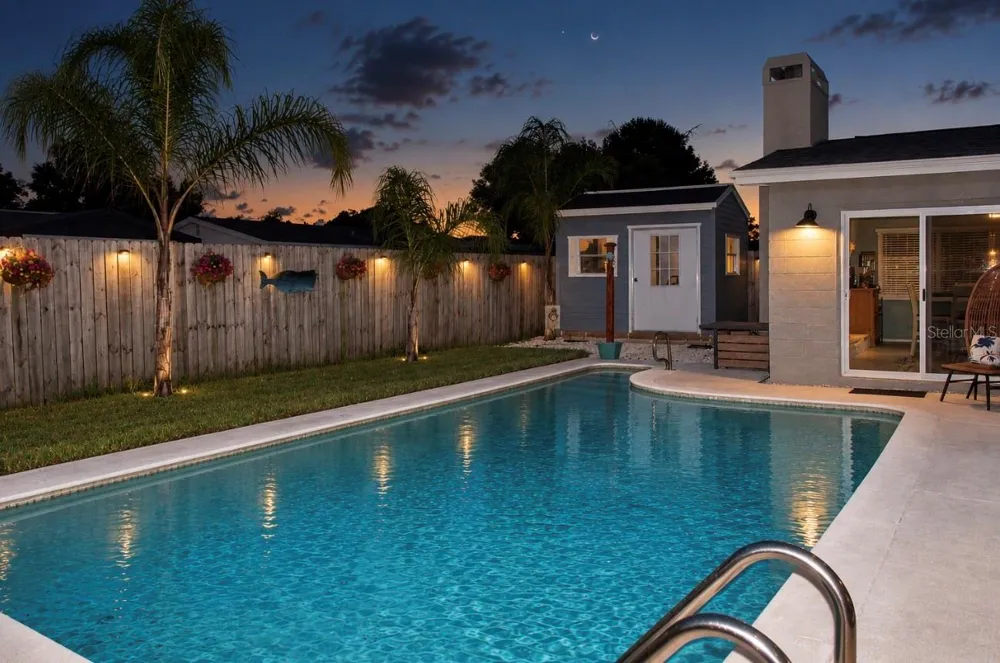
Step outside to your private, fully fenced backyard and enjoy your own swimming pool with a newer pool pump, skimmer basket, and pool light. The backyard also features a newer shed, wood fencing, and decorative color-changing fence lighting with multiple color options to create the perfect atmosphere for entertaining or relaxing outdoors. Adding even more curb appeal, the home features year-round color-changing lighting along the roofline, allowing you to customize the colors for holidays, special occasions, or everyday ambiance.
From the energy-saving solar system, customizable outdoor lighting, and flexible interior layout, this home has been thoughtfully upgraded inside and out.
Location, location, location! Enjoy the convenience of having ALDI, a nearby gym, shopping, restaurants, pharmacies, and everyday essentials just minutes from home. Whether you’re making a quick grocery run, heading to the gym, grabbing a bite to eat, or running errands, everything you need is close by. Plus, you’re never far from the parks, waterfront recreation, and Gulf Coast lifestyle that make the Port Richey area such a great place to call home.
Property Details
- Interior
- Ceiling Fans(s), Kitchen/Family Room Combo, Primary Bedroom Main Floor, Thermostat, Window Treatments
- Heating
- Electric
- Cooling Features
- Central Air
- Bedrooms
- 3
- Bathrooms
- 2.0
- Full Baths
- 2
- Stories
- 1
- Pool
- 1
- Pool Description
- Lighting
- Pool Features
- Lighting
- Exterior Materials
- Lighting, Private Mailbox, Private Yard
- Acres
- 0.12
- Square Feet
- 2048.0
- Parking
- 1
- Parking Spaces
- 2
- Parking Type
- Garage
- Parking Garage Spaces
- 2.0
- Property Type
- Purchase
- Year Built
- 1981
- Foundation
- Block
- Roof
- Shingle
- Sewer Information
- Public Sewer
- Utility Source
- Public
- Utility Features
- Cable Available, Electricity Available
- Appliances
- Cooktop, Dishwasher, Disposal, Dryer, Microwave, Range, Refrigerator, Solar Hot Water, Washer
- Subdivision
- THE LAKES
- Community Features
- Street Lights
- Elementary School
- Fox Hollow Elementary-PO
- Middle School
- Bayonet Point Middle-PO
- High School
- Fivay High-PO
- County
- Pasco
- Region
- PORT RICHEY
- Zoning
- R3
- Original List Price
- $350,000
- Days on Market (Cumulative)
- 1
- Taxes Annual
- $3,055
- Ownership
- Fee Simple
- MLS #
- W7889265
Location
Legal
IDX information is provided exclusively for personal, non-commercial use, and may not be used for any purpose other than to identify prospective properties consumers may be interested in purchasing. Information is deemed reliable but not guaranteed. Some IDX listings have been excluded from this website. Listing Information presented by local MLS brokerage: Renaissance Realty Group
Provided By
Listed by Deborah Nicosia (#MFR278040919)
Listing Office: RE/MAX CHAMPIONS (#MFR285513935)