info@rrgrouptampa.com Renaissance Realty Group
Traffic Dashboard
Home Home
  • Search
  • Communities
    • Tampa
    • Clearwater
    • Saint Petersburg
    • Hillsborough County
    • Pasco County
    • Pinellas County
  • Buy
    • Buying Info
  • Sell
    • Selling Info
  • Property Management
  • Resources
    • Claim Your Free Book
  • About
    • Learn More
    • Meet the Team
    • Our Testimonials
  • Articles
  • Contact
Traffic Dashboard
Renaissance Realty Group
info@rrgrouptampa.com
  • 118 South Fremont Avenue
    Tampa, FL 33606
Home
  • Search
  • Communities
  • Buy
  • Sell
  • Property Management
  • Resources
  • About
  • Articles
  • Contact
Legal
  • Privacy
  • Terms
  • DMCA
  • Accessibility
  • Fair Housing
Account
  • Dashboard
  • Logout
  • Login
Renaissance Realty Group - Footer Logo
©2026 Renaissance Realty Group. All rights reserved.
Website built by CloseHack.
Miami Association of REALTORS®

MIAMI ASSOCIATION OF REALTORS® All information deemed reliable but not guaranteed. All properties are subject to prior sale, change or withdrawal. Neither listing broker(s) or information provider(s) shall be responsible for any typographical errors, misinformation, misprints and shall be held totally harmless. Listing(s) information is provided for consumer's personal, non-commercial use and may not be used for any purpose other than to identify prospective properties consumers may be interested in purchasing. The data relating to real estate for sale on this website comes in part from the Internet Data Exchange program of the Multiple Listing Service. Real estate listings held by brokerage firms other than Marjo Realty Co. may be marked with the Internet Data Exchange logo and detailed information about those properties will include the name of the listing broker(s) when required by the MLS.

My Florida Regional MLS DBA Stellar MLS

IDX information is provided exclusively for personal, non-commercial use, and may not be used for any purpose other than to identify prospective properties consumers may be interested in purchasing. Information is deemed reliable but not guaranteed. Some IDX listings have been excluded from this website. Listing Information presented by local MLS brokerage: Renaissance Realty Group

Return
  • All Types
  • House+2 more
  • Price
  • Bed/Bath
  • Size
  • Dates
  • Filters
  • Amenities
  • Save
  • Share
Listings
No results
Sort
Home / Dunnellon / 8294 SW 123RD TERRACE
8294 SW 123RD TERRACE Dunnellon, FL 34432 8294 SW 123RD TERRACE Dunnellon, FL 34432 8294 SW 123RD TERRACE Dunnellon, FL 34432 8294 SW 123RD TERRACE Dunnellon, FL 34432 8294 SW 123RD TERRACE Dunnellon, FL 34432 8294 SW 123RD TERRACE Dunnellon, FL 34432 8294 SW 123RD TERRACE Dunnellon, FL 34432 8294 SW 123RD TERRACE Dunnellon, FL 34432 8294 SW 123RD TERRACE Dunnellon, FL 34432 8294 SW 123RD TERRACE Dunnellon, FL 34432 8294 SW 123RD TERRACE Dunnellon, FL 34432 8294 SW 123RD TERRACE Dunnellon, FL 34432 8294 SW 123RD TERRACE Dunnellon, FL 34432 8294 SW 123RD TERRACE Dunnellon, FL 34432 8294 SW 123RD TERRACE Dunnellon, FL 34432 8294 SW 123RD TERRACE Dunnellon, FL 34432 8294 SW 123RD TERRACE Dunnellon, FL 34432 8294 SW 123RD TERRACE Dunnellon, FL 34432 8294 SW 123RD TERRACE Dunnellon, FL 34432 8294 SW 123RD TERRACE Dunnellon, FL 34432 8294 SW 123RD TERRACE Dunnellon, FL 34432 8294 SW 123RD TERRACE Dunnellon, FL 34432 8294 SW 123RD TERRACE Dunnellon, FL 34432 8294 SW 123RD TERRACE Dunnellon, FL 34432 8294 SW 123RD TERRACE Dunnellon, FL 34432 8294 SW 123RD TERRACE Dunnellon, FL 34432 8294 SW 123RD TERRACE Dunnellon, FL 34432 8294 SW 123RD TERRACE Dunnellon, FL 34432 8294 SW 123RD TERRACE Dunnellon, FL 34432 8294 SW 123RD TERRACE Dunnellon, FL 34432 8294 SW 123RD TERRACE Dunnellon, FL 34432 8294 SW 123RD TERRACE Dunnellon, FL 34432 8294 SW 123RD TERRACE Dunnellon, FL 34432 8294 SW 123RD TERRACE Dunnellon, FL 34432 8294 SW 123RD TERRACE Dunnellon, FL 34432 8294 SW 123RD TERRACE Dunnellon, FL 34432 8294 SW 123RD TERRACE Dunnellon, FL 34432 8294 SW 123RD TERRACE Dunnellon, FL 34432 8294 SW 123RD TERRACE Dunnellon, FL 34432 8294 SW 123RD TERRACE Dunnellon, FL 34432 8294 SW 123RD TERRACE Dunnellon, FL 34432 8294 SW 123RD TERRACE Dunnellon, FL 34432 8294 SW 123RD TERRACE Dunnellon, FL 34432 8294 SW 123RD TERRACE Dunnellon, FL 34432 8294 SW 123RD TERRACE Dunnellon, FL 34432 8294 SW 123RD TERRACE Dunnellon, FL 34432 8294 SW 123RD TERRACE Dunnellon, FL 34432 8294 SW 123RD TERRACE Dunnellon, FL 34432 8294 SW 123RD TERRACE Dunnellon, FL 34432 8294 SW 123RD TERRACE Dunnellon, FL 34432 8294 SW 123RD TERRACE Dunnellon, FL 34432 8294 SW 123RD TERRACE Dunnellon, FL 34432 8294 SW 123RD TERRACE Dunnellon, FL 34432 8294 SW 123RD TERRACE Dunnellon, FL 34432 8294 SW 123RD TERRACE Dunnellon, FL 34432 8294 SW 123RD TERRACE Dunnellon, FL 34432 8294 SW 123RD TERRACE Dunnellon, FL 34432 View All Photos

$399,500

| Active

8294 SW 123RD TERRACE

Dunnellon, FL 34432

2,493
Square Feet
3
Beds
2
Baths
1.16
Acres
12
Days on Market
MFRW7888965
MLS#
House
Structure
Residential
Zone
Contact

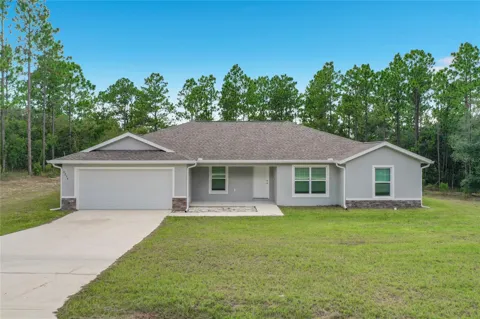
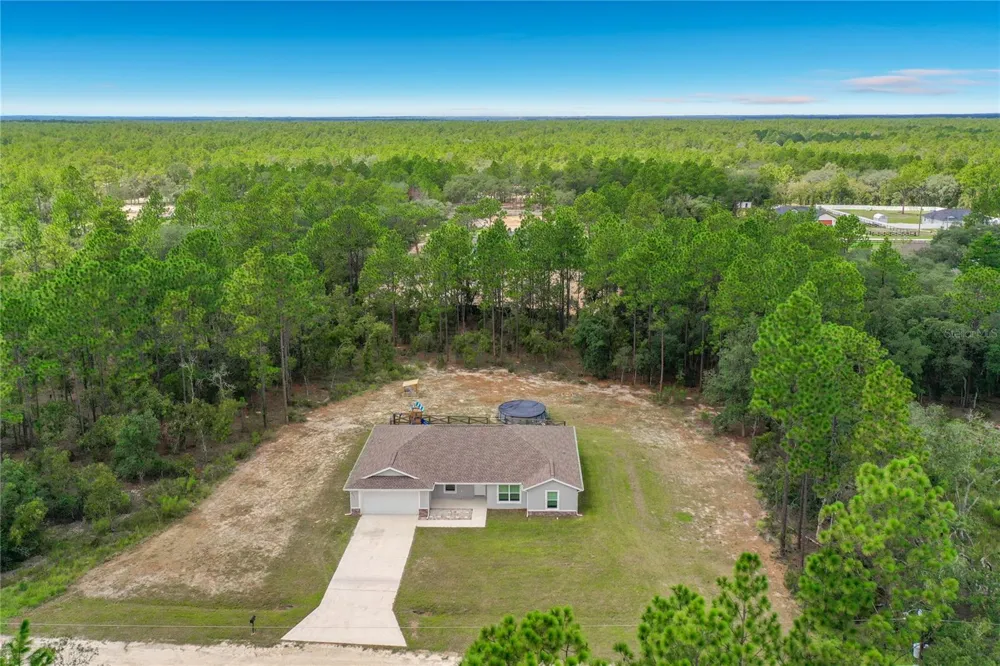
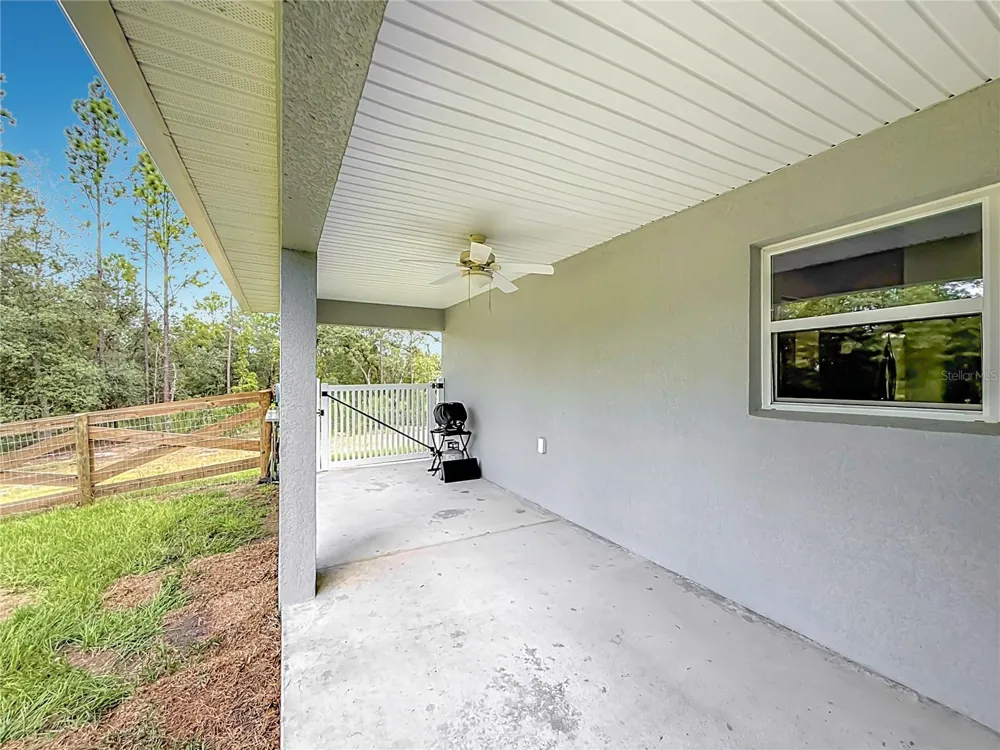
Why wait to build when you can move into this pristine, turn-key 2024 residence today? Perfectly situated on an expansive 1.16-acre lot surrounded by mature trees, this 3-bedroom +flex room, 2-bathroom home offers an idyllic blend of privacy and modern luxury. Avoid the hidden out-of-pocket expenses often associated with new construction—this property comes fully equipped with installed window blinds and gutters, saving you thousands from day one. Step inside to find an inviting open-concept floor plan illuminated by a neutral, pleasing color palette that compliments any decor style. High-end luxury vinyl plank flooring flows seamlessly throughout all main living and common areas, creating a cohesive and sophisticated look. The thoughtful layout features a dedicated formal dining room as well as a versatile office or flex room positioned just off the living area—perfect for remote work or a custom media space. At the heart of the home is a stunning kitchen designed for both everyday living and entertaining. It boasts timeless white shaker-style cabinetry, elegant light luxury granite countertops, a premium stainless steel appliance package, and an expansive central island. The private quarters are equally impressive, featuring a spacious master suite complete with a large walk-in closet. Comfort is prioritized with plush carpeting warming the bedrooms and durable, stylish tile flooring in the bathrooms. Additional interior features include a dedicated indoor laundry room equipped with washer and dryer. Outside, the sprawling acreage includes a cross-fenced backyard, providing a secure and versatile space for pets, gardening, or outdoor recreation. The outdoor space is enhanced by a refreshing above-ground pool, offering the perfect spot to cool off and enjoy the sunny days right in your own backyard. Experience the ultimate Florida lifestyle with Dunnellon’s world-class natural attractions just minutes away. Spend your days exploring the crystal-clear, 72-degree waters of the nearby Rainbow River and Rainbow Springs State Park, renowned for swimming, kayaking, tubing, and scenic waterfalls. Outdoor enthusiasts will love the proximity to KP Hole Park for boating and snorkeling, as well as the nearby Withlacoochee State Trail for premier hiking and biking. Cap off your weekends strolling through charming Historic Downtown Dunnellon to discover unique antique shops, local galleries, and cozy riverfront eateries. Skip the construction timelines and the extra expenses—secure your piece of paradise right now!

Property Details
Interior
Cathedral Ceiling(s), Ceiling Fans(s), Living Room/Dining Room Combo, Open Floorplan, Split Bedroom, Stone Counters, Walk-In Clo
Heating
Central
Cooling Features
Central Air
Bedrooms
3
Bathrooms
2.0
Full Baths
2
View
Pool,Trees/Woods
Stories
1
Pool
1
Pool Description
Above Ground, Vinyl
Pool Features
Above Ground, Vinyl
Exterior Materials
Rain Gutters
Acres
1.16
Square Feet
2493.0
Parking
1
Parking Spaces
2
Parking Type
Garage
Parking Garage Spaces
2.0
Property Type
Purchase
Year Built
2024
Foundation
Slab
Roof
Shingle
Sewer Information
Septic Tank
Utility Source
Well
Utility Features
BB/HS Internet Available
Appliances
Dishwasher, Electric Water Heater, Microwave, Range, Refrigerator
Subdivision
ROLLING HILLS UN 01
County
Marion
Region
DUNNELLON
Zoning
R1
Original List Price
$399,500
Days on Market (Cumulative)
12
Taxes Annual
$3,626
Ownership
Fee Simple
MLS #
W7888965
Location
Legal

IDX information is provided exclusively for personal, non-commercial use, and may not be used for any purpose other than to identify prospective properties consumers may be interested in purchasing. Information is deemed reliable but not guaranteed. Some IDX listings have been excluded from this website. Listing Information presented by local MLS brokerage: Renaissance Realty Group

Provided By
Listed by Fran Meyer, PA (#MFR285511681)
Listing Office: RE/MAX MARKETING SPECIALISTS (#MFR262001995)


Renaissance Realty Group Have a question about this home?

Interested in Purchasing 8294 SW 123RD TERRACE?

Get an estimate on monthly payments on this property.

$
years
Down Payment
$
%
Interest Rate
%
Tax Rate
%
$
$annually
$monthly
Estimated Monthly Payment
$0.00
Loan Amount
$0.00