info@rrgrouptampa.com Renaissance Realty Group
Traffic Dashboard
Home Home
  • Search
  • Communities
    • Tampa
    • Clearwater
    • Saint Petersburg
    • Hillsborough County
    • Pasco County
    • Pinellas County
  • Buy
    • Buying Info
  • Sell
    • Selling Info
  • Property Management
  • Resources
    • Claim Your Free Book
  • About
    • Learn More
    • Meet the Team
    • Our Testimonials
  • Articles
  • Contact
Traffic Dashboard
Renaissance Realty Group
info@rrgrouptampa.com
  • 118 South Fremont Avenue
    Tampa, FL 33606
Home
  • Search
  • Communities
  • Buy
  • Sell
  • Property Management
  • Resources
  • About
  • Articles
  • Contact
Legal
  • Privacy
  • Terms
  • DMCA
  • Accessibility
  • Fair Housing
Account
  • Dashboard
  • Logout
  • Login
Renaissance Realty Group - Footer Logo
©2026 Renaissance Realty Group. All rights reserved.
Website built by CloseHack.
Miami Association of REALTORS®

MIAMI ASSOCIATION OF REALTORS® All information deemed reliable but not guaranteed. All properties are subject to prior sale, change or withdrawal. Neither listing broker(s) or information provider(s) shall be responsible for any typographical errors, misinformation, misprints and shall be held totally harmless. Listing(s) information is provided for consumer's personal, non-commercial use and may not be used for any purpose other than to identify prospective properties consumers may be interested in purchasing. The data relating to real estate for sale on this website comes in part from the Internet Data Exchange program of the Multiple Listing Service. Real estate listings held by brokerage firms other than Marjo Realty Co. may be marked with the Internet Data Exchange logo and detailed information about those properties will include the name of the listing broker(s) when required by the MLS.

My Florida Regional MLS DBA Stellar MLS

IDX information is provided exclusively for personal, non-commercial use, and may not be used for any purpose other than to identify prospective properties consumers may be interested in purchasing. Information is deemed reliable but not guaranteed. Some IDX listings have been excluded from this website. Listing Information presented by local MLS brokerage: Renaissance Realty Group

Return
  • All Types
  • House+2 more
  • Price
  • Bed/Bath
  • Size
  • Dates
  • Filters
  • Amenities
  • Save
  • Share
Listings
No results
Sort
Home / Dunnellon / 8343 SW 135TH AVENUE
8343 SW 135TH AVENUE Dunnellon, FL 34432 8343 SW 135TH AVENUE Dunnellon, FL 34432 8343 SW 135TH AVENUE Dunnellon, FL 34432 8343 SW 135TH AVENUE Dunnellon, FL 34432 8343 SW 135TH AVENUE Dunnellon, FL 34432 8343 SW 135TH AVENUE Dunnellon, FL 34432 8343 SW 135TH AVENUE Dunnellon, FL 34432 8343 SW 135TH AVENUE Dunnellon, FL 34432 8343 SW 135TH AVENUE Dunnellon, FL 34432 8343 SW 135TH AVENUE Dunnellon, FL 34432 8343 SW 135TH AVENUE Dunnellon, FL 34432 8343 SW 135TH AVENUE Dunnellon, FL 34432 8343 SW 135TH AVENUE Dunnellon, FL 34432 8343 SW 135TH AVENUE Dunnellon, FL 34432 8343 SW 135TH AVENUE Dunnellon, FL 34432 8343 SW 135TH AVENUE Dunnellon, FL 34432 8343 SW 135TH AVENUE Dunnellon, FL 34432 8343 SW 135TH AVENUE Dunnellon, FL 34432 8343 SW 135TH AVENUE Dunnellon, FL 34432 8343 SW 135TH AVENUE Dunnellon, FL 34432 8343 SW 135TH AVENUE Dunnellon, FL 34432 8343 SW 135TH AVENUE Dunnellon, FL 34432 8343 SW 135TH AVENUE Dunnellon, FL 34432 8343 SW 135TH AVENUE Dunnellon, FL 34432 8343 SW 135TH AVENUE Dunnellon, FL 34432 8343 SW 135TH AVENUE Dunnellon, FL 34432 8343 SW 135TH AVENUE Dunnellon, FL 34432 8343 SW 135TH AVENUE Dunnellon, FL 34432 8343 SW 135TH AVENUE Dunnellon, FL 34432 8343 SW 135TH AVENUE Dunnellon, FL 34432 8343 SW 135TH AVENUE Dunnellon, FL 34432 8343 SW 135TH AVENUE Dunnellon, FL 34432 8343 SW 135TH AVENUE Dunnellon, FL 34432 8343 SW 135TH AVENUE Dunnellon, FL 34432 8343 SW 135TH AVENUE Dunnellon, FL 34432 8343 SW 135TH AVENUE Dunnellon, FL 34432 8343 SW 135TH AVENUE Dunnellon, FL 34432 8343 SW 135TH AVENUE Dunnellon, FL 34432 8343 SW 135TH AVENUE Dunnellon, FL 34432 8343 SW 135TH AVENUE Dunnellon, FL 34432 8343 SW 135TH AVENUE Dunnellon, FL 34432 8343 SW 135TH AVENUE Dunnellon, FL 34432 8343 SW 135TH AVENUE Dunnellon, FL 34432 8343 SW 135TH AVENUE Dunnellon, FL 34432 8343 SW 135TH AVENUE Dunnellon, FL 34432 8343 SW 135TH AVENUE Dunnellon, FL 34432 8343 SW 135TH AVENUE Dunnellon, FL 34432 8343 SW 135TH AVENUE Dunnellon, FL 34432 8343 SW 135TH AVENUE Dunnellon, FL 34432 8343 SW 135TH AVENUE Dunnellon, FL 34432 8343 SW 135TH AVENUE Dunnellon, FL 34432 8343 SW 135TH AVENUE Dunnellon, FL 34432 8343 SW 135TH AVENUE Dunnellon, FL 34432 8343 SW 135TH AVENUE Dunnellon, FL 34432 8343 SW 135TH AVENUE Dunnellon, FL 34432 8343 SW 135TH AVENUE Dunnellon, FL 34432 8343 SW 135TH AVENUE Dunnellon, FL 34432 8343 SW 135TH AVENUE Dunnellon, FL 34432 8343 SW 135TH AVENUE Dunnellon, FL 34432 8343 SW 135TH AVENUE Dunnellon, FL 34432 8343 SW 135TH AVENUE Dunnellon, FL 34432 8343 SW 135TH AVENUE Dunnellon, FL 34432 8343 SW 135TH AVENUE Dunnellon, FL 34432 8343 SW 135TH AVENUE Dunnellon, FL 34432 8343 SW 135TH AVENUE Dunnellon, FL 34432 View All Photos

$525,000

| Active

8343 SW 135TH AVENUE

Dunnellon, FL 34432

3,855
Square Feet
3
Beds
2.5
Baths
1.16
Acres
18
Days on Market
MFRO6435766
MLS#
House
Structure
Residential
Zone
Contact

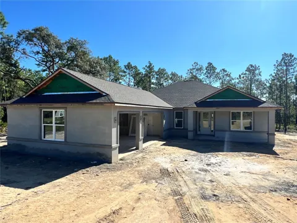
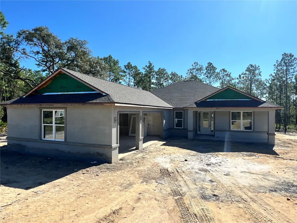
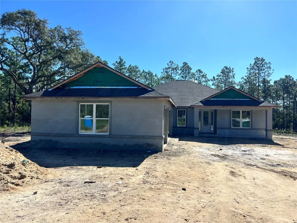
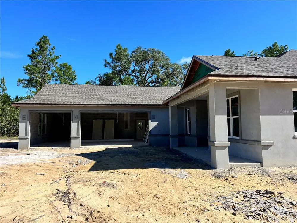
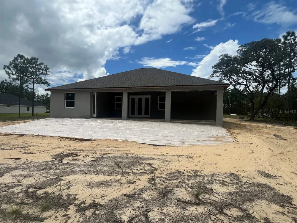
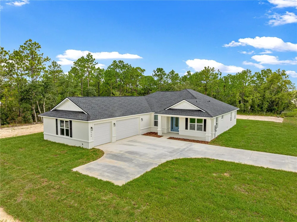
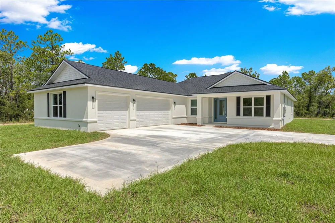
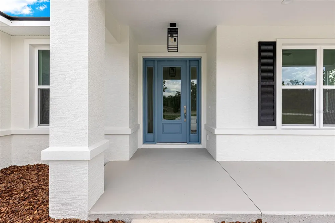
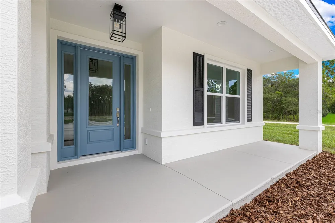
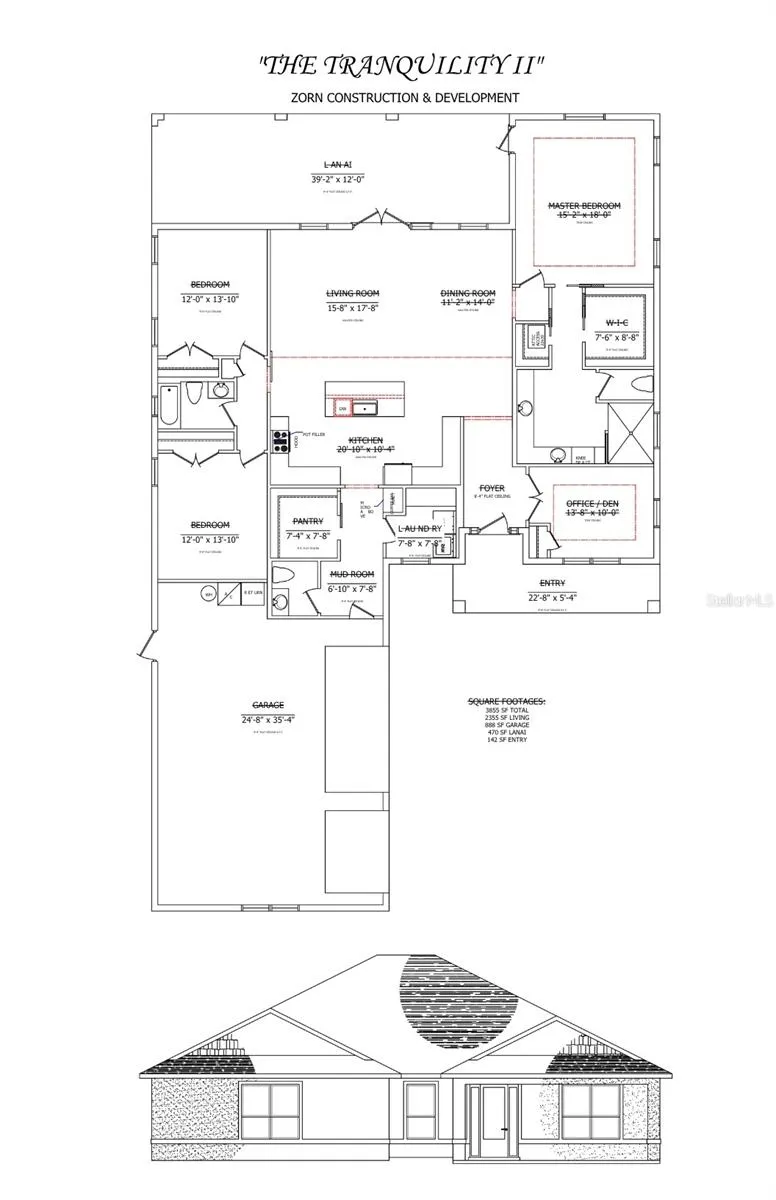
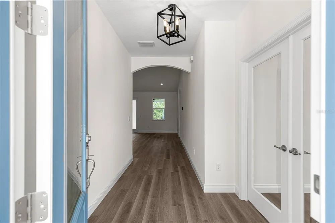
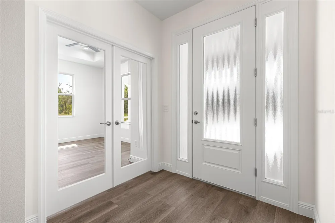
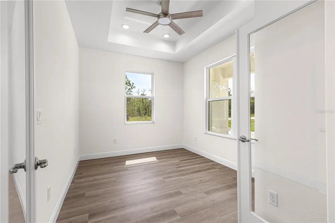
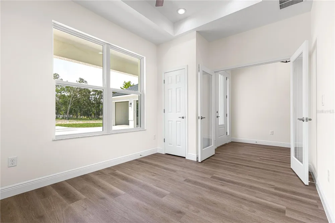
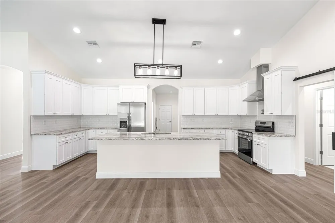
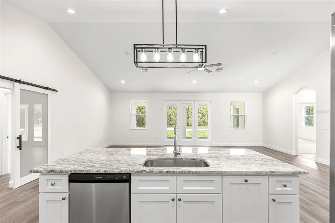
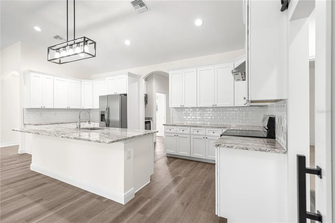
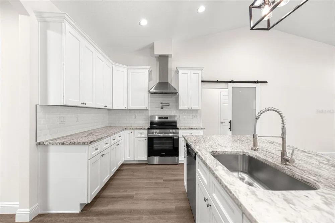
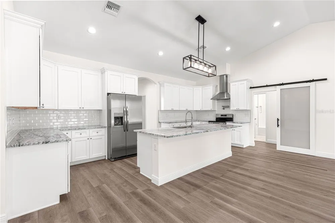
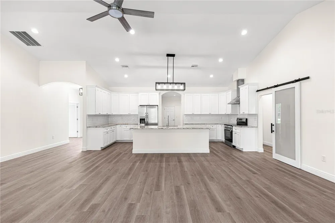
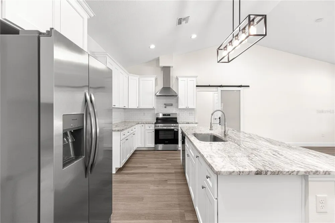
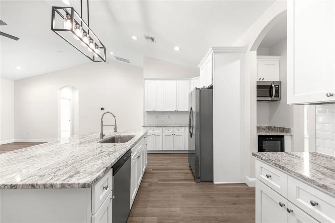
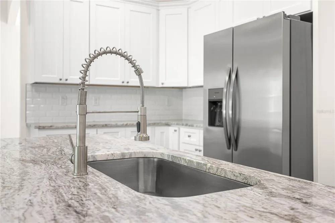
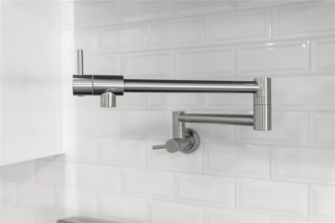
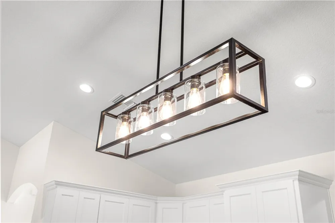
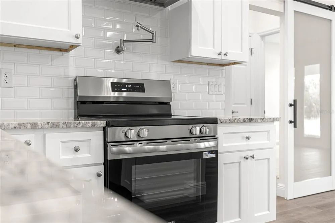
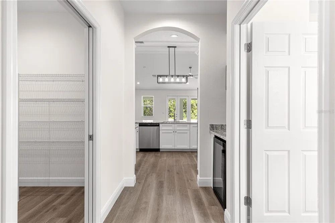
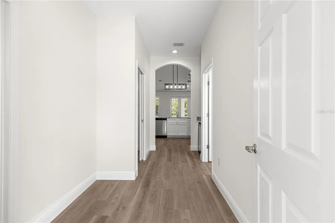
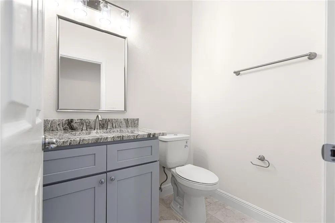
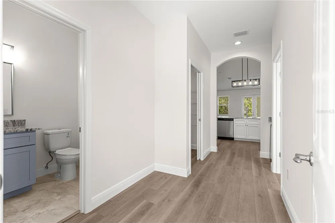
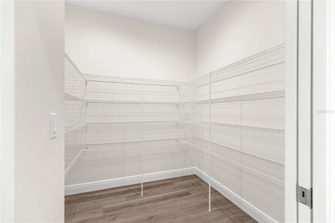
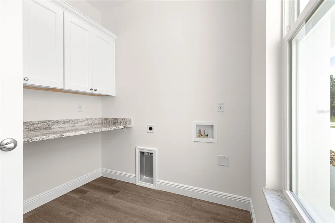
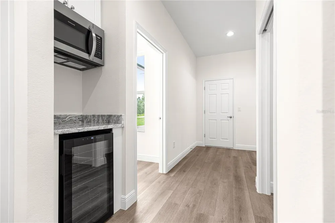
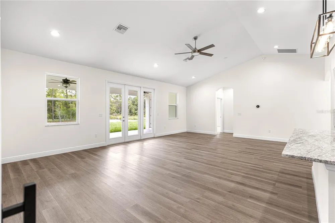
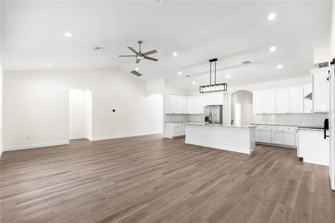
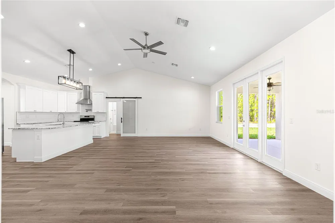
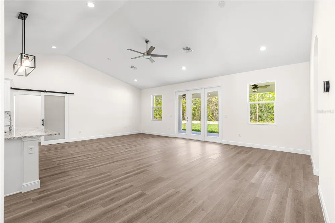
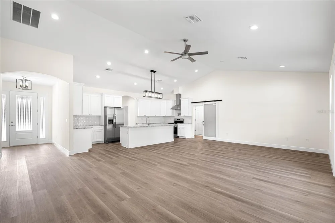
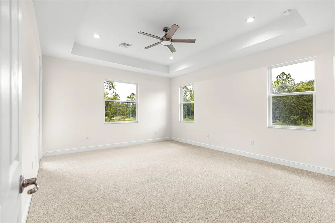
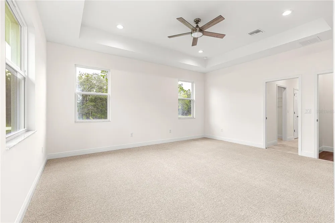
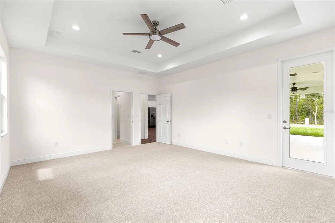
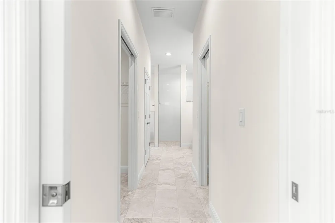
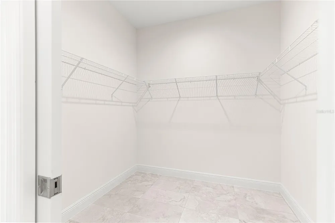
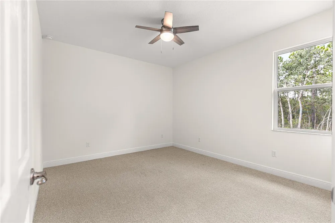
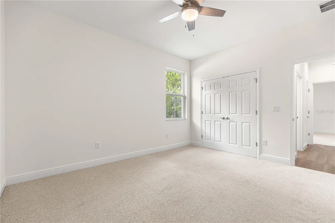
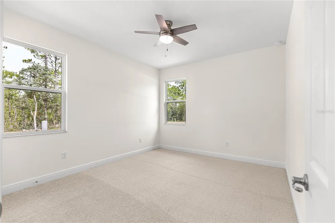
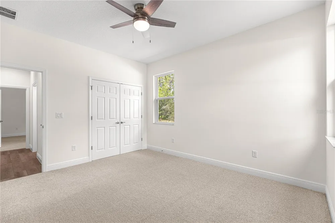
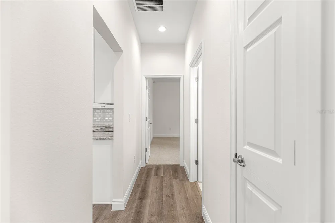
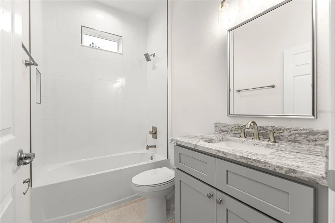
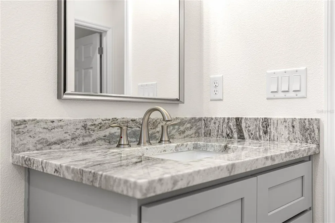
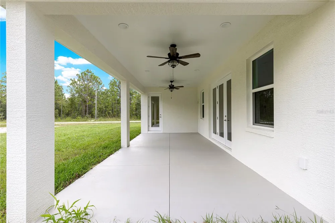
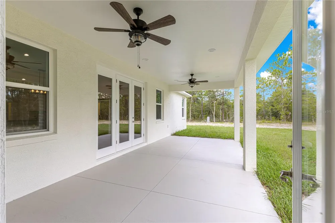
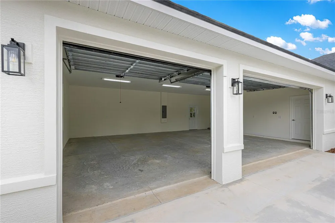
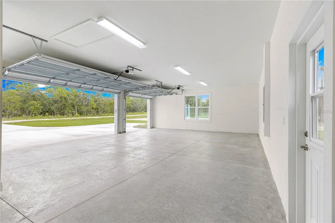
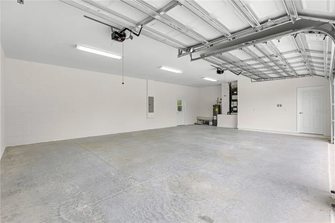
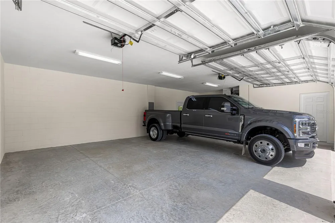
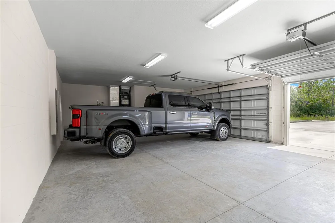
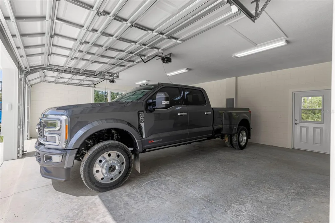
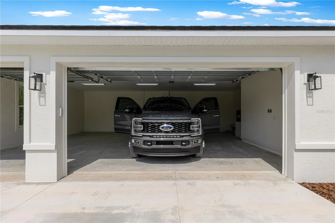
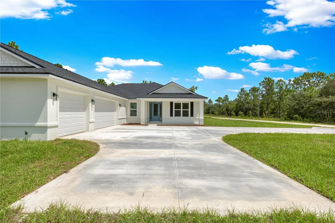
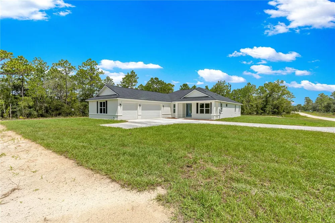
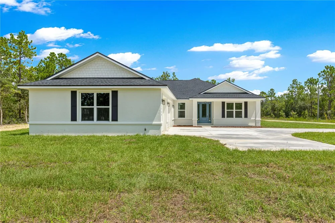
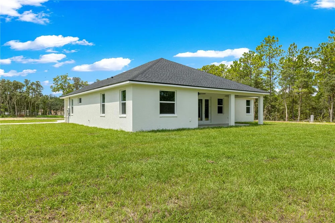
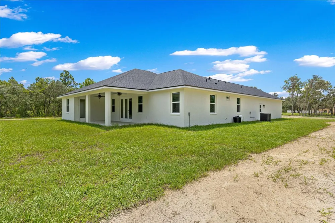
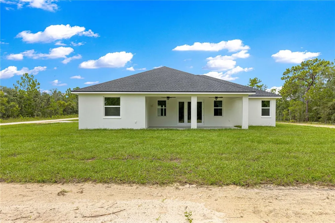
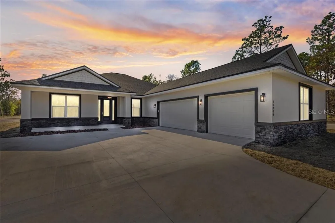
Under Construction. Why wait 8-12 months to build when this brand-new TRANQUILITY II floor plan is already under construction and on track for a NOVEMBER 2026 completion? Offering over 2,300 square feet of thoughtfully designed living space, this 3-bedroom, 2.5-bath home with a dedicated OFFICE, A TRUE 3-CAR GARAGE, AND AN OVERSIZED 39.2' x 12.0' COVERED LANAI delivers the space buyers are searching for without sacrificing style, functionality, or privacy. Inside, vaulted ceilings and abundant natural light create an open, airy feel. The split-bedroom layout provides separation between the owner’s retreat and guest bedrooms, while French doors lead to a private OFFICE ideal for working from home, hobbies, or a flex space. At the heart of the home, the kitchen is designed for everyday living and entertaining with granite countertops, a large center island, tiled backsplash, 42” soft-close cabinetry, stainless steel appliances, a range hood, pot filler, and plenty of storage. A true standout feature is the OVERSIZED MUDROOM area complete with true walk-in pantry with a barn door, laundry room with granite folding counter, and convenient HALF BATH—creating the organization and functionality today’s buyers love. The owner’s suite is a private retreat featuring tray ceilings, dual walk-in closets, L-Shaped dual granite vanity with a makeup station and a spacious walk-in shower. Step outside to enjoy Florida living from the welcoming FRONT PORCH or the expansive 39.2' x 12' COVERED LANAI WITH CEILING FANS AND LIGHTING overlooking your private acreage homesite with room to spread out and enjoy the outdoors. Construction remains on schedule for a NOVEMBER 2026 Certificate of Occupancy. Video shows a previously completed Tranquility I model featuring a soaking tub not featured at this listing. Also, the video and photos show a smaller Tranquility I lanai. Builder has added stone veneer accents to the front elevation and is included in the purchase price. Builder's lender offers incentives. Construction progress update: Drywall completed. Exterior Stucco Flat sand finish. Photos# 1-4 taken 9/4/2026 show actual front and back elevations. Remaining photos show a previous model home.

Property Details
Interior
Ceiling Fans(s), High Ceilings, Living Room/Dining Room Combo, Open Floorplan, Primary Bedroom Main Floor, Solid Wood Cabinets,
Heating
Electric
Cooling Features
Central Air
Bedrooms
3
Bathrooms
2.5
Full Baths
2
Half Baths
1
Exterior Materials
Lighting
Acres
1.16
Square Feet
3855.0
Parking Features
Garage Faces Side
Parking
1
Parking Type
Garage
Parking Garage Spaces
3.0
Property Type
Purchase
Year Built
2026
Foundation
Slab
Roof
Shingle
Sewer Information
Septic Tank
Utility Source
Well
Utility Features
Other
Appliances
Cooktop, Dishwasher, Electric Water Heater, Microwave, Range Hood, Refrigerator, Water Filtration System, Wine Refrigerator
Subdivision
ROLLING HILLS 01
County
Marion
Region
DUNNELLON
Zoning
R1
Original List Price
$525,000
Days on Market (Cumulative)
18
Taxes Annual
$374
Ownership
Fee Simple
MLS #
O6435766
Location
Legal

IDX information is provided exclusively for personal, non-commercial use, and may not be used for any purpose other than to identify prospective properties consumers may be interested in purchasing. Information is deemed reliable but not guaranteed. Some IDX listings have been excluded from this website. Listing Information presented by local MLS brokerage: Renaissance Realty Group

Provided By
Listed by Lisa Gehret (#MFR261212795)
Listing Office: KELLER WILLIAMS CLASSIC (#MFR261016427)


Renaissance Realty Group Have a question about this home?

Interested in Purchasing 8343 SW 135TH AVENUE?

Get an estimate on monthly payments on this property.

$
years
Down Payment
$
%
Interest Rate
%
Tax Rate
%
$
$annually
$monthly
Estimated Monthly Payment
$0.00
Loan Amount
$0.00