info@rrgrouptampa.com Renaissance Realty Group
Traffic Dashboard
Home Home
  • Search
  • Communities
    • Tampa
    • Clearwater
    • Saint Petersburg
    • Hillsborough County
    • Pasco County
    • Pinellas County
  • Buy
    • Buying Info
  • Sell
    • Selling Info
  • Property Management
  • Resources
    • Claim Your Free Book
  • About
    • Learn More
    • Meet the Team
    • Our Testimonials
  • Articles
  • Contact
Traffic Dashboard
Renaissance Realty Group
info@rrgrouptampa.com
  • 118 South Fremont Avenue
    Tampa, FL 33606
Home
  • Search
  • Communities
  • Buy
  • Sell
  • Property Management
  • Resources
  • About
  • Articles
  • Contact
Legal
  • Privacy
  • Terms
  • DMCA
  • Accessibility
  • Fair Housing
Account
  • Dashboard
  • Logout
  • Login
Renaissance Realty Group - Footer Logo
©2026 Renaissance Realty Group. All rights reserved.
Website built by CloseHack.
Miami Association of REALTORS®

MIAMI ASSOCIATION OF REALTORS® All information deemed reliable but not guaranteed. All properties are subject to prior sale, change or withdrawal. Neither listing broker(s) or information provider(s) shall be responsible for any typographical errors, misinformation, misprints and shall be held totally harmless. Listing(s) information is provided for consumer's personal, non-commercial use and may not be used for any purpose other than to identify prospective properties consumers may be interested in purchasing. The data relating to real estate for sale on this website comes in part from the Internet Data Exchange program of the Multiple Listing Service. Real estate listings held by brokerage firms other than Marjo Realty Co. may be marked with the Internet Data Exchange logo and detailed information about those properties will include the name of the listing broker(s) when required by the MLS.

My Florida Regional MLS DBA Stellar MLS

IDX information is provided exclusively for personal, non-commercial use, and may not be used for any purpose other than to identify prospective properties consumers may be interested in purchasing. Information is deemed reliable but not guaranteed. Some IDX listings have been excluded from this website. Listing Information presented by local MLS brokerage: Renaissance Realty Group

Return
  • All Types
  • House+2 more
  • Price
  • Bed/Bath
  • Size
  • Dates
  • Filters
  • Amenities
  • Save
  • Share
Listings
No results
Sort
Home / Land O Lakes / 8781 BELLA VITA CIRCLE
8781 BELLA VITA CIRCLE Land O Lakes, FL 34637 8781 BELLA VITA CIRCLE Land O Lakes, FL 34637 8781 BELLA VITA CIRCLE Land O Lakes, FL 34637 8781 BELLA VITA CIRCLE Land O Lakes, FL 34637 8781 BELLA VITA CIRCLE Land O Lakes, FL 34637 8781 BELLA VITA CIRCLE Land O Lakes, FL 34637 8781 BELLA VITA CIRCLE Land O Lakes, FL 34637 8781 BELLA VITA CIRCLE Land O Lakes, FL 34637 8781 BELLA VITA CIRCLE Land O Lakes, FL 34637 8781 BELLA VITA CIRCLE Land O Lakes, FL 34637 8781 BELLA VITA CIRCLE Land O Lakes, FL 34637 8781 BELLA VITA CIRCLE Land O Lakes, FL 34637 8781 BELLA VITA CIRCLE Land O Lakes, FL 34637 8781 BELLA VITA CIRCLE Land O Lakes, FL 34637 8781 BELLA VITA CIRCLE Land O Lakes, FL 34637 8781 BELLA VITA CIRCLE Land O Lakes, FL 34637 8781 BELLA VITA CIRCLE Land O Lakes, FL 34637 8781 BELLA VITA CIRCLE Land O Lakes, FL 34637 8781 BELLA VITA CIRCLE Land O Lakes, FL 34637 8781 BELLA VITA CIRCLE Land O Lakes, FL 34637 8781 BELLA VITA CIRCLE Land O Lakes, FL 34637 8781 BELLA VITA CIRCLE Land O Lakes, FL 34637 8781 BELLA VITA CIRCLE Land O Lakes, FL 34637 8781 BELLA VITA CIRCLE Land O Lakes, FL 34637 8781 BELLA VITA CIRCLE Land O Lakes, FL 34637 8781 BELLA VITA CIRCLE Land O Lakes, FL 34637 8781 BELLA VITA CIRCLE Land O Lakes, FL 34637 8781 BELLA VITA CIRCLE Land O Lakes, FL 34637 8781 BELLA VITA CIRCLE Land O Lakes, FL 34637 8781 BELLA VITA CIRCLE Land O Lakes, FL 34637 8781 BELLA VITA CIRCLE Land O Lakes, FL 34637 8781 BELLA VITA CIRCLE Land O Lakes, FL 34637 8781 BELLA VITA CIRCLE Land O Lakes, FL 34637 8781 BELLA VITA CIRCLE Land O Lakes, FL 34637 8781 BELLA VITA CIRCLE Land O Lakes, FL 34637 8781 BELLA VITA CIRCLE Land O Lakes, FL 34637 8781 BELLA VITA CIRCLE Land O Lakes, FL 34637 8781 BELLA VITA CIRCLE Land O Lakes, FL 34637 8781 BELLA VITA CIRCLE Land O Lakes, FL 34637 8781 BELLA VITA CIRCLE Land O Lakes, FL 34637 8781 BELLA VITA CIRCLE Land O Lakes, FL 34637 8781 BELLA VITA CIRCLE Land O Lakes, FL 34637 8781 BELLA VITA CIRCLE Land O Lakes, FL 34637 8781 BELLA VITA CIRCLE Land O Lakes, FL 34637 8781 BELLA VITA CIRCLE Land O Lakes, FL 34637 8781 BELLA VITA CIRCLE Land O Lakes, FL 34637 8781 BELLA VITA CIRCLE Land O Lakes, FL 34637 8781 BELLA VITA CIRCLE Land O Lakes, FL 34637 8781 BELLA VITA CIRCLE Land O Lakes, FL 34637 8781 BELLA VITA CIRCLE Land O Lakes, FL 34637 8781 BELLA VITA CIRCLE Land O Lakes, FL 34637 8781 BELLA VITA CIRCLE Land O Lakes, FL 34637 8781 BELLA VITA CIRCLE Land O Lakes, FL 34637 8781 BELLA VITA CIRCLE Land O Lakes, FL 34637 8781 BELLA VITA CIRCLE Land O Lakes, FL 34637 8781 BELLA VITA CIRCLE Land O Lakes, FL 34637 View All Photos

$674,900

| Active

8781 BELLA VITA CIRCLE

Land O Lakes, FL 34637

4,105
Square Feet
4
Beds
3.5
Baths
0.18
Acres
2
Days on Market
MFRTB8540221
MLS#
House
Structure
Residential
Zone
Contact

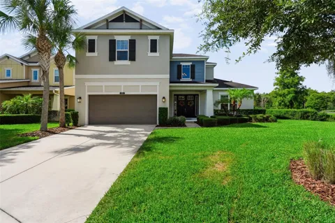
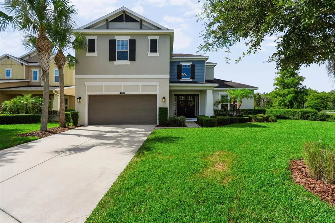
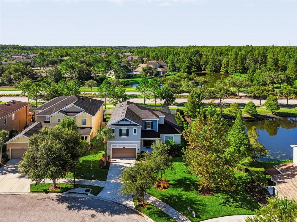
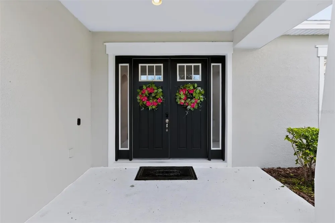
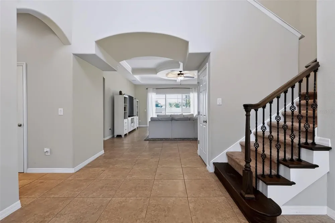
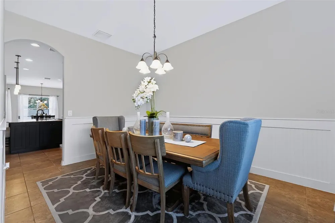
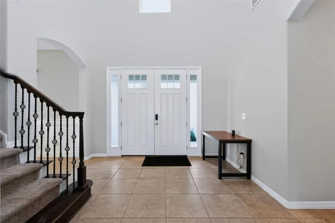
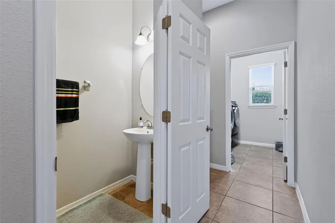
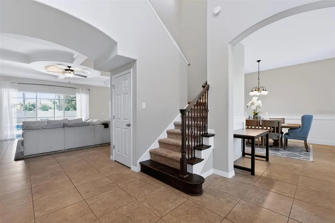
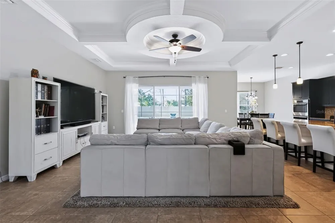
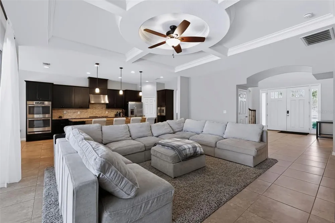
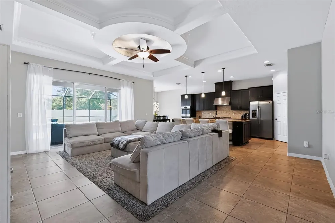
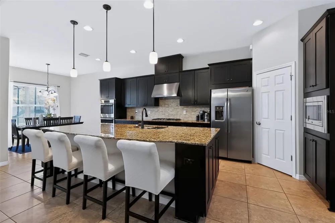
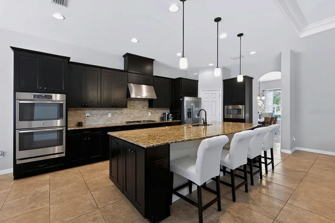
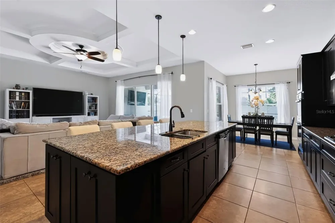
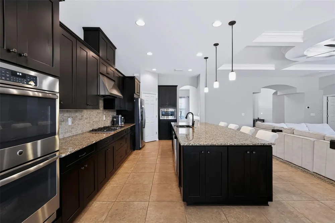
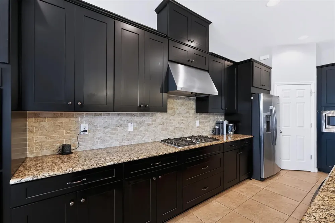
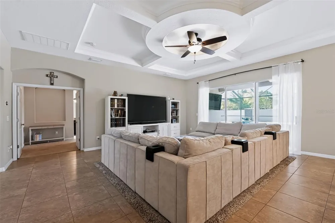
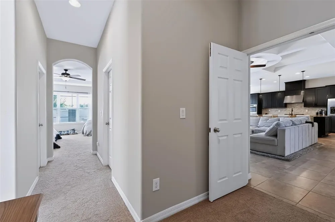
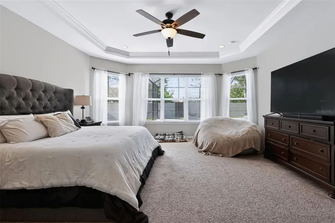
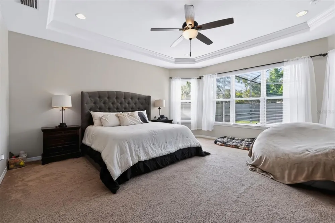
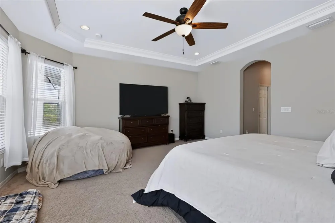
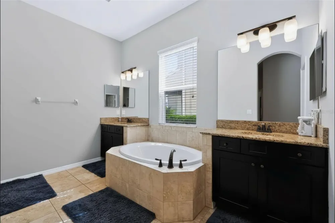
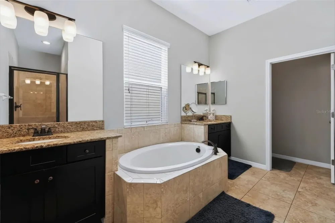
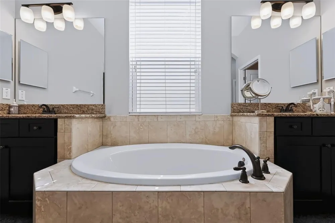
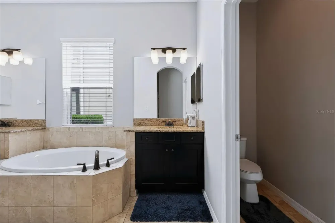
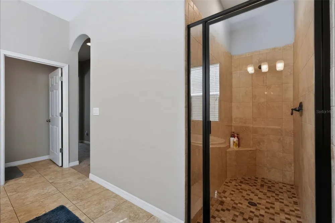
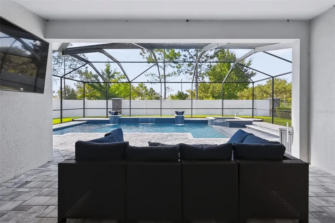
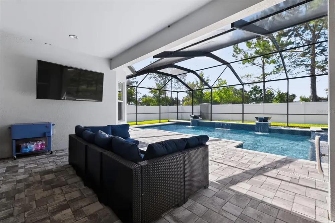
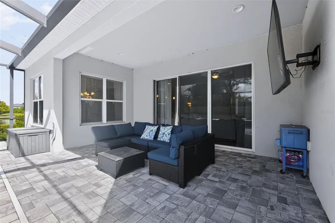
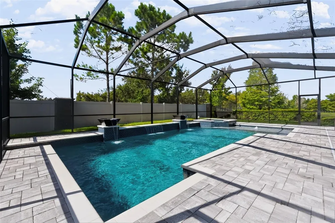
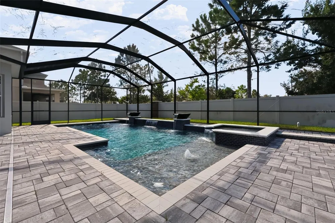
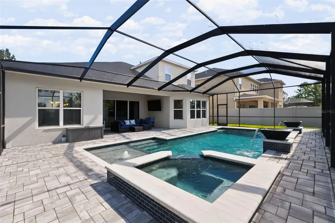
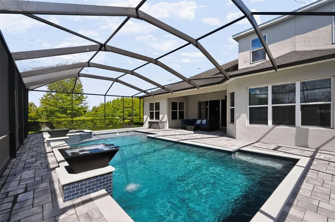
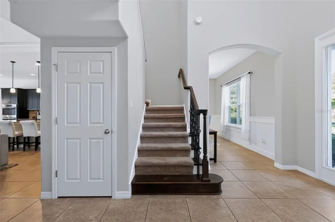
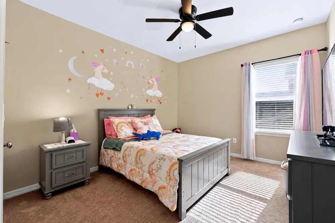
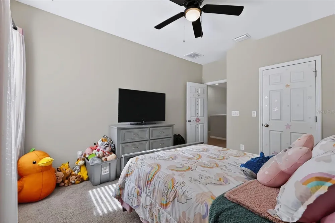
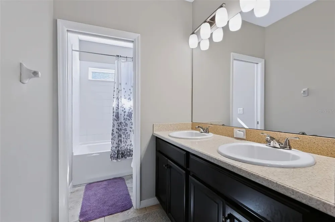
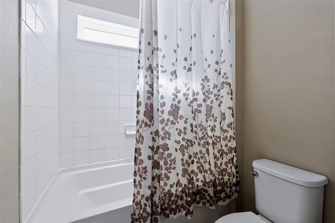
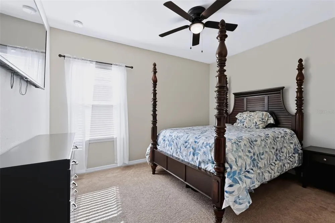
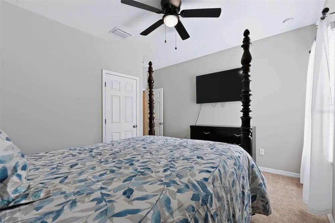
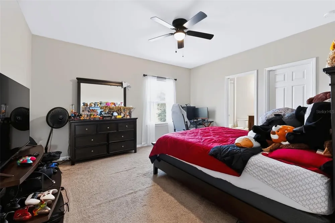
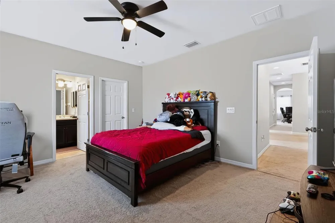
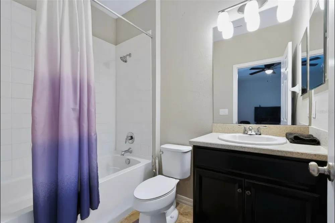
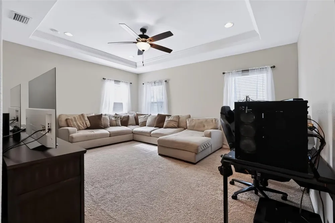
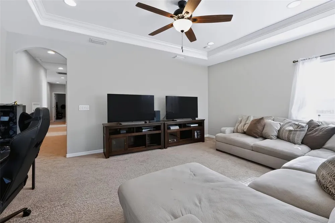
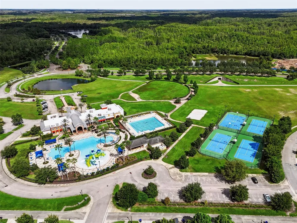
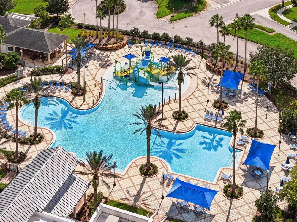
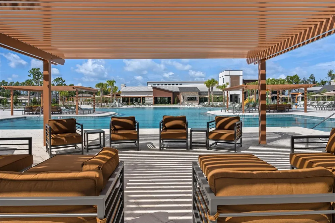
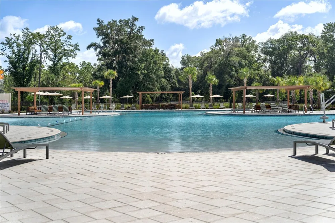
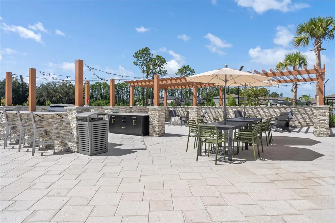
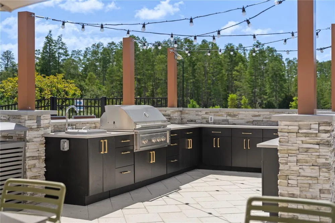
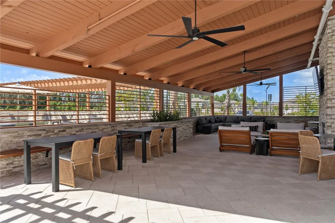
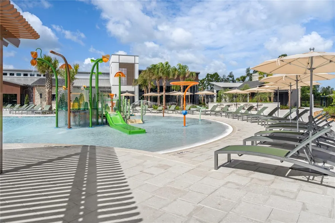
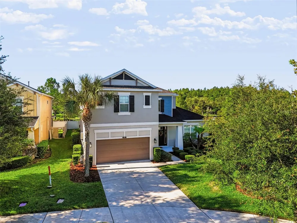
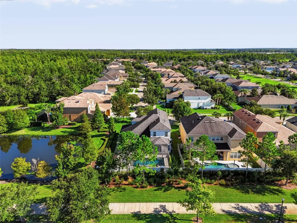
Welcome to 8781 Bella Vita Circle, an impressive Taylor Morrison home built in 2018 offering 3,378 sq. ft. of thoughtfully designed living space with 4 bedrooms, 3 full baths, a half bath, and an expansive upstairs loft/game room. Positioned on a desirable corner lot with a pond view, the home enjoys additional separation on one side, creating a more open setting and added sense of space. Inside, architectural details set this home apart, including arched walkways, rounded corners, tray ceilings, and a beautiful coffered ceiling in the main living area. At the heart of the home is an upgraded kitchen featuring granite countertops, a large center island with gas cooktop, double wall ovens, generous cabinetry, and an upgraded breakfast nook that flows seamlessly into the main living areas. The primary suite features a tray ceiling and upgraded bath with separate soaking tub, walk-in shower, and private water closet. Upstairs, the oversized loft/game room offers flexible space for movie nights, gaming, a home office, or additional entertaining. The home is equipped with Category 6 data cabling wired from individual wall ports to a central structured media panel, providing hardwired infrastructure for today's high-speed internet needs. A tankless water heater adds another practical upgrade. Step outside to an expansive screened lanai and an impressive 18' x 36' PebbleTec saltwater pool with attached spa. A rapid-heating gas system heats both, while app-controlled pool functions add convenience. Color-changing Nebula cage lighting transforms the space after sunset. The corner-lot positioning and pond view further enhance the open feel of this backyard retreat. Connerton homeowners enjoy access to TWO amenity centers. The Connerton Clubhouse features a resort-style family pool and splash area with a large water-dump bucket, water slides, sprinklers and interactive water features, plus a separate lap pool, fitness center, basketball and tennis courts, and grilling areas. Newly opened in 2026, the Connor House adds a resort-style zero-entry pool surrounded by pergolas and seating areas, grilling areas, SIX dedicated lighted pickleball courts, a BMX-style bike track with ramps, and a teen game and gathering room with pool tables. From your own heated saltwater pool and spa to two community amenity centers, multiple pools, fitness and sports facilities, this home combines space, upgrades, outdoor living, and the Connerton lifestyle into one exceptional opportunity.

Property Details
Interior
Ceiling Fans(s), Coffered Ceiling(s), Crown Molding, Eat-in Kitchen, High Ceilings, Kitchen/Family Room Combo, Open Floorplan, P
Heating
Electric
Cooling Features
Central Air
Bedrooms
4
Bathrooms
3.5
Full Baths
3
Half Baths
1
Stories
2
Pool
1
Pool Description
Heated, In Ground, Salt Water
Pool Features
Heated, In Ground, Salt Water
Exterior Materials
Rain Gutters, Sidewalk
Pool Shared
1
Acres
0.18
Square Feet
4105.0
Parking
1
Parking Spaces
2
Parking Type
Garage
Parking Garage Spaces
2.0
Property Type
Purchase
Year Built
2018
Foundation
Slab
Roof
Shingle
Sewer Information
Public Sewer
Utility Source
Public
Utility Features
BB/HS Internet Available, Cable Available, Electricity Available, Other, Water Available
Appliances
Built-In Oven, Dishwasher, Disposal, Microwave, Refrigerator
Subdivision
CONNERTON VILLAGE 2 PRCL 201
Community Features
Clubhouse, Deed Restrictions, Dog Park, Fitness Center, Playground, Pool, Sidewalks, Tennis Court(s)
Elementary School
Connerton Elem
Middle School
Pine View Middle-PO
High School
Land O' Lakes High-PO
County
Pasco
Region
LAND O LAKES
Zoning
MPUD
Original List Price
$674,900
Days on Market (Cumulative)
2
Taxes Annual
$2,531
HOA
1
HOA Fees
251.0
Pets
Cats OK, Dogs OK, Yes
Pets Allowed
Cats OK, Dogs OK, Yes
Ownership
Fee Simple
MLS #
TB8540221
Location
Legal

IDX information is provided exclusively for personal, non-commercial use, and may not be used for any purpose other than to identify prospective properties consumers may be interested in purchasing. Information is deemed reliable but not guaranteed. Some IDX listings have been excluded from this website. Listing Information presented by local MLS brokerage: Renaissance Realty Group

Provided By
Listed by Erik Pacheco, PLLC (#MFR260049282)
Listing Office: LPT REALTY, LLC. (#MFR260033918)


Renaissance Realty Group Have a question about this home?

Interested in Purchasing 8781 BELLA VITA CIRCLE?

Get an estimate on monthly payments on this property.

$
years
Down Payment
$
%
Interest Rate
%
Tax Rate
%
$
$annually
$monthly
Estimated Monthly Payment
$0.00
Loan Amount
$0.00