Beneath a canopy of mature oaks in one of Southeast Ocala's most established corridors, you will feel a
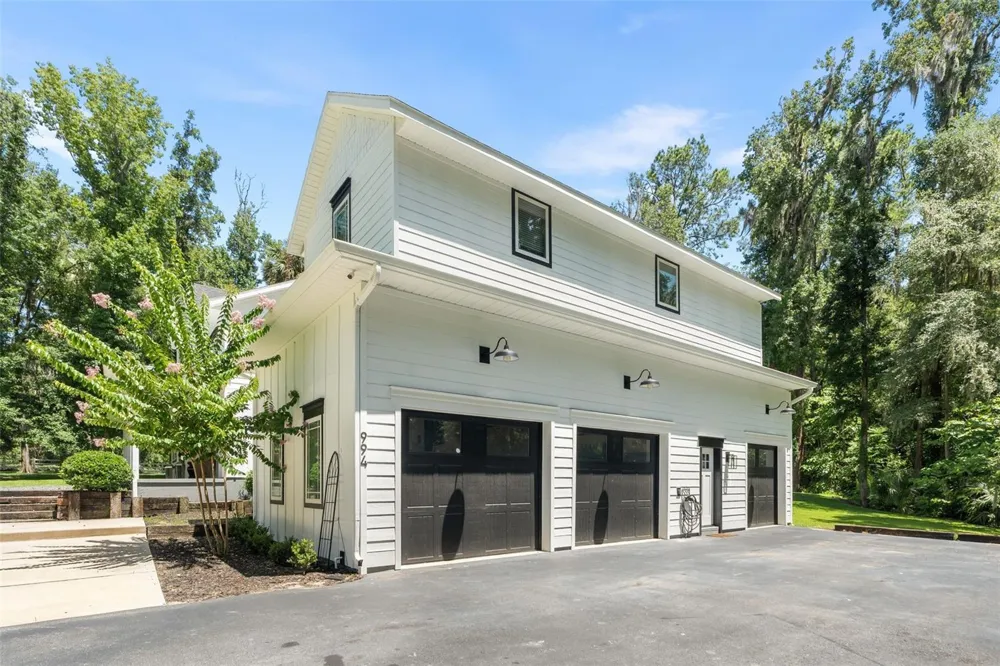
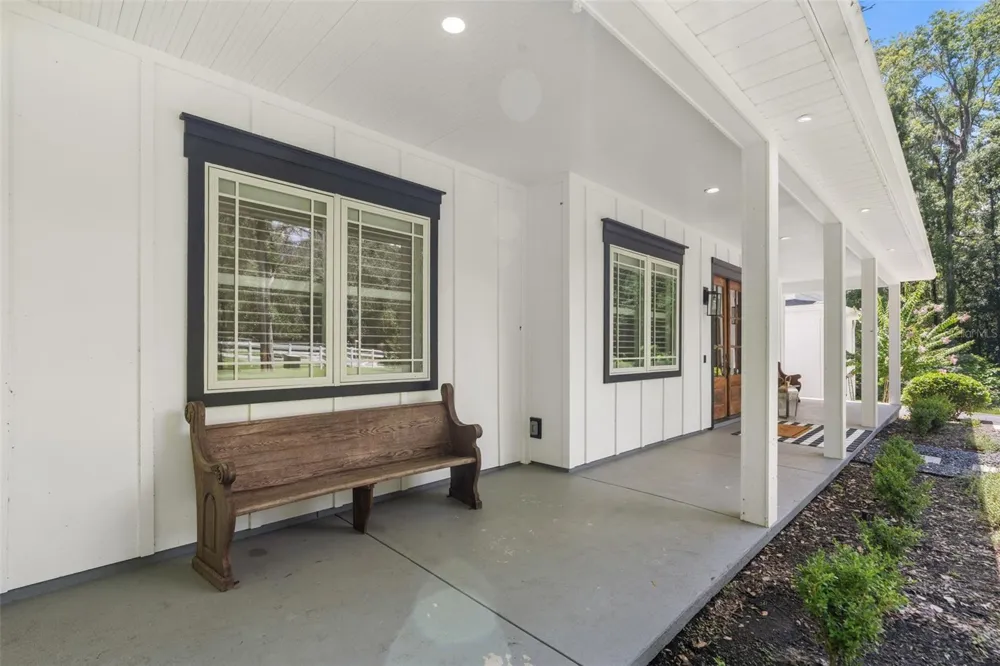
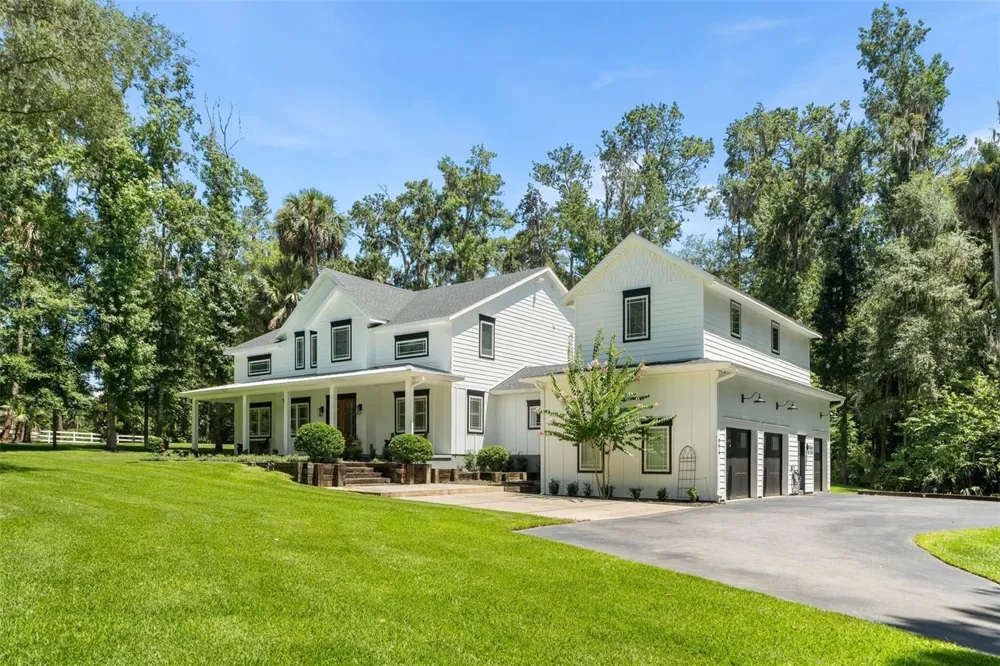
welcome home in this breathtaking custom modern farmhouse, perfectly nestled among mature oak trees on a lush, private lot. From the moment you arrive, the crisp white board-and-batten exterior, wraparound front porch, and warm wood French doors set the tone for the exceptional craftsmanship found throughout.
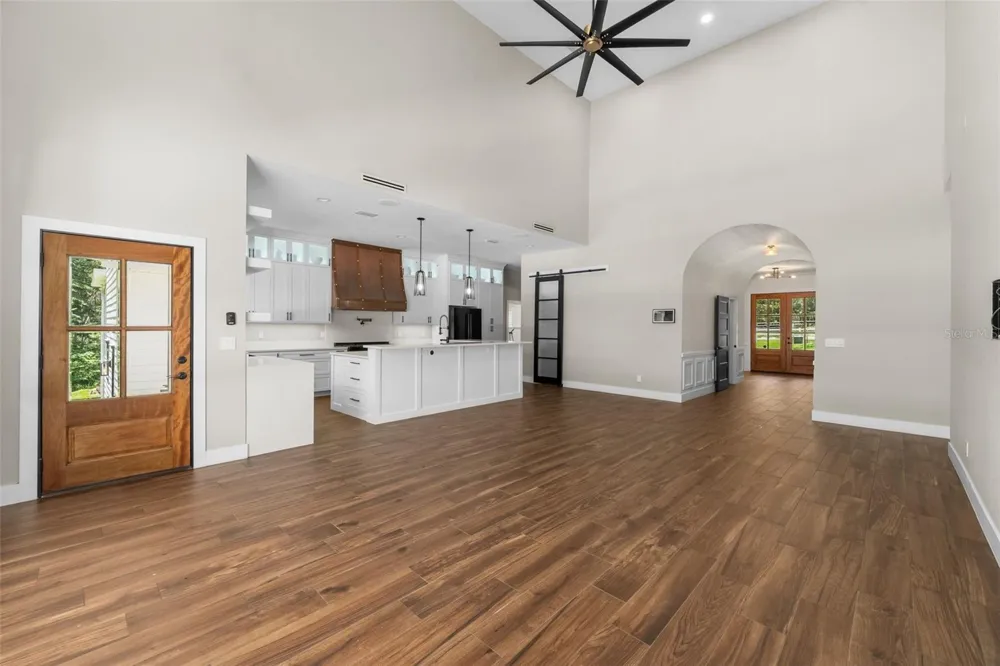
Step inside through the grand barrel-vaulted entry foyer featuring rich hardwood floors, designer wainscoting, and a dramatic black barn door — details that seamlessly blend timeless elegance with modern farmhouse character. The soaring great room impresses with cathedral ceilings, an oversized statement ceiling fan, and a seamless flow to the gourmet kitchen and beyond. A full-view glass roll-up garage door opens the living space directly to the pool and patio, creating the ultimate Florida indoor-outdoor living experience.
The chef's kitchen is truly the heart of this home — anchored by a stunning hand-hammered copper range hood, floor-to-ceiling cabinetry with glass-front uppers, a massive quartz island, gas range, pot filler, 2 farmhouse sinks, and pendant lighting. Whether hosting or simply enjoying everyday life, this kitchen delivers on both function and style.
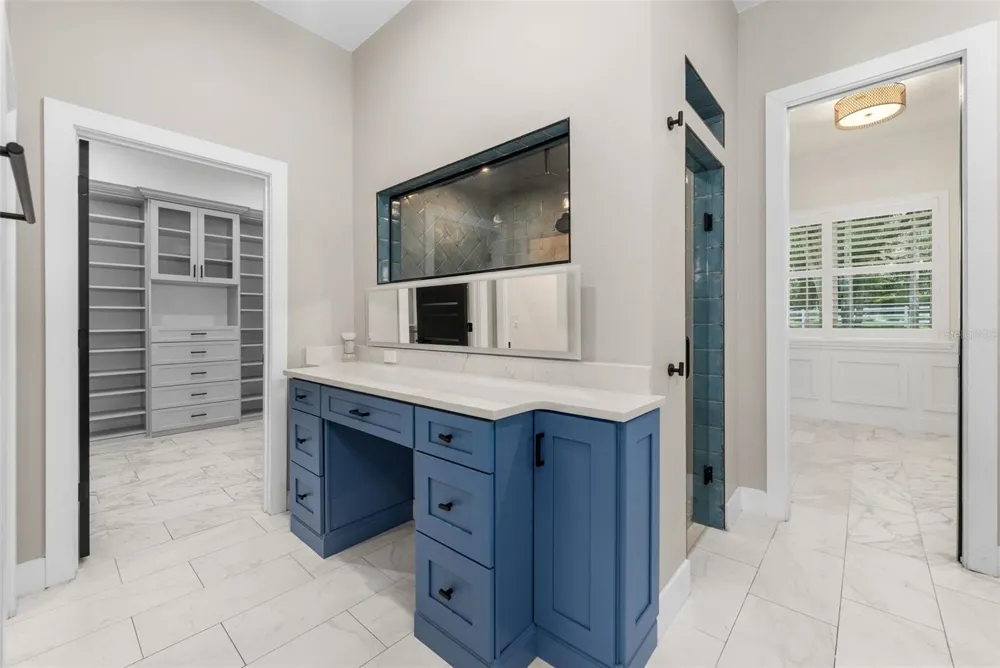
The formal dining room showcases coffered wainscoting, a warm bronze chandelier, and a graceful arched doorway — perfect for entertaining. The main-level primary suite offers a spa-worthy ensuite bath featuring dual blue shaker vanities with quartz counters, matte black fixtures, a freestanding soaking tub set dramatically over a river rock surround, plantation shutters, and a separate water closet. The primary closet is a dream — a massive walk-in with custom floor-to-ceiling built-in shelving, drawers, and glass-front cabinetry on marble-look tile.
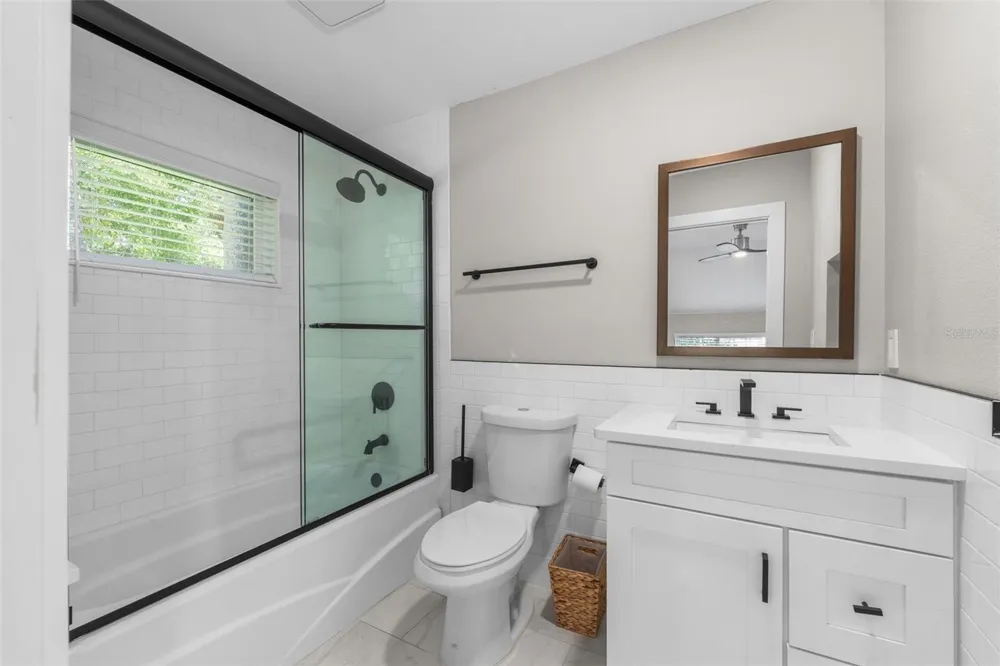
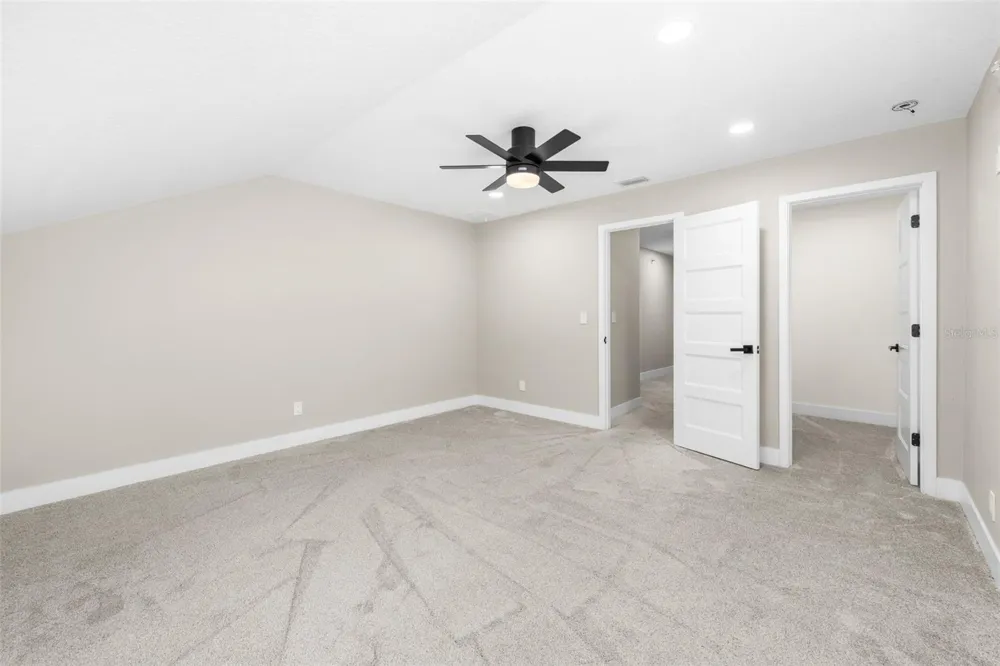
Additional bedrooms are generously sized, each with walk-in closets and ceiling fans, served by beautifully appointed ensuite bathrooms including a sleek corner glass shower bath with subway tile and black accents. A vaulted bonus room upstairs offers incredible flexibility as a playroom, media room, or additional living space.
This home also features a fully equipped in-law suite or income-producing apartment — complete with its own kitchen with stainless steel appliances, living area, bedroom, and private entrance — ideal for multi-generational living or rental opportunity.
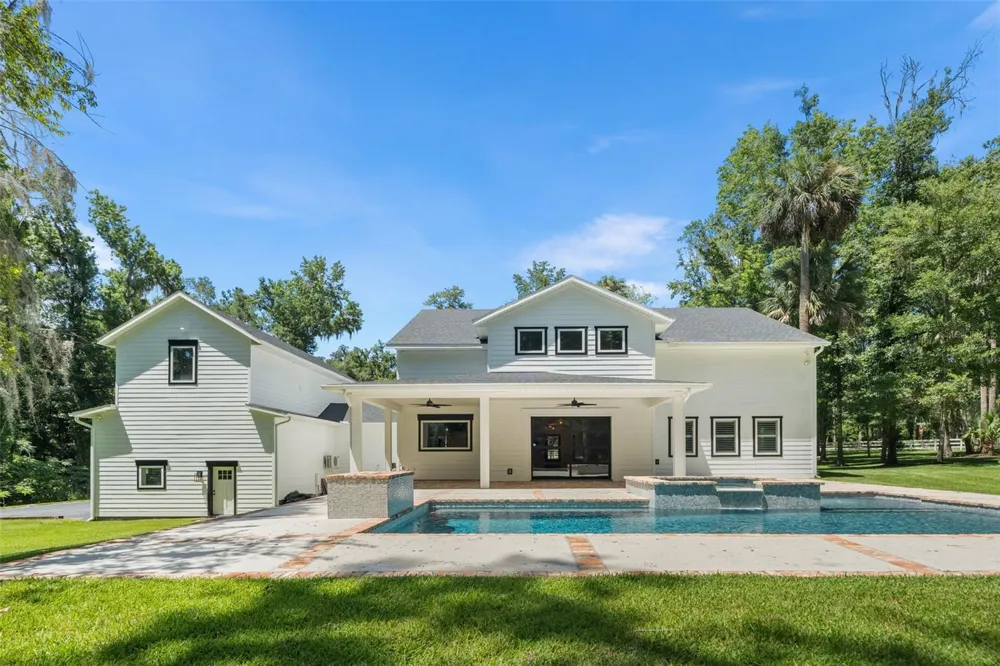
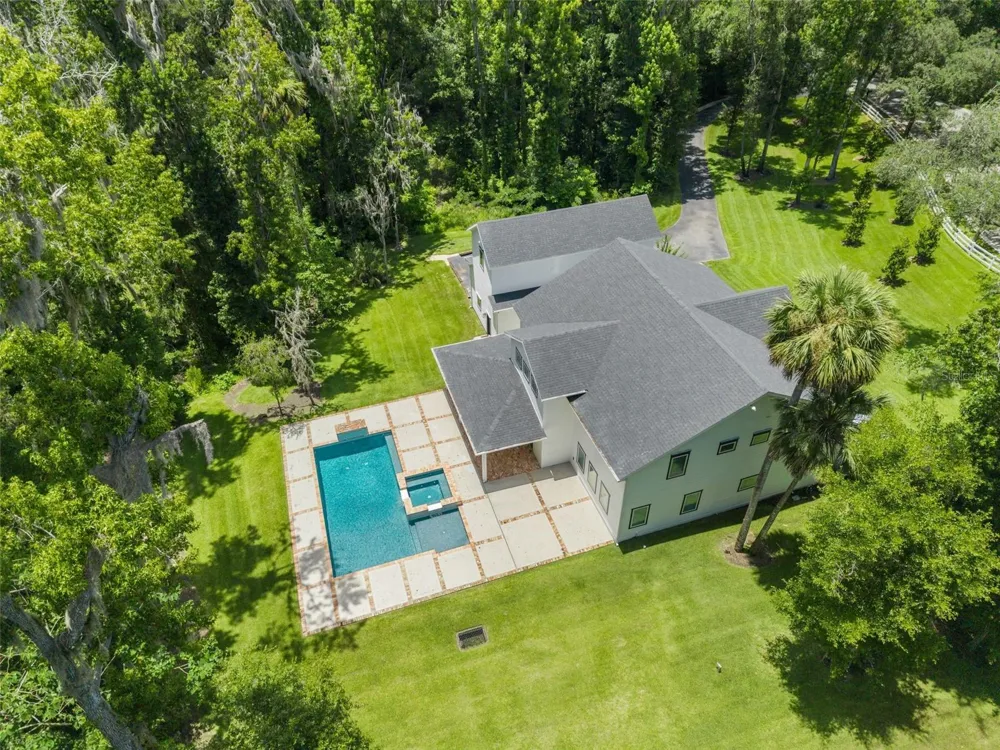
Step outside to your private backyard oasis: a sparkling saltwater pool and raised spa with mosaic tile accents, a generous concrete and brick-inlaid patio, covered lanai with ceiling fans, and a sweeping manicured lawn backing to a lush tree line for ultimate privacy.
Additional highlights include:
4 MrCool Inverter AC units for premium zoned climate control
Kohler DTV Interface smart showering system
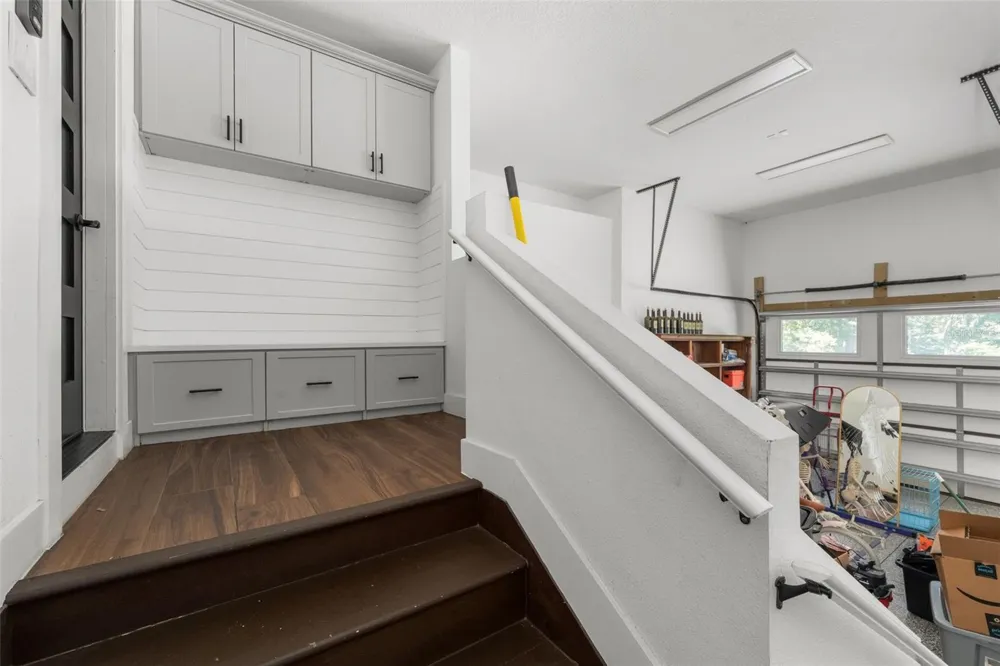
Epoxy-floored garage with interior stair access
Black barn doors and hardware throughout
Designer lighting and ceiling fans in every room
Plantation shutters
This one-of-a-kind property offers the perfect combination of luxury, privacy, and versatility — there is truly nothing else like it on the market. Schedule your private showing today!
Property Details
- Interior
- Ceiling Fans(s), High Ceilings, Primary Bedroom Main Floor, Smart Home, Solid Surface Counters, Solid Wood Cabinets, Walk-In Clo
- Heating
- Central
- Cooling Features
- Central Air, Zoned
- Bedrooms
- 5
- Bathrooms
- 5.5
- Full Baths
- 5
- Half Baths
- 1
- Pool
- 1
- Pool Description
- Child Safety Fence, Chlorine Free, Gunite, In Ground, Salt Water
- Pool Features
- Child Safety Fence, Chlorine Free, Gunite, In Ground, Salt Water
- Exterior Materials
- Other, Private Entrance, Private Mailbox, Private Yard, Sprinkler Metered, Storage
- Acres
- 4.55
- Square Feet
- 6723.0
- Parking Features
- Driveway, Garage Door Opener, Garage Faces Side, Ground Level
- Parking
- 1
- Parking Spaces
- 3
- Parking Type
- Driveway
- Parking Garage Spaces
- 3.0
- Property Type
- Purchase
- Year Built
- 2023
- Foundation
- Slab
- Roof
- Shingle
- Sewer Information
- Septic Tank
- Utility Source
- Well
- Utility Features
- Electricity Connected
- Appliances
- Convection Oven, Dishwasher, Ice Maker, Range, Range Hood, Refrigerator, Tankless Water Heater, Wine Refrigerator
- Subdivision
- BELLWETHER
- Elementary School
- Shady Hill Elementary School
- Middle School
- Liberty Middle School
- High School
- West Port High School
- County
- Marion
- Region
- OCALA
- Zoning
- RE
- Original List Price
- $1,550,000
- Days on Market (Cumulative)
- 68
- Taxes Annual
- $1,448
- HOA
- 1
- HOA Fees
- 2500.0
- Ownership
- Fee Simple
- MLS #
- OM726936
Location
Legal
IDX information is provided exclusively for personal, non-commercial use, and may not be used for any purpose other than to identify prospective properties consumers may be interested in purchasing. Information is deemed reliable but not guaranteed. Some IDX listings have been excluded from this website. Listing Information presented by local MLS brokerage: Renaissance Realty Group
Provided By
Listed by TaMara York (#MFR271515588)
Listing Office: ENGEL & VOLKERS OCALA (#MFR271516747)