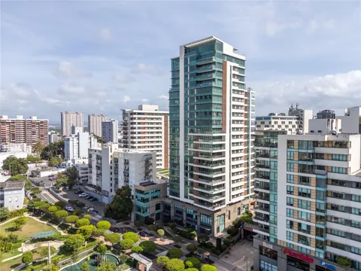
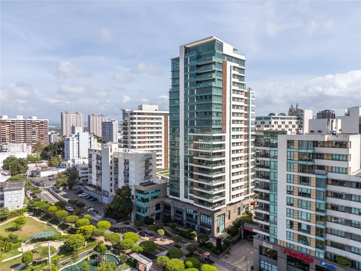
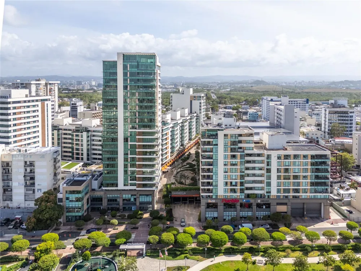
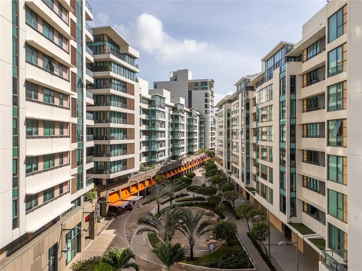
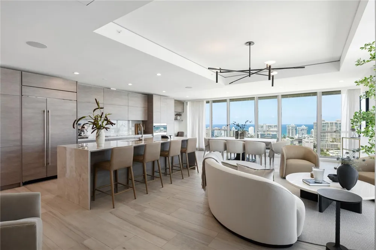
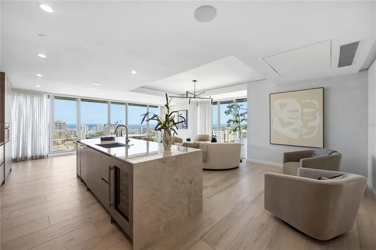
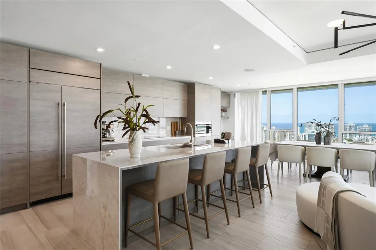
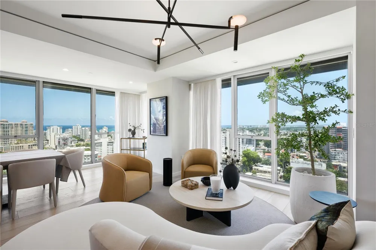
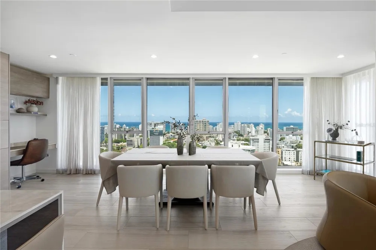
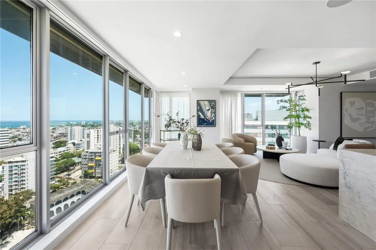
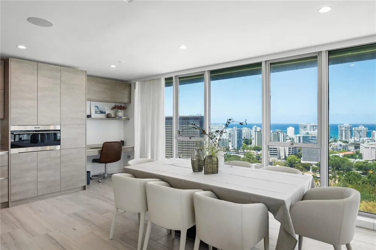
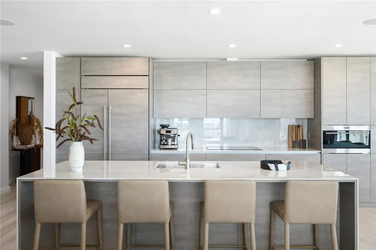
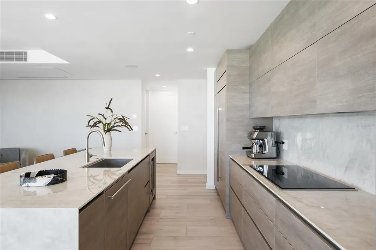
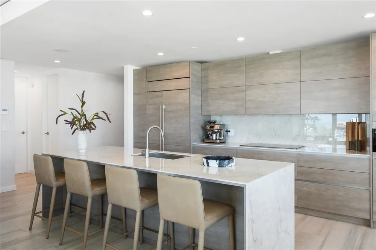
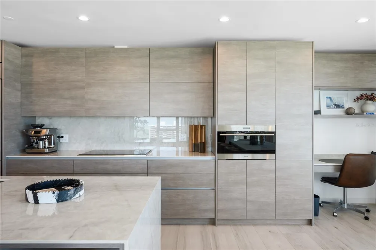
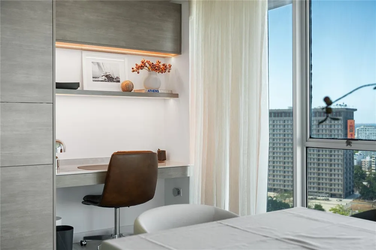
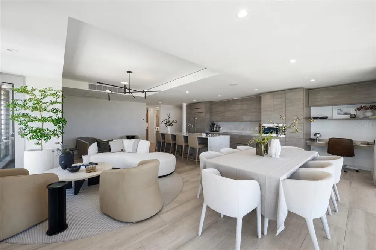
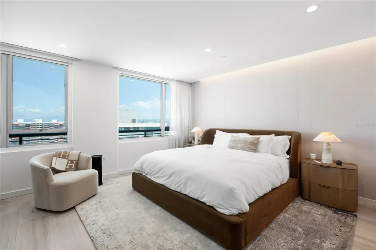
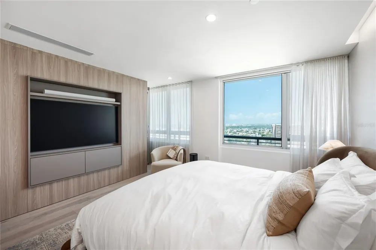
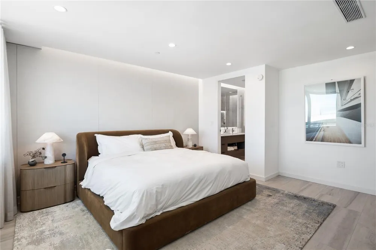
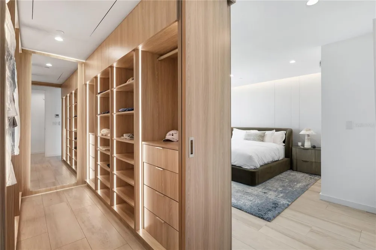
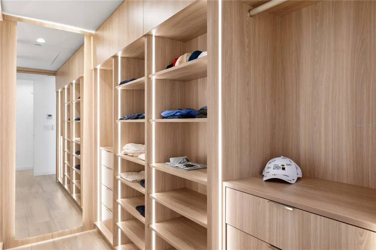
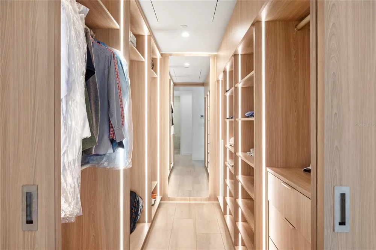
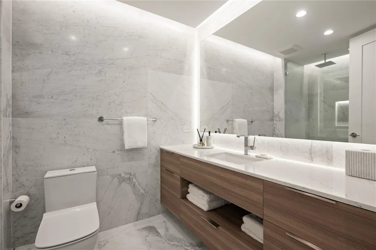
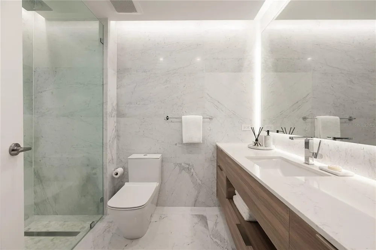
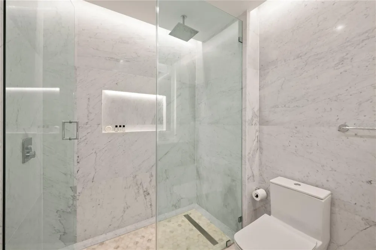
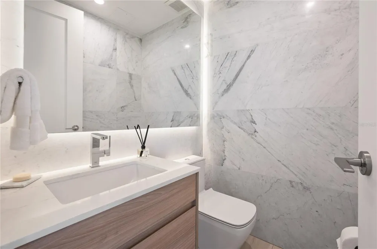
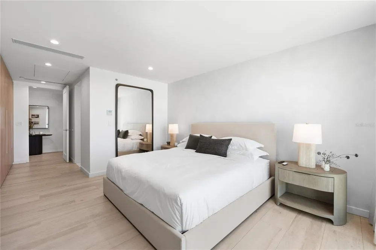
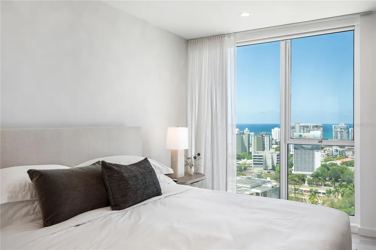
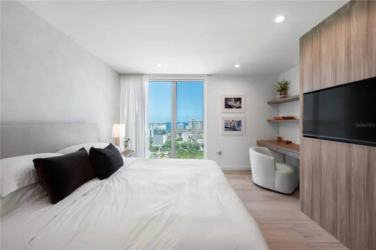
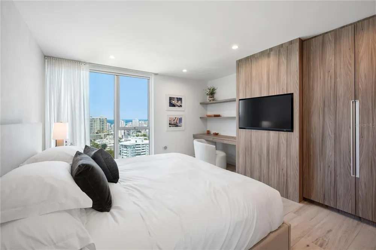
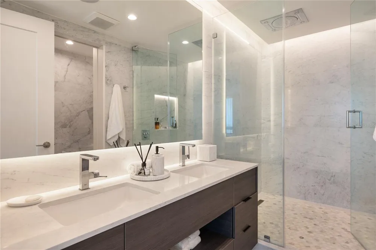
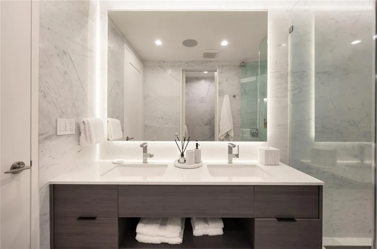
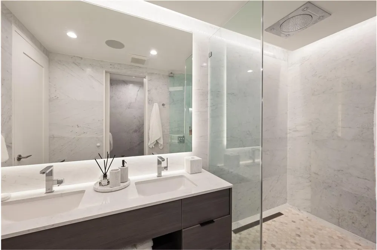
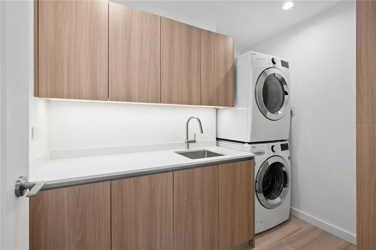
Experience exceptional high-floor living in this beautifully redesigned two-bedroom, two-and-a-half-bathroom residence for sale at Ciudadela, in the heart of Santurce. Featuring more than $500,000 in custom improvements, this home combines contemporary design, exceptional craftsmanship, and panoramic views of the Atlantic Ocean and the San Juan skyline. A carefully curated high-end furniture package is included, creating a truly turnkey opportunity. Walls of windows fill the expansive open-concept living, dining, and kitchen areas with natural light while showcasing remarkable ocean and city views. The interiors feature custom millwork, warm wood-inspired flooring, recessed lighting, integrated ceiling speakers, custom window treatments, and a dramatic contemporary light fixture. The generous living and dining areas provide an impressive setting for everyday comfort and entertaining. The designer kitchen serves as the centerpiece of the residence, featuring extensive custom cabinetry, integrated appliances, an induction cooktop, built-in oven, concealed refrigeration, stone countertops and backsplash, and an oversized waterfall-edge island with seating for multiple guests. A built-in workstation beside the windows provides a functional home-office space without interrupting the flow of the living area. The spacious primary suite offers abundant natural light, city views, a custom entertainment wall, and an extraordinary dressing room with illuminated floor-to-ceiling cabinetry, open shelving, drawers, hanging areas, and full-length mirrors. Its elegant en-suite bathroom features marble finishes, an extended vanity, integrated lighting, and a glass-enclosed walk-in shower. The second bedroom also enjoys ocean and city views and includes custom wardrobes, an integrated television wall, floating shelves, and a built-in desk. Two beautifully finished full bathrooms and an additional powder room provide comfort and convenience, while the separate laundry room offers extensive cabinetry, counter space, a utility sink, and a stacked washer and dryer. Ciudadela offers the convenience of a thoughtfully planned urban community where daily necessities are just steps from home. Residents enjoy 24-hour security, full backup power, a water cistern, a swimming pool, fitness facilities, landscaped outdoor areas, and pedestrian-friendly spaces. The community also features a 24/7 supermarket and pharmacy, restaurants, cafés, medical offices, and other essential services. Ideally located in Santurce, Ciudadela provides convenient access to Condado, Miramar, Hato Rey, Old San Juan, beaches, hospitals, cultural attractions, and many of the city’s leading dining and entertainment destinations. This distinctive residence presents a rare combination of luxury, panoramic views, convenience, and turnkey urban living.
Property Details
- Interior
- Built-in Features, Open Floorplan, Primary Bedroom Main Floor, Stone Counters, Walk-In Closet(s)
- Cooling Features
- Central Air
- Bedrooms
- 2
- Bathrooms
- 2.5
- Full Baths
- 2
- Half Baths
- 1
- View
- Gulf/Ocean - Full
- Stories
- 21
- Pool
- 1
- Pool Description
- In Ground
- Pool Features
- In Ground
- Exterior Materials
- Private Entrance, Private Mailbox, Sidewalk, Sprinkler Metered
- Pool Shared
- 1
- Square Feet
- 1770.0
- Parking Spaces
- 2
- Parking Type
- Carport
- Parking Carport Spaces
- 2.0
- Property Type
- Purchase
- Year Built
- 2016
- Foundation
- Concrete Perimeter
- Roof
- Concrete
- Sewer Information
- Public Sewer
- Utility Source
- Public
- Utility Features
- Cable Available, Electricity Available, Natural Gas Available, Phone Available
- Appliances
- Bar Fridge, Built-In Oven, Cooktop, Dishwasher, Dryer, Freezer, Microwave, Range Hood, Refrigerator, Washer, Wine Refrigerator
- Subdivision
- CIUDADELA
- Community Features
- Fitness Center, Pool, Restaurant, Sidewalks, Wheelchair Access
- County
- San Juan
- Region
- SANTURCE
- Zoning
- R3
- Original List Price
- $2,999,000
- Days on Market (Cumulative)
- 2
- HOA
- 1
- HOA Fees
- 835.74
- Pets
- Cats OK, Dogs OK
- Pets Allowed
- Cats OK, Dogs OK
- Ownership
- Condominium
- MLS #
- PR9123978
Location
Legal
IDX information is provided exclusively for personal, non-commercial use, and may not be used for any purpose other than to identify prospective properties consumers may be interested in purchasing. Information is deemed reliable but not guaranteed. Some IDX listings have been excluded from this website. Listing Information presented by local MLS brokerage: Renaissance Realty Group
Provided By
Listed by Molly Byrne Assad (#MFR87601113)
Listing Office: MOLLY BYRNE ASSAD (#MFR87602114)