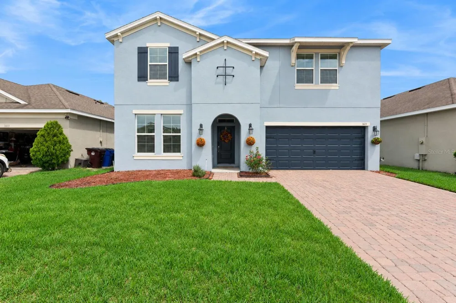
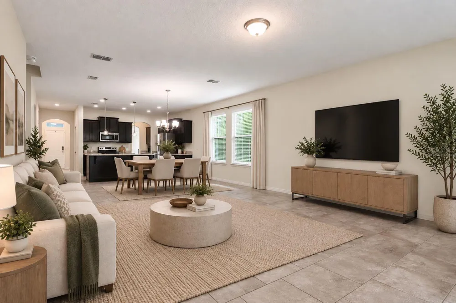
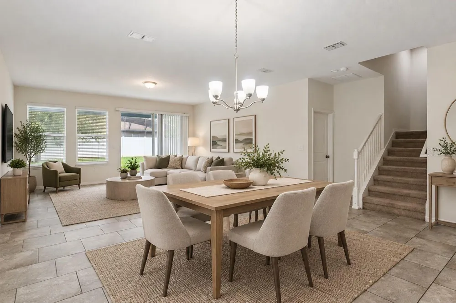
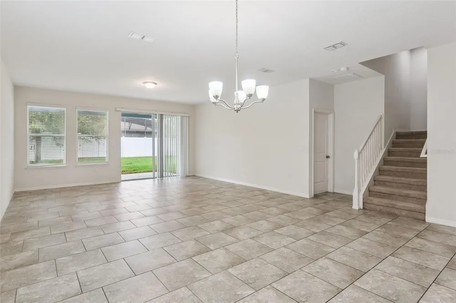
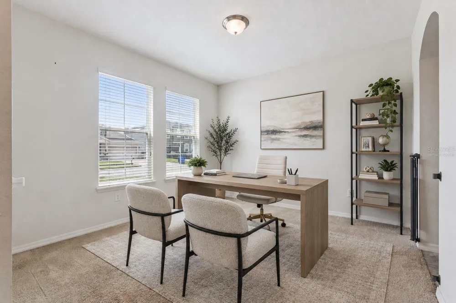
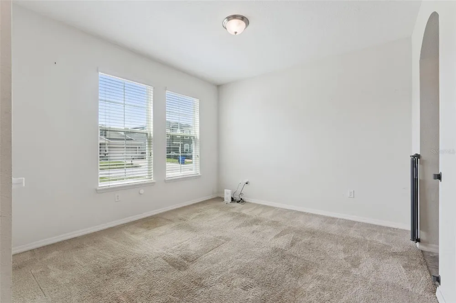
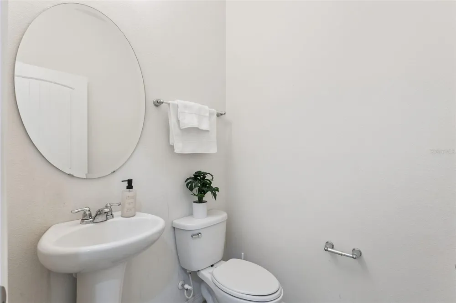
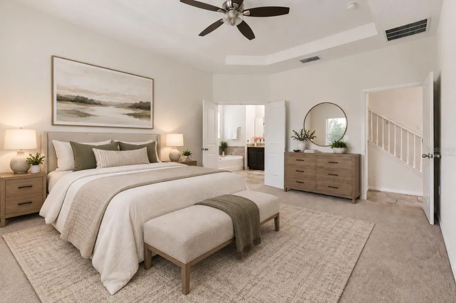
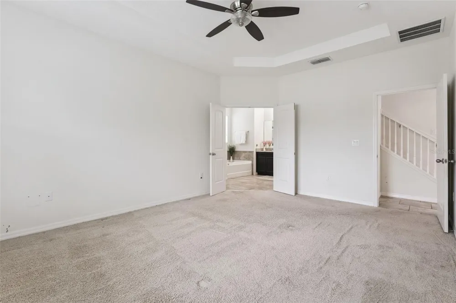
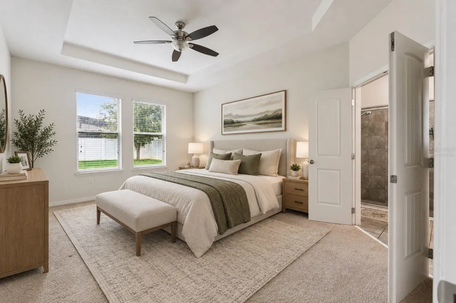
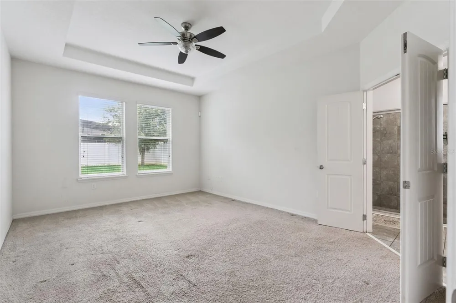
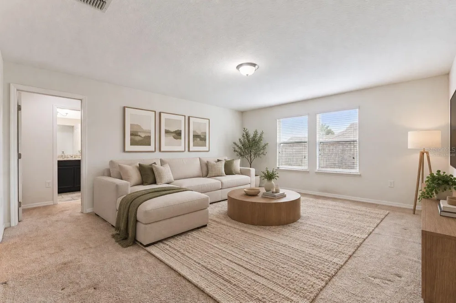
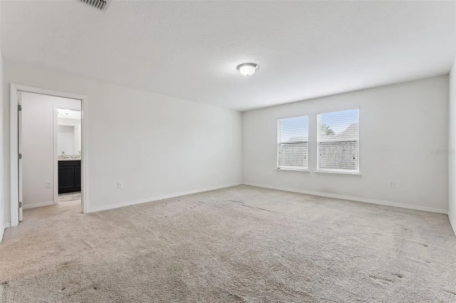
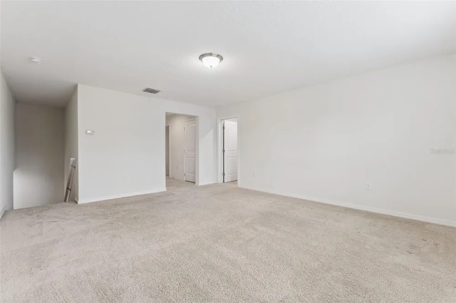
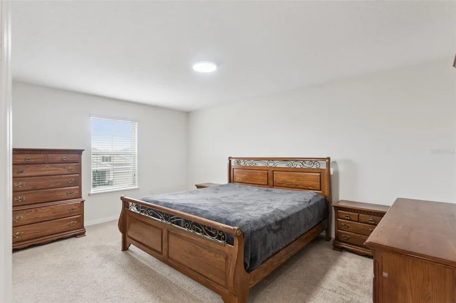
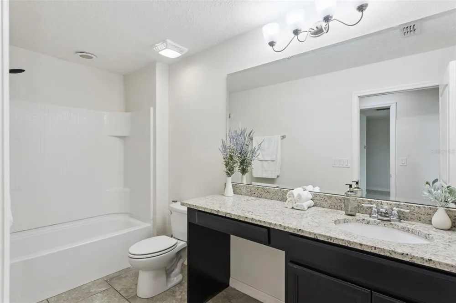
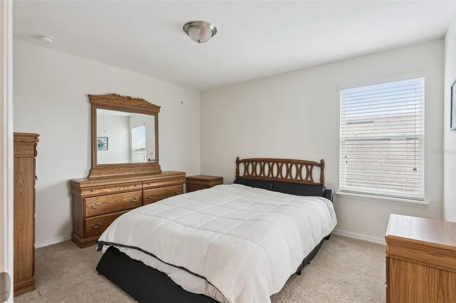
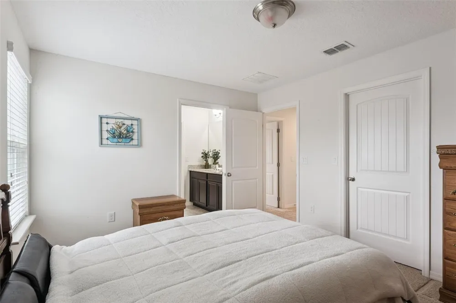
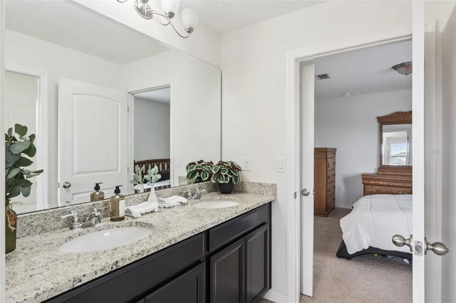
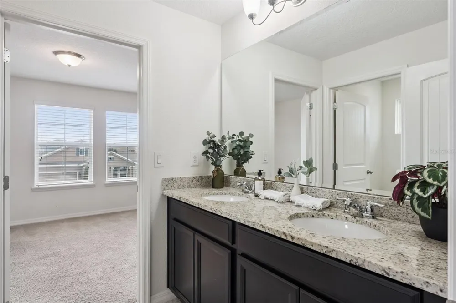
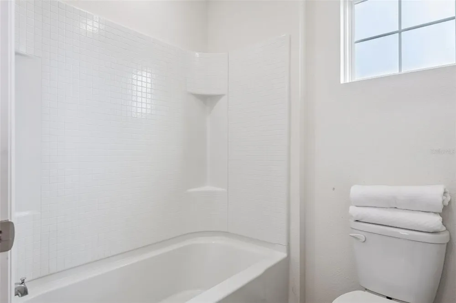
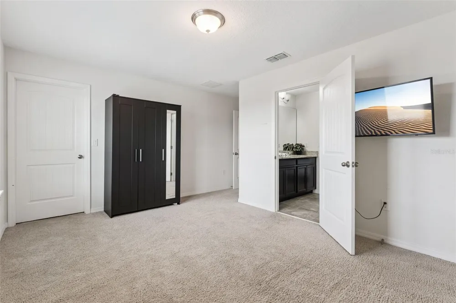
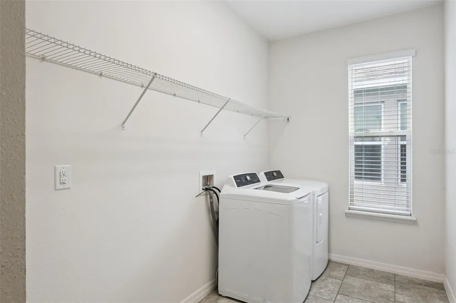
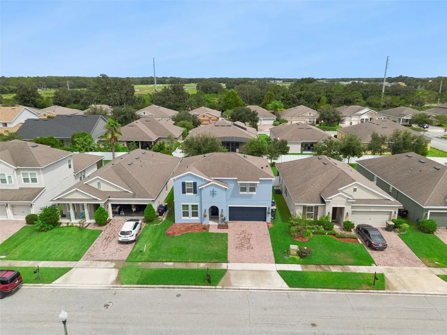
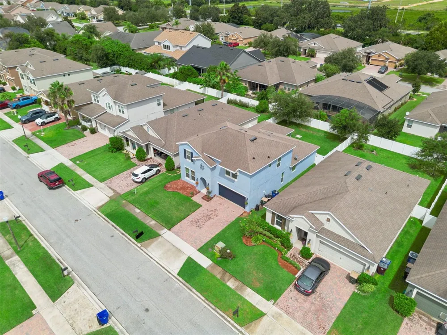
Virtually Staged. More space, more flexibility, and exceptional value in Turtle Creek! Offering approximately 3,020 square feet of heated living space, this 4-bedroom, 3.5-bath home stands out with a first-floor primary suite, two generous living areas, a separate flex room, covered lanai, and large fully fenced backyard. The thoughtfully designed two-story layout provides plenty of room to spread out while keeping everyday living comfortable and functional.
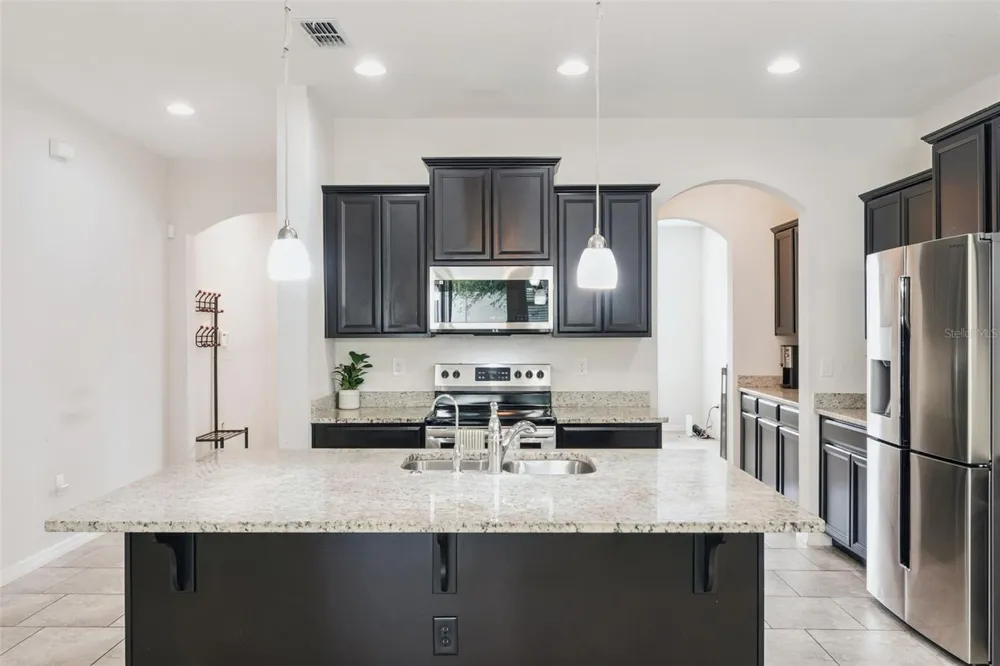
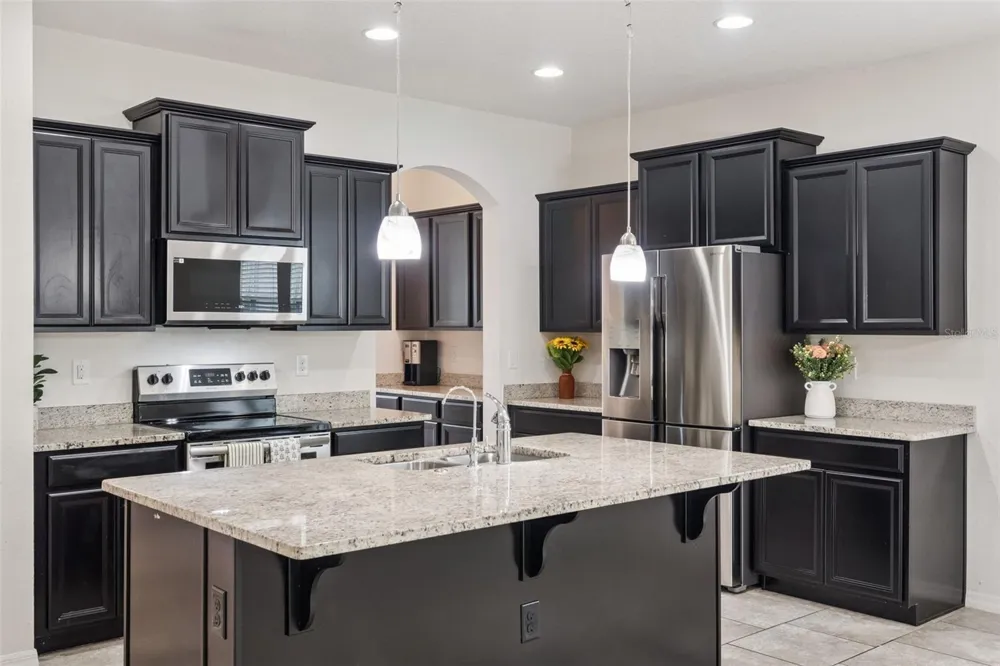
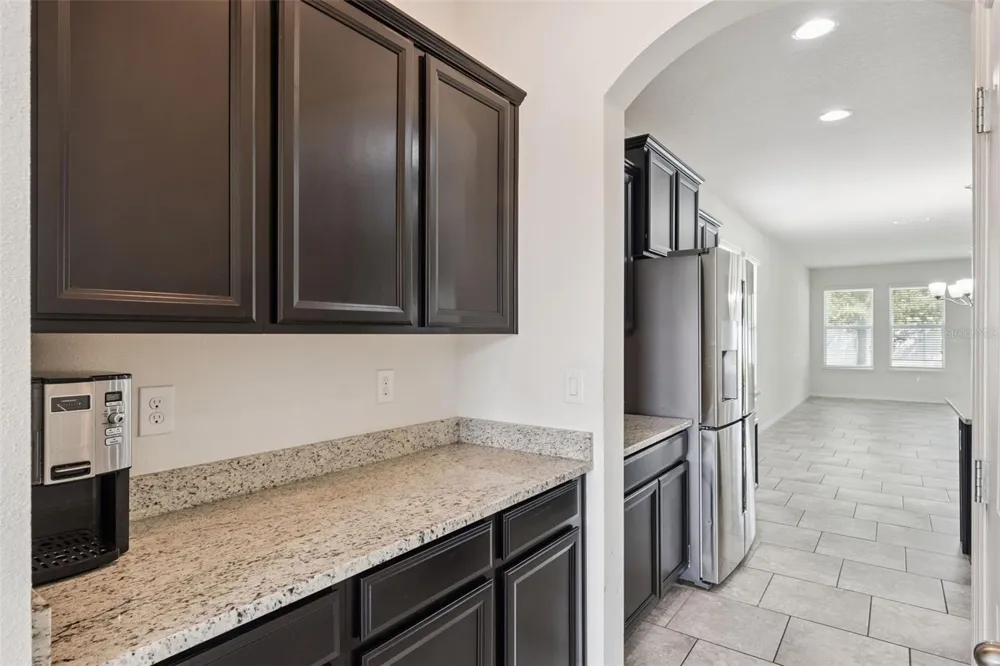
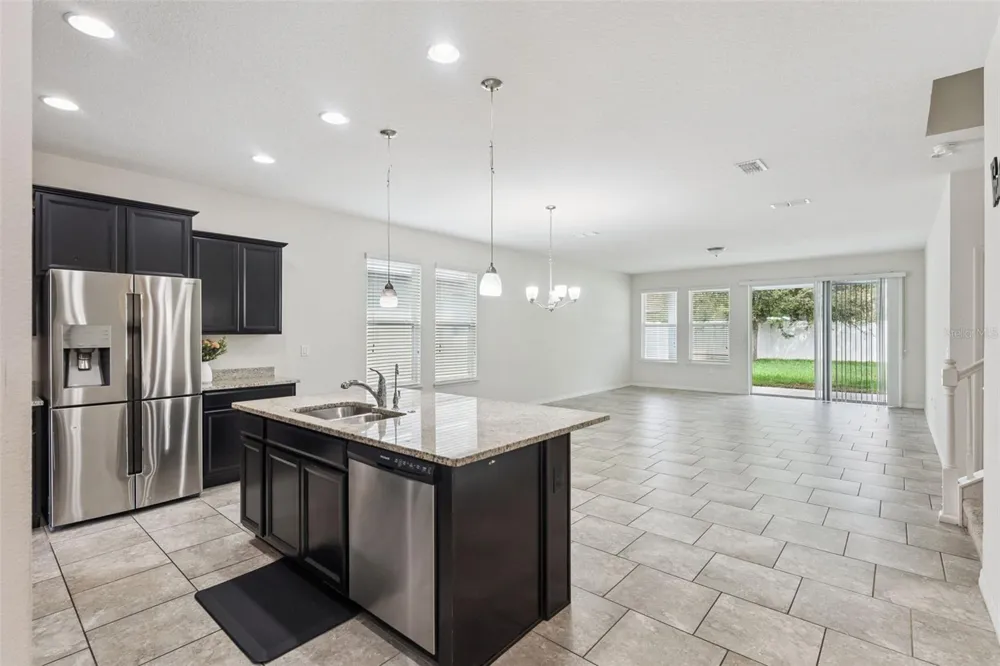
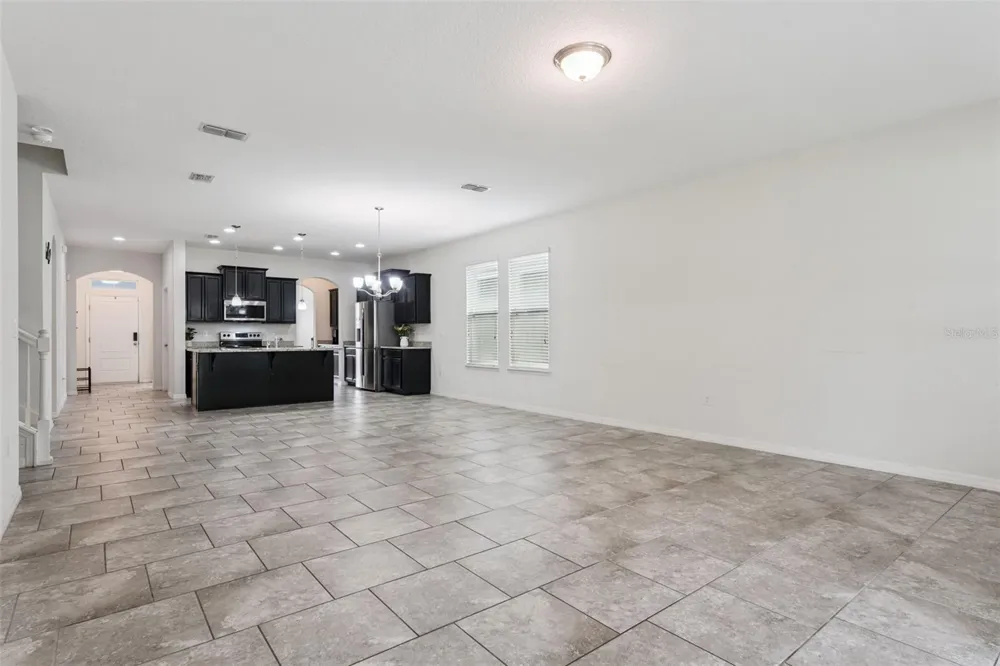
At the heart of the main level is an open-concept great room and dining area that connect seamlessly with the spacious kitchen—an inviting layout for both daily living and entertaining. The kitchen features wood cabinetry, granite countertops, stainless-steel appliances, a center island, breakfast bar, and closet pantry, providing generous workspace and storage.
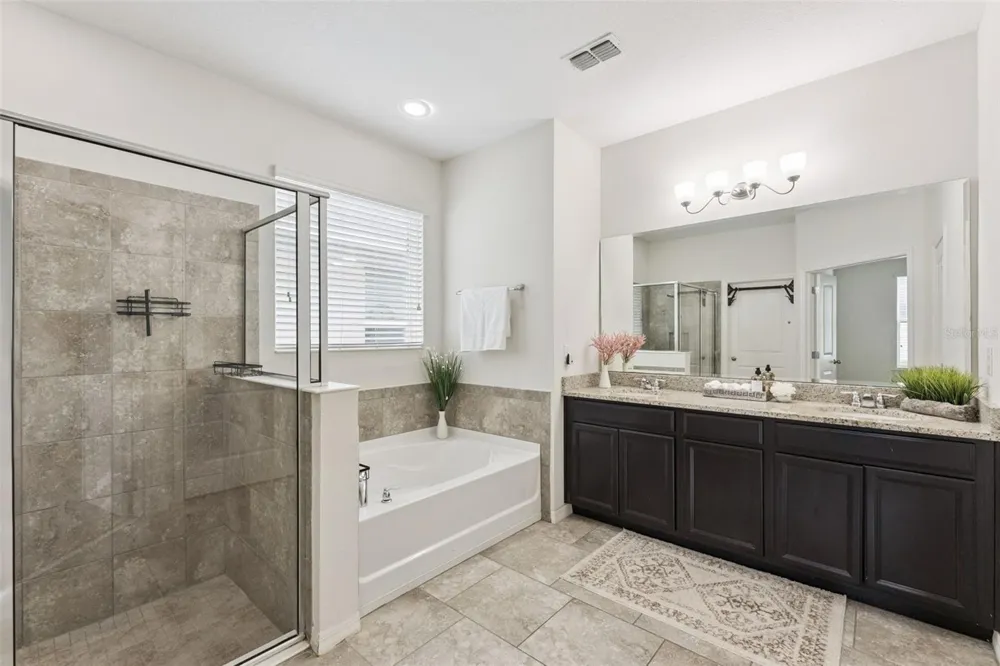
The spacious primary suite is conveniently located on the first floor, creating a private retreat separate from the secondary bedrooms upstairs. The primary bath includes dual sinks, a soaking tub, separate shower, and large walk-in closet. A dedicated flex room adds another valuable dimension to the floor plan and can easily accommodate a home office, den, hobby space, or other needs.
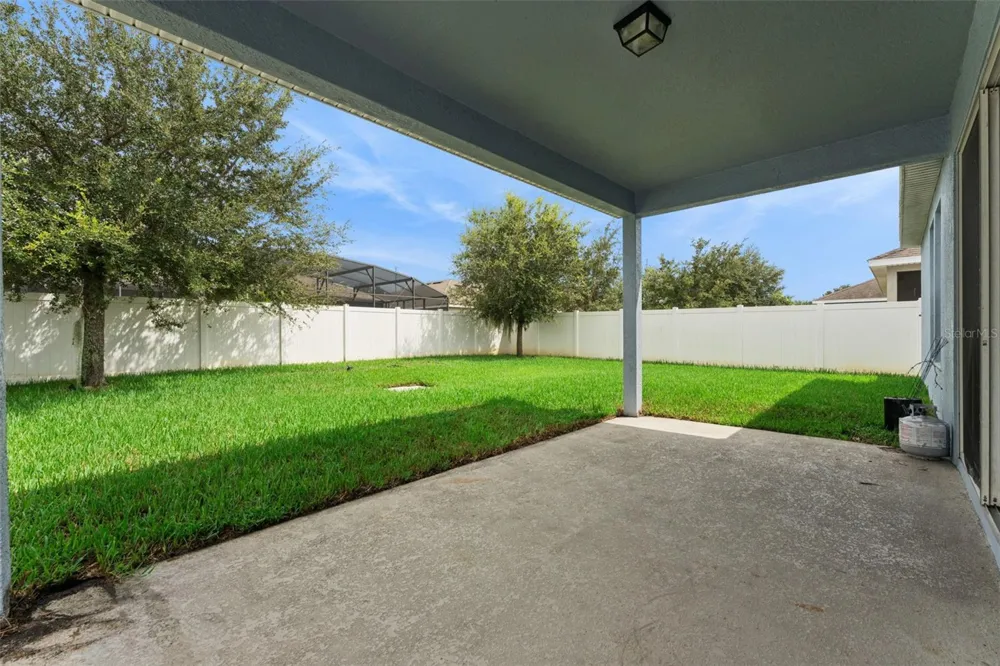
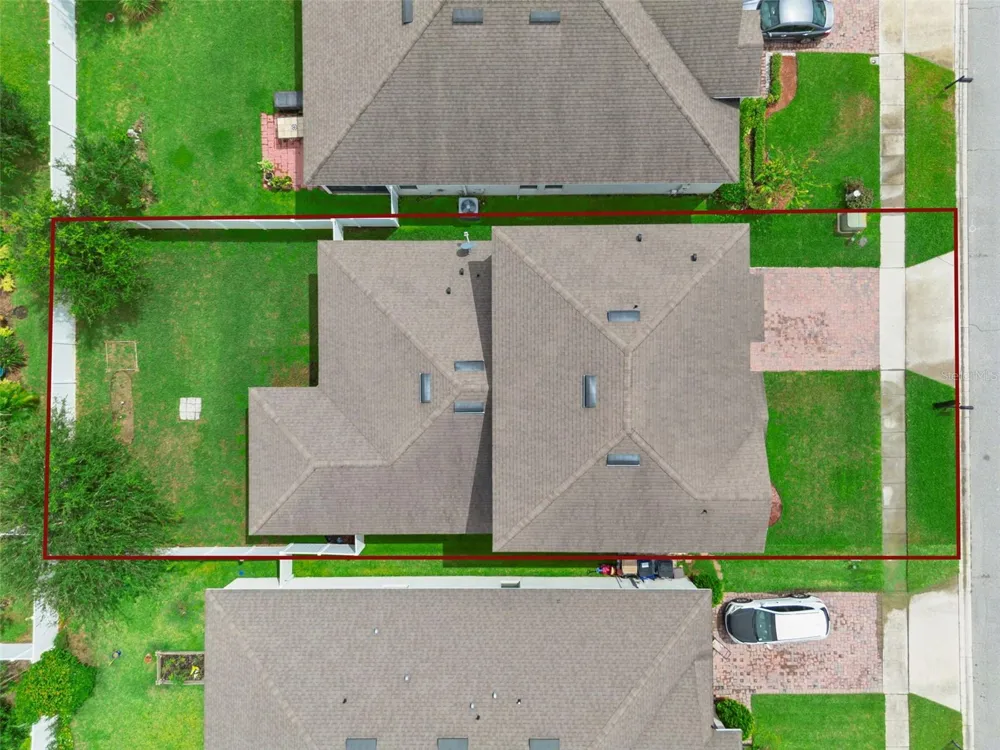
Outdoor living is just as inviting. The covered lanai opens to a generously sized, fully fenced backyard with plenty of room for entertaining, pets, play, gardening, or creating your own outdoor retreat.
Upstairs, three additional bedrooms are complemented by a large second living room/loft, creating a separate and versatile gathering space. Whether used as a media or game room, lounge, fitness area, play space, or additional entertainment area, the loft adds tremendous flexibility to an already spacious floor plan. With two substantial living areas plus a separate flex room, this home offers room to live, work, relax, and entertain with ease.
Additional features include a two-car attached garage, walk-in closets, ceramic tile in the main living areas, and Florida-friendly landscaping.
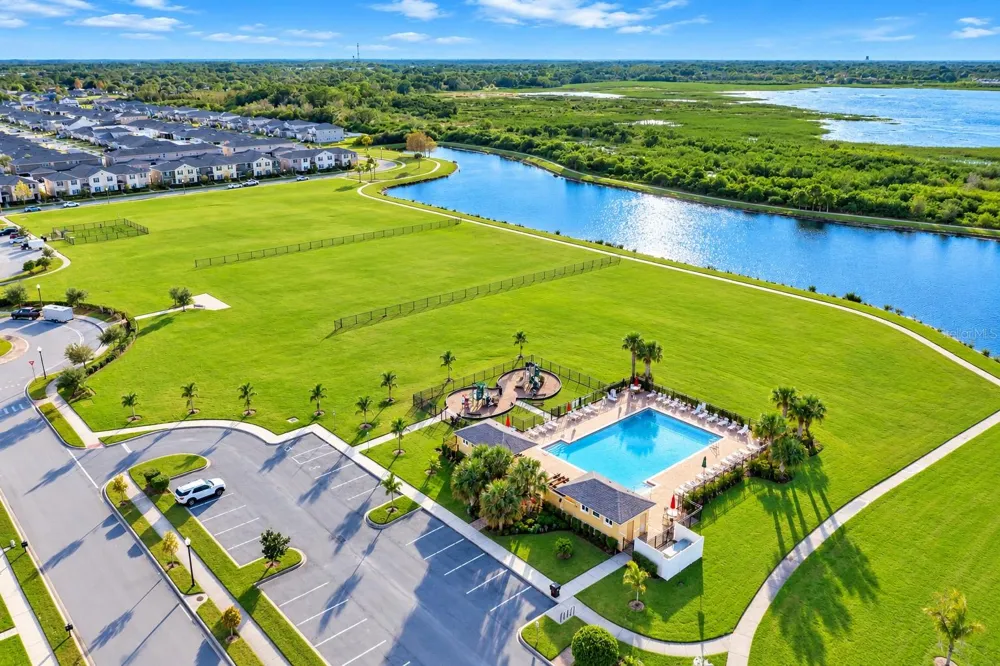
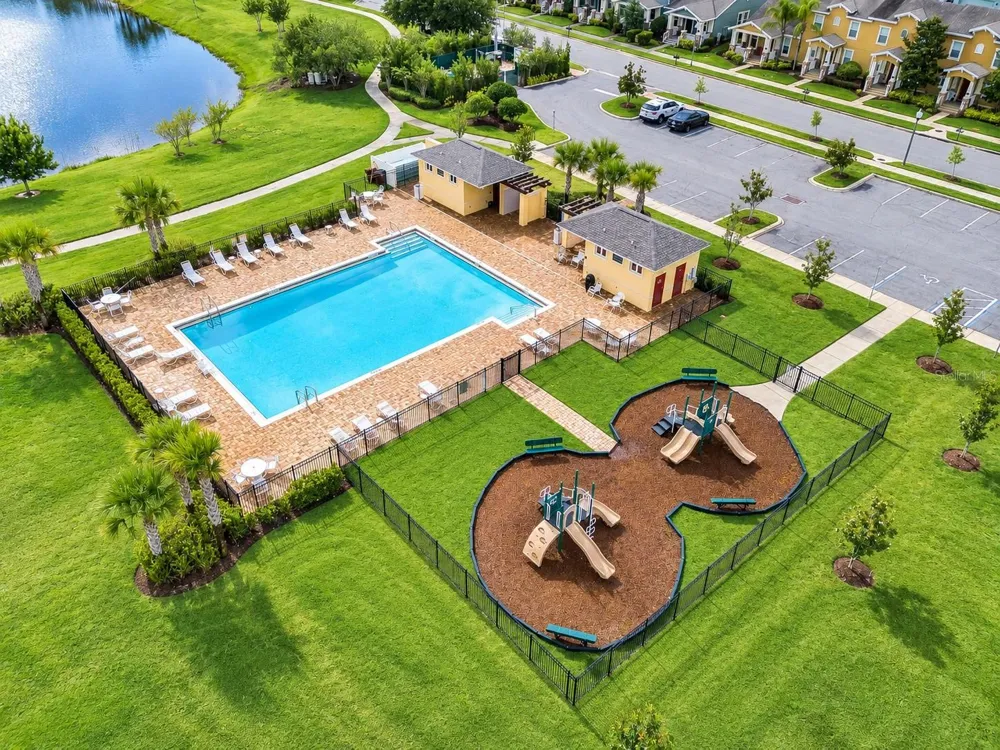
Turtle Creek residents enjoy a community swimming pool and playground. The convenient St. Cloud location puts shopping, dining, schools, medical facilities, and everyday necessities within easy reach, while major roadways provide convenient connections to Lake Nona, Orlando International Airport, the greater Orlando area, and Central Florida attractions.
Over 3,000 square feet. Four bedrooms. Three and a half baths. A first-floor primary suite. Two spacious living areas. A flex room. A covered lanai and large fenced backyard. This home gives you more room, more possibilities, and more for your money—an exceptional value in Turtle Creek.
Property Details
- Interior
- Ceiling Fans(s), Kitchen/Family Room Combo, Primary Bedroom Main Floor, Solid Surface Counters, Stone Counters, Tray Ceiling(s),
- Heating
- Central
- Cooling Features
- Central Air
- Bedrooms
- 4
- Bathrooms
- 3.5
- Full Baths
- 3
- Half Baths
- 1
- Lot Features
- City Limits, Sidewalk, Paved
- Lot Description
- City Limits, Sidewalk, Paved
- Exterior Materials
- Lighting, Sprinkler Metered
- Pool Shared
- 1
- Acres
- 0.14
- Square Feet
- 3743.0
- Parking
- 1
- Parking Spaces
- 2
- Parking Type
- Garage
- Parking Garage Spaces
- 2.0
- Property Type
- Purchase
- Year Built
- 2018
- Foundation
- Slab
- Roof
- Shingle
- Sewer Information
- Public Sewer
- Utility Source
- Public
- Utility Features
- Cable Available, Electricity Connected, Fiber Optics, Public, Underground Utilities
- Appliances
- Dishwasher, Disposal, Dryer, Microwave, Range, Refrigerator, Washer
- Subdivision
- TURTLE CREEK PH 1B
- Community Features
- Deed Restrictions, Playground, Pool, Street Lights
- Elementary School
- Lakeview Elem (K 5)
- Middle School
- Narcoossee Middle
- High School
- Harmony High
- County
- Osceola
- Region
- ST CLOUD
- Zoning
- RES
- Original List Price
- $495,000
- Days on Market (Cumulative)
- 2
- Taxes Annual
- $4,979
- HOA
- 1
- HOA Fees
- 93.0
- Ownership
- Fee Simple
- MLS #
- O6438755
Location
Legal
IDX information is provided exclusively for personal, non-commercial use, and may not be used for any purpose other than to identify prospective properties consumers may be interested in purchasing. Information is deemed reliable but not guaranteed. Some IDX listings have been excluded from this website. Listing Information presented by local MLS brokerage: Renaissance Realty Group
Provided By
Listed by Dominick Florio (#MFR261213083)
Listing Office: RE/MAX TOWN & COUNTRY REALTY (#MFR54321)