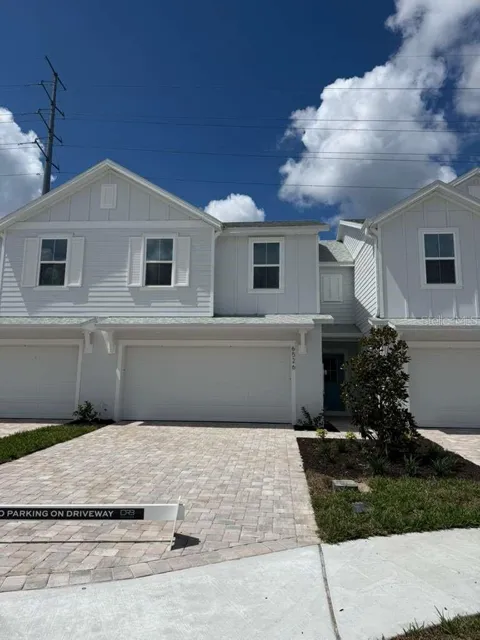
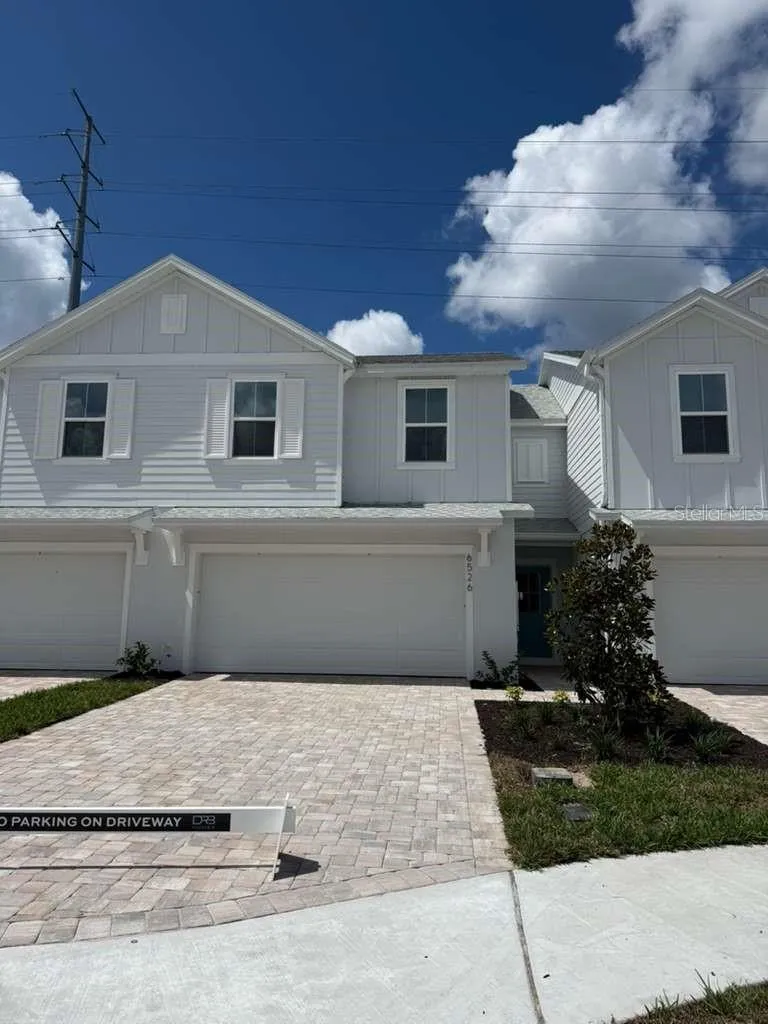
The Carmel floor plan at Cyrene at Harmony in St. Cloud, Florida, offers 1,409 square feet of thoughtfully designed living space with 3 bedrooms, 2.5 bathrooms, and a 2-car garage. The first floor features a bright, open-concept layout that seamlessly connects the kitchen, dining area, and family room, creating an inviting space for everyday living and entertaining. The modern kitchen includes a large center island, ample cabinet storage, and a pantry, while a convenient half bath is located on the main level for guests. Upstairs, the spacious primary suite provides a private retreat with a walk-in closet and an in-suite bathroom featuring dual sinks and a walk-in shower. Two additional bedrooms share a full bathroom, and the upstairs laundry room adds everyday convenience. Designed with both comfort and functionality in mind, the Carmel combines efficient use of space, stylish finishes, and low-maintenance townhome living, making it an excellent choice for first-time homebuyers, or anyone seeking a modern home in the desirable Harmony community.
Property Details
- Interior
- PrimaryBedroom Upstairs, Stone Counters, Walk-In Closet(s)
- Heating
- Central
- Cooling Features
- Central Air
- Bedrooms
- 3
- Bathrooms
- 2.5
- Full Baths
- 2
- Half Baths
- 1
- View
- Pool
- Lot Features
- In County, Landscaped, Sidewalk, Paved
- Lot Description
- In County, Landscaped, Sidewalk, Paved
- Exterior Materials
- Lighting, Rain Gutters, Sidewalk, Sprinkler Metered
- Pool Shared
- 1
- Acres
- 0.07
- Square Feet
- 1849.0
- Parking Features
- Driveway
- Parking
- 1
- Parking Type
- Driveway
- Parking Garage Spaces
- 2.0
- Property Type
- Purchase
- Year Built
- 2026
- Foundation
- Slab
- Roof
- Shingle
- Sewer Information
- Public Sewer
- Utility Source
- Public
- Utility Features
- Electricity Connected, Public, Sewer Connected, Sprinkler Meter, Water Connected
- Appliances
- Dishwasher, Disposal, Electric Water Heater, Microwave, Range
- Subdivision
- CYRENE AT HARMONY
- Community Features
- Clubhouse, Community Mailbox, Dog Park, Playground, Pool, Sidewalks
- Elementary School
- Harmony Community School (K-5)
- Middle School
- Harmony Middle
- High School
- Harmony High
- County
- Osceola
- Region
- ST CLOUD
- Zoning
- RES
- Original List Price
- $319,990
- Days on Market (Cumulative)
- 2
- Taxes Annual
- $0
- HOA
- 1
- HOA Fees
- 250.0
- Pets
- Cats OK, Dogs OK
- Pets Allowed
- Cats OK, Dogs OK
- Ownership
- Fee Simple
- MLS #
- O6439530
Location
Legal
IDX information is provided exclusively for personal, non-commercial use, and may not be used for any purpose other than to identify prospective properties consumers may be interested in purchasing. Information is deemed reliable but not guaranteed. Some IDX listings have been excluded from this website. Listing Information presented by local MLS brokerage: Renaissance Realty Group
Provided By
Listed by Adam Schott (#MFR261200460)
Listing Office: DRB GROUP REALTY, LLC (#MFR261024662)